For Sale
USD749,000
205 Riverside Drive, Chester, MD 21619
Studio
2 ba
Chester
Listed by Engel & Volkers Annapolis
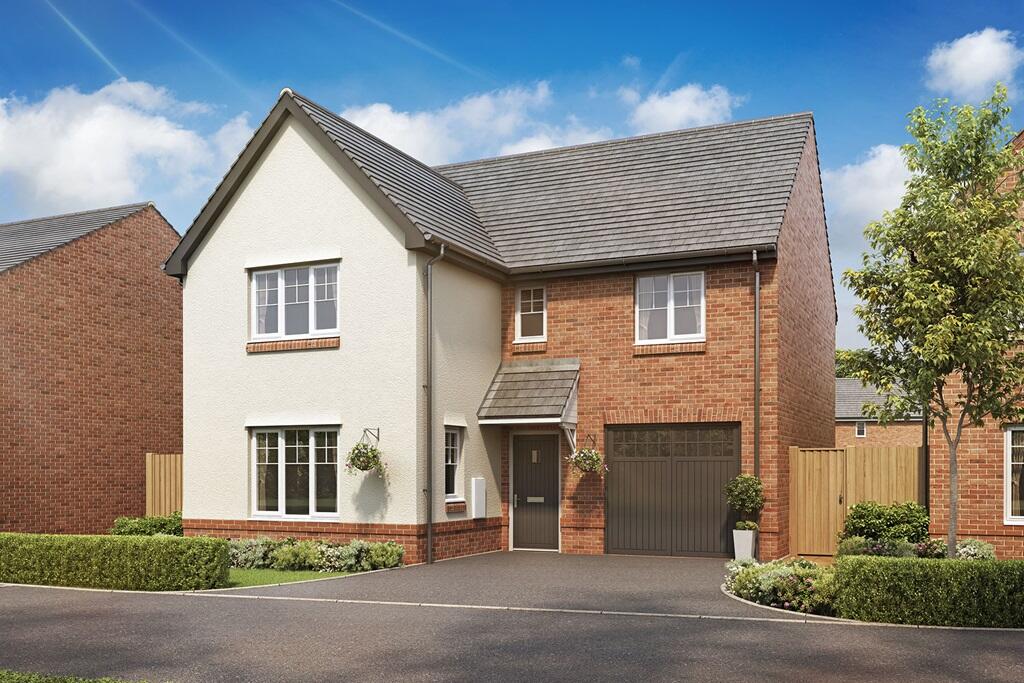


Property Details: • Type: Detached • Tenure: N/A • Floor Area: N/A
Key Features: • 3 double bedrooms • En suite to bed 1 • 1 further single bedroom, ideal for a home office • Integral garage • French doors to rear garden • Open plan kitchen diner • NHBC 10 year warranty • Taylor Wimpey 2 year warranty
Location: • Nearest Station: N/A • Distance to Station: N/A
Agent Information: • Address: Wrexham Road, Chester, CH4 9DE
Full Description: Plot 401 | The Coltham | Kings Moat Garden Village Easymover - Easymover is available here, which means you could provisionally reserve a new Taylor Wimpey home at this development - even if you haven't sold your existing property. - And that's not all. With easymover, we'll make your house move as stress free as possible. We'll liaise with your estate agent on your behalf, we'll pay their fees and we'll manage the whole house selling process - making your life so much easier! Take a look at our easymover page for more information.Terms and conditions apply to the Easymover scheme. The Coltham is a spacious four bedroom home with an integrated garage, perfect for all of your storage needs.From the hall you can access a spacious living room and the open plan kitchen/dining area. The kitchen/diner offers an ideal entertaining space with french doors to the rear garden, flooding the room with light. A guest cloakroom and under stairs cupboard offer yet more storage in this ideal family home.Upstairs are four large bedrooms, including an en suite to bedroom one - an added luxury for a retreat away from busy family life. Tenure: FreeholdEstate management fee: £239.26Council Tax Band: TBC - Council Tax Band will be confirmed by the local authority on completion of the propertyRoom DimensionsGround FloorKitchen-Dining - 5.39m x 2.86m, 17'8" x 9'5"Living Room - 3.84m x 4.53m, 12'7" x 14'11"First FloorBedroom 1 - 3.84m x 3.10m, 12'7" x 10'2"Bedroom 2 - 3.66m x 3.15m, 12'0" x 10'4"Bedroom 3 - 3.33m x 2.79m, 10'11" x 9'2"Bedroom 4 - 2.58m x 2.88m, 8'6" x 9'6"