For Sale
£240,000
Low Ash Drive, Wrose, Shipley
3 bd
1 ba
Semi-Detached
Wrose
Listed by Holroyds, Baildon


Only details supplied with this listing are shown. Ask the listing contact to confirm measurements, taxes and costs.
Property Details: - Type: Semi-detached house - Bedrooms: 3 - Bathrooms: 2
Agent: Sugdens - Idle Phone: 01274 067576
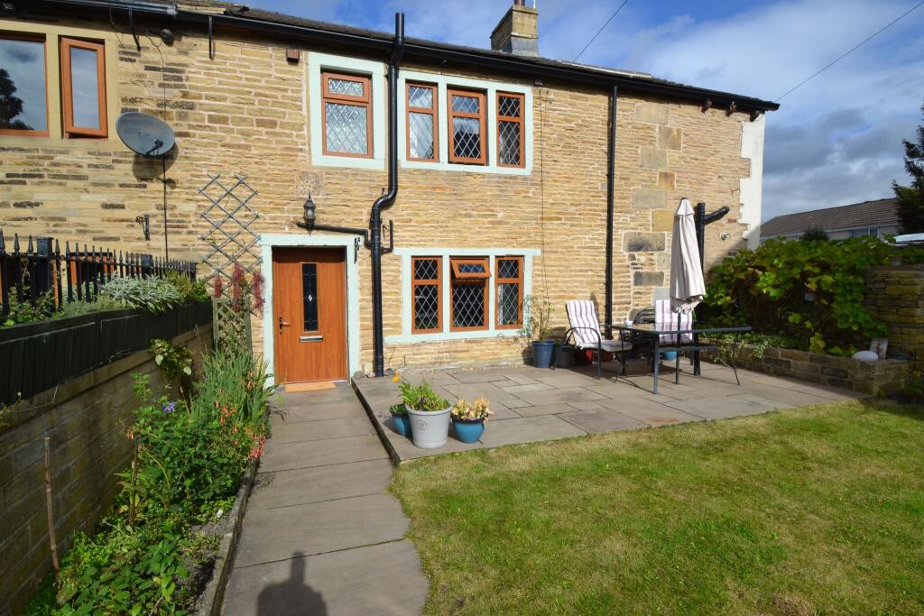
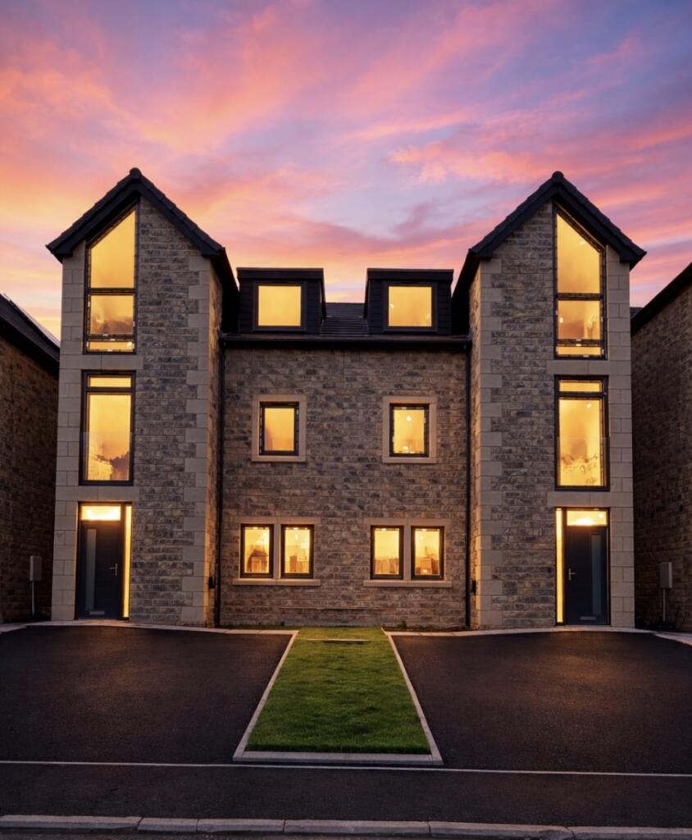
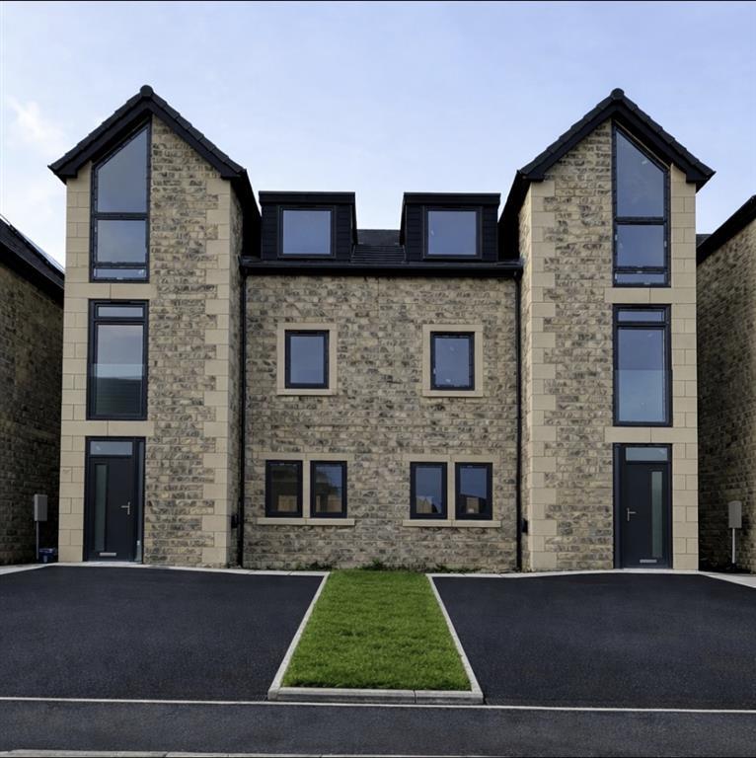
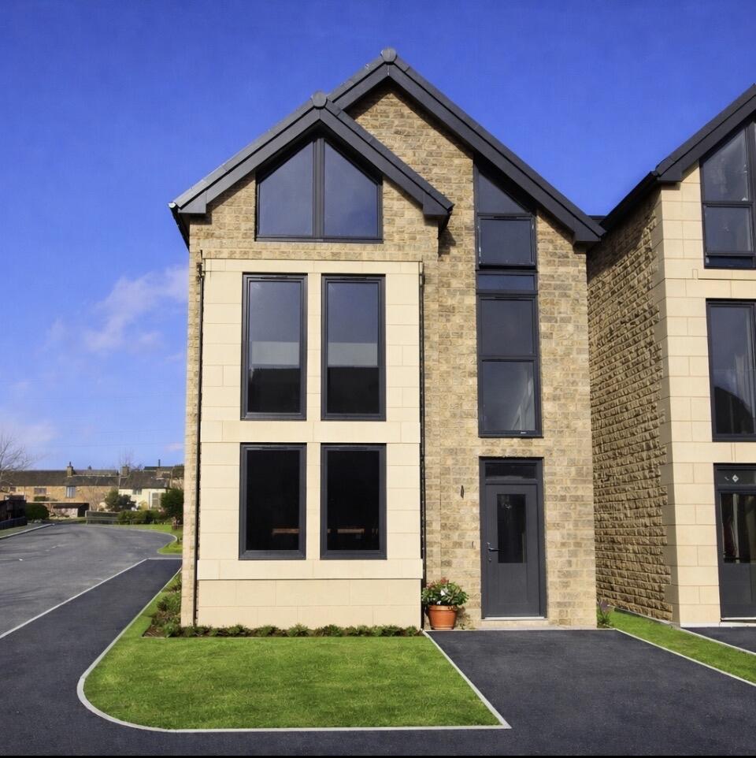
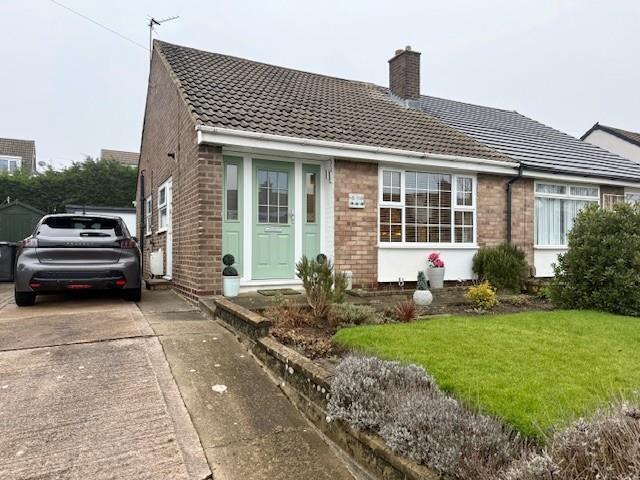
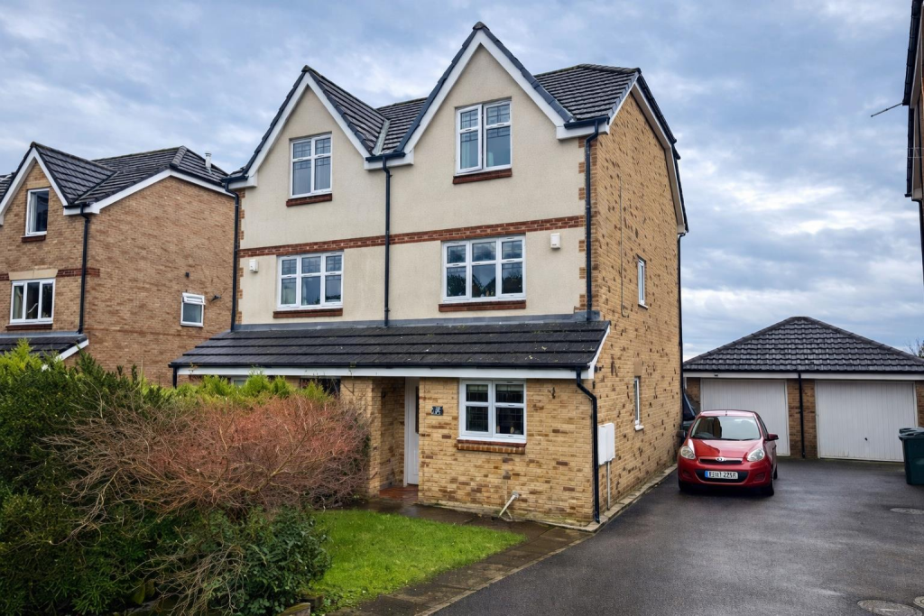
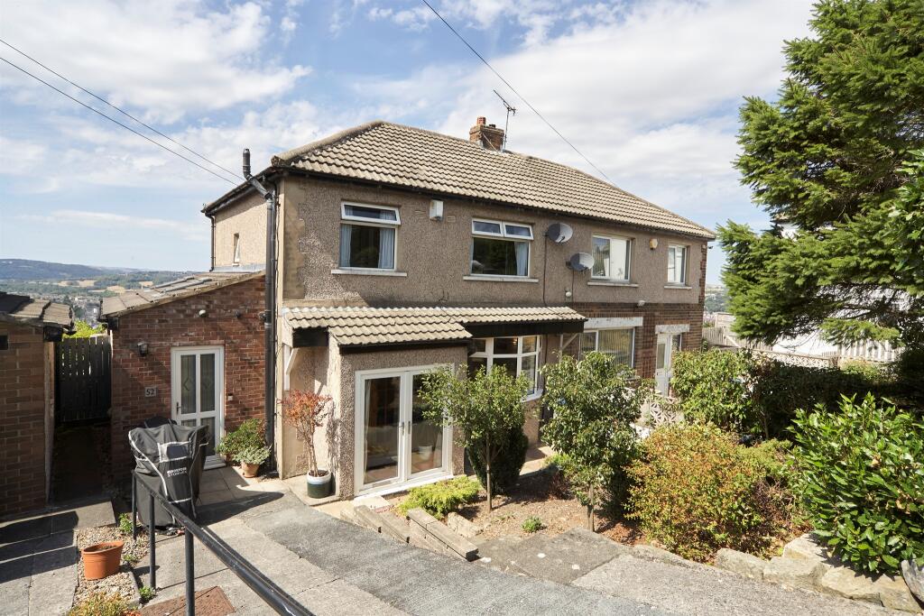
* * SEMI DETACHED * * THREE BEDROOMS * * MODERN FITTED DINING - KITCHEN * * <br/>* * GARDENS, DRIVEWAY, GARAGE * * CONVERTED LOFT * * CUL-DE-SAC LOCATION * * <br/>* * CLOSE TO HIGHLY REGARDED FIRST SCHOOL * * <br/>Occupying a cul-de-sac setting is this delightful three bedroom semi detached house. The property benefits from gas central heating, upvc double glazing and briefly comprises entrance, lounge, modern fitted dining kitchen and cloakroom. Three first floor bedrooms and a house bathroom. The loft is converted for a variety of uses. <br/>To the outside there are flat lawned and bedded gardens with a driveway leading to a detached garage. <br/>Viewing highly recommended!<br/><br/><b>Entrance</b> - <br/><br/><b>Cloakroom</b> - Low flush wc, pedestal wash basin and radiator.<br/><br/><b>Lounge</b> - 4.62m'' x 3.73m'' (15'2'' x 12'3'') - Solid fuel burner set in chimney breast, oak flooring, bay window and radiator.<br/><br/><b>Dining Kitchen</b> - 3.84m'' x narrowing 2.92m'' x 4.65m'' (12'7'' x n - Modern white fitted kitchen having a range of wall and base units incorporating stainless steel sink unit, quartz worktop, integrated dishwasher, integrated oven & hob, ak flooring and upvc door leading to rear garden.<br/><br/><b>First Floor Landing</b> - <br/><br/><b>Bedroom One</b> - 3.66m'' x 2.95m'' (12'0'' x 9'8'') - Fitted wardrobes and radiator.<br/><br/><b>Bedroom Two</b> - 2.95m'' x 3.18m'' (9'8'' x 10'5'') - Radiator.<br/><br/><b>Bedroom Three</b> - 2.77m''narrowing 2.18m'' x 1.70m'' (9'1''narrowing - Radiator.<br/><br/><b>Bathroom</b> - <br/><br/><b>Loft</b> - Access via a pull down ladder. Velux skylight.<br/><br/><b>Exterior</b> - Flat lawn and bedded gardens together with driveway parking leading to a detached garage with electric door.<br/><br/><b>Tenure</b> - FREEHOLD<br/><br/><b>Council Tax Band</b> - B<br/><br/>
If the interactive map is unavailable, open the supplied location in maps.
Open location in mapsThe pin uses coordinates supplied with this listing. Confirm the exact location with the listing contact.
Added and updated dates describe the Mirror record. Source publication and verification dates are shown separately when known; none establishes time on market. Confirm current price and availability with the listing contact.
View original listing