For Rent
Price on request
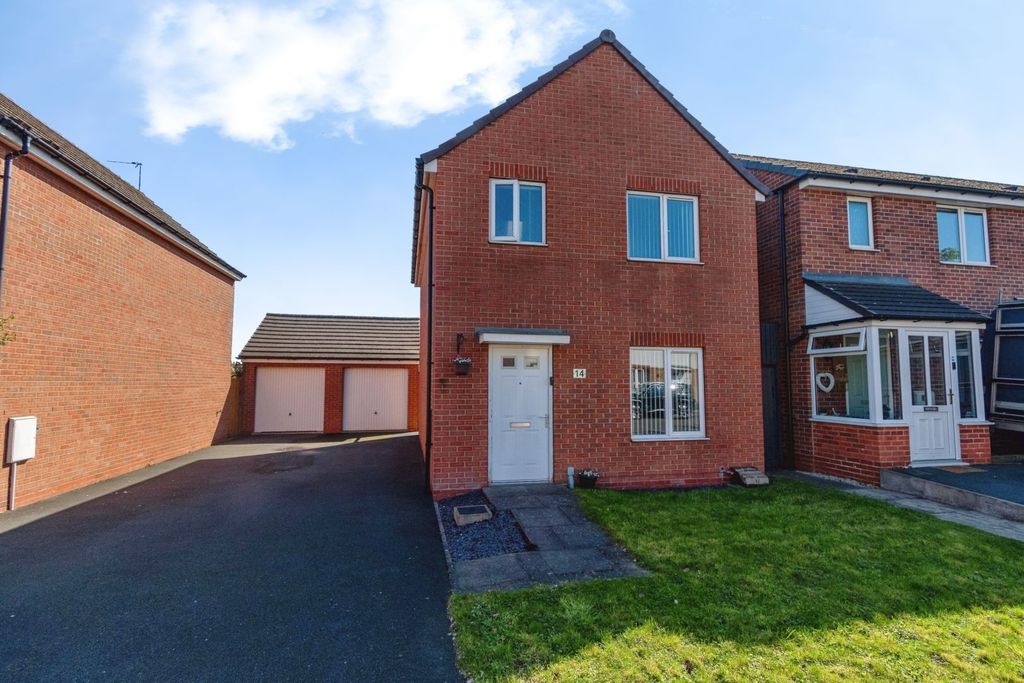
3 bed detached house for saleMiles Meadow Close, Coppice Farm, Willenhall WV12
Willenhall WV12


Only details supplied with this listing are shown. Ask the listing contact to confirm measurements, taxes and costs.
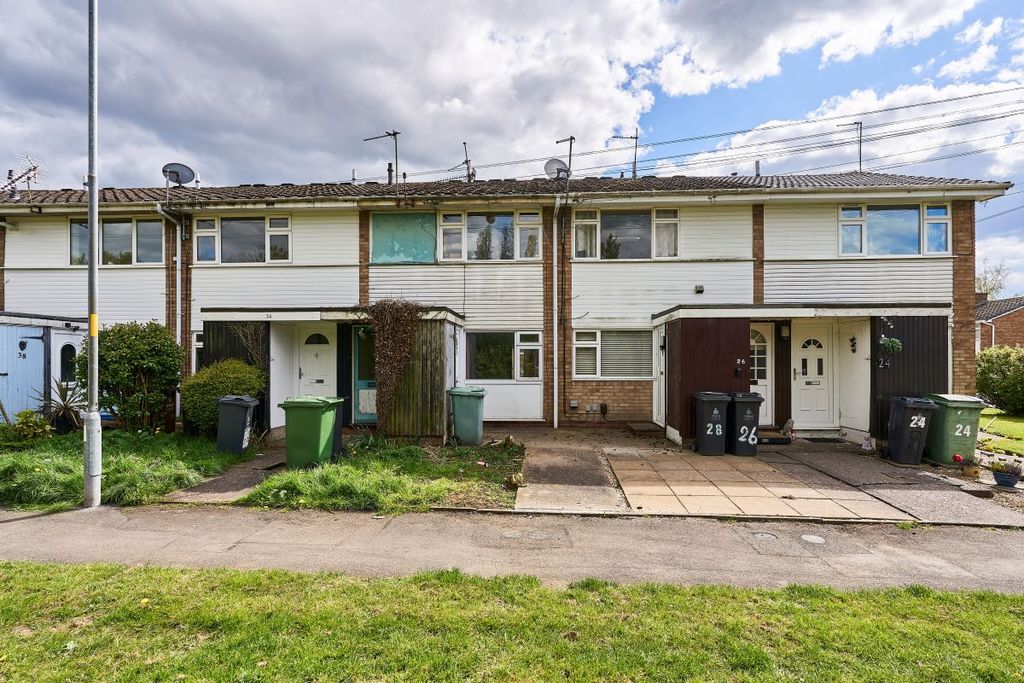
Property Details: - Type: End of terrace house - Bedrooms: 3 - Bathrooms: 1
Agent: Webbs Estate Agents - Bloxwich Phone: 01922 345409
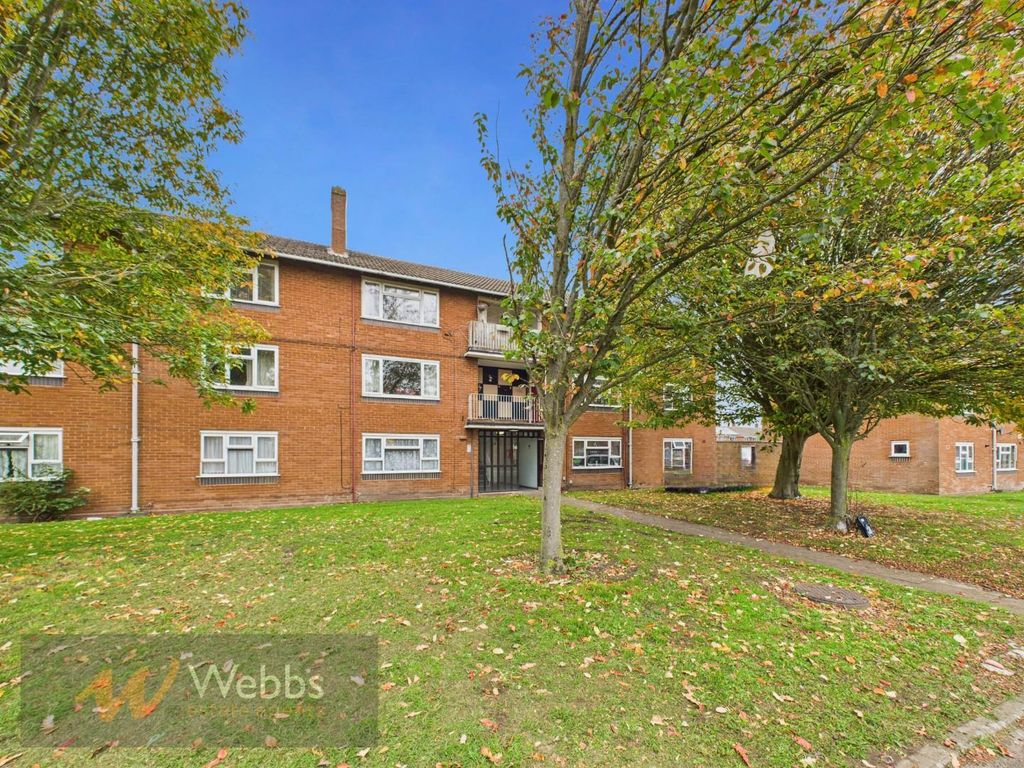
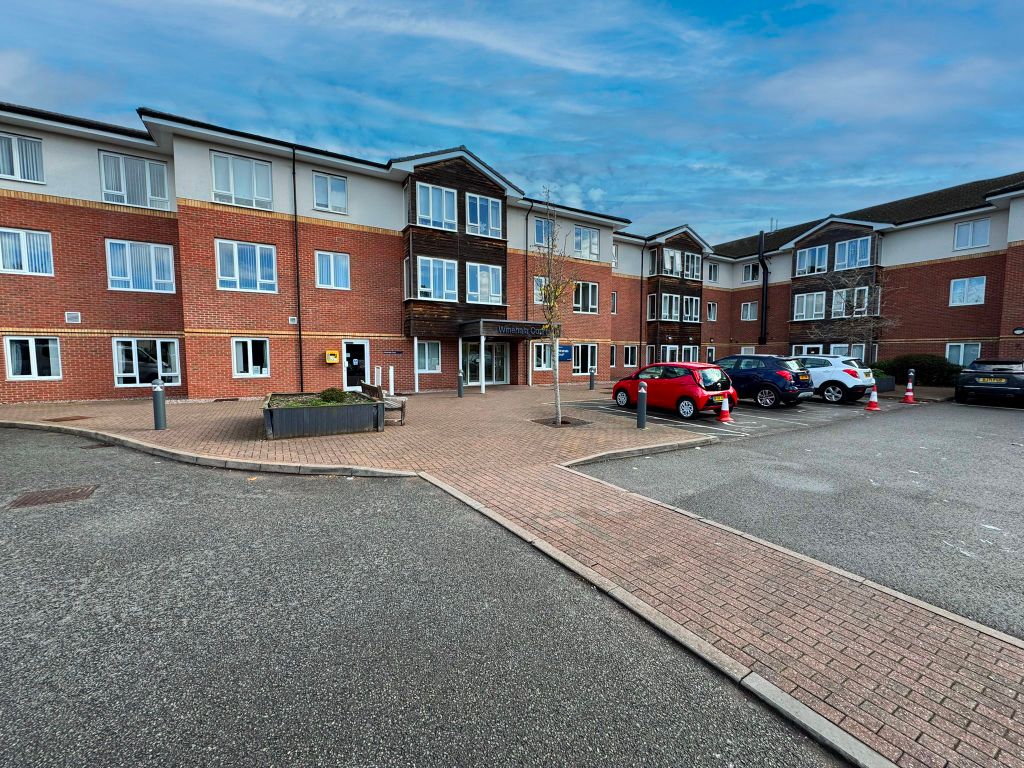
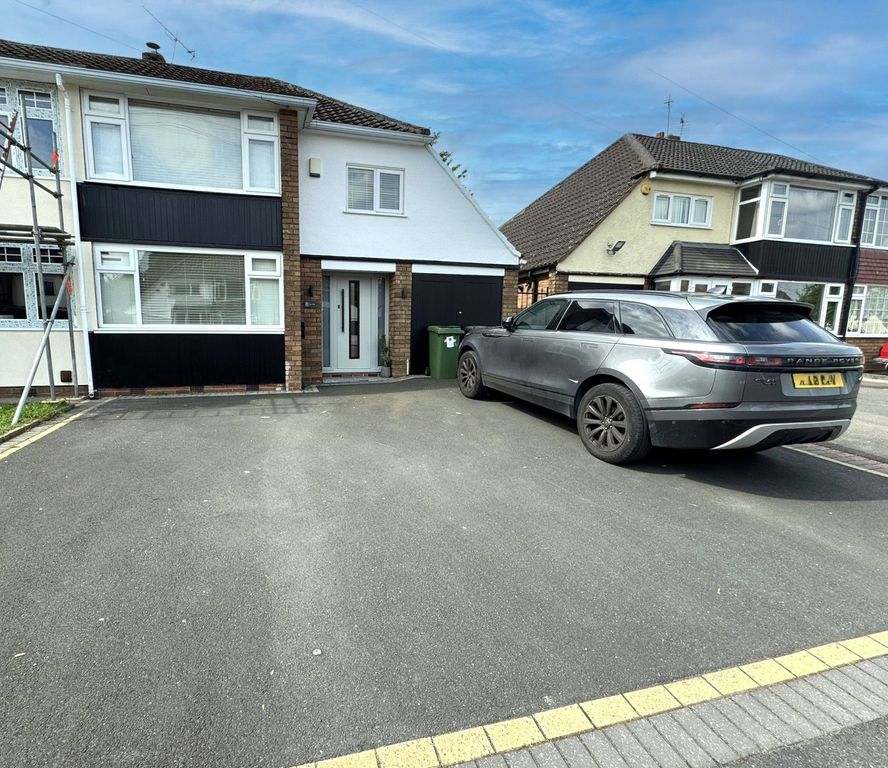
*THREE BEDROOMS*KITCHEN DINER*DECEPTIVELY SPACIOUS*GUEST WC*FITTED BATHROOM*POPULAR LOCATION*CLOSE TO ALL LOCAL AMENITIES*POPULAR LOCATION*VIEWING ESSENTIAL*<br/><br/>Nestled in the sought-after area of Wychbold Close, Willenhall, this charming end-terrace house presents an excellent opportunity for first-time buyers or savvy investors. The property boasts three well-proportioned bedrooms, providing ample space for families or those looking to create a comfortable home.<br/><br/>Upon entering, you will find a welcoming hallway that leads seamlessly into a spacious kitchen-diner, perfect for both entertaining guests and enjoying family meals, and a living room. The fitted bathroom is designed for convenience, and an additional guest WC adds to the practicality of the home.<br/><br/>One of the standout features of this property is its deceptively spacious layout, which maximises the available space, making it feel larger than it appears. The location is particularly appealing, as it is close to a variety of local amenities, ensuring that everything you need is just a stone's throw away.<br/><br/>This property is not only a delightful home but also a sound investment opportunity in a popular area. Viewing is essential to fully appreciate all that this lovely house has to offer. Don’t miss your chance to make this property your own. CALL WEBBS TO SECURE YOUR VIEWING ON[use Contact Agent Button]!!<br/><br/><b>Entrance Hall</b> - 5.54m x 0.95m (18'2" x 3'1") - <br/><br/><b>Guest Wc</b> - 1.18m x 0.85m (3'10" x 2'9") - <br/><br/><b>Kitchen Diner</b> - 5.52m x 2.84m (18'1" x 9'3") - <br/><br/><b>Lounge</b> - 4.77m x 3.27m (15'7" x 10'8") - <br/><br/><b>First Floor Landing</b> - <br/><br/><b>Bedroom One</b> - 3.59m x 2.64m (11'9" x 8'7") - <br/><br/><b>Bedroom Two</b> - 3.85m x 2.98m (12'7" x 9'9") - <br/><br/><b>Bedroom Three</b> - 3.00m x 1.76m (9'10" x 5'9") - <br/><br/><b>Family Bathroom</b> - 3.05m x 1.83m (10'0" x 6'0") - <br/><br/><b>Identification Checks B</b> - Should a purchaser(s) have an offer accepted on a property marketed by Webbs Estate Agents they will need to undertake an identification check. This is done to meet our obligation under Anti Money Laundering Regulations (AML) and is a legal requirement. We use a specialist third party service to verify your identity. The cost of these checks is £46.00 inc. VAT per buyer, which is paid in advance, when an offer is agreed and prior to a sales memorandum being issued. This charge is non-refundable.<br/><br/>
If the interactive map is unavailable, open the supplied location in maps.
Open location in mapsThe pin uses coordinates supplied with this listing. Confirm the exact location with the listing contact.
Added and updated dates describe the Mirror record. Source publication and verification dates are shown separately when known; none establishes time on market. Confirm current price and availability with the listing contact.
View original listing