
For Sale
£310,000
Southall UB2
2 bd
1 ba
Flat
United Kingdom
Listed by Fine Property - Southall
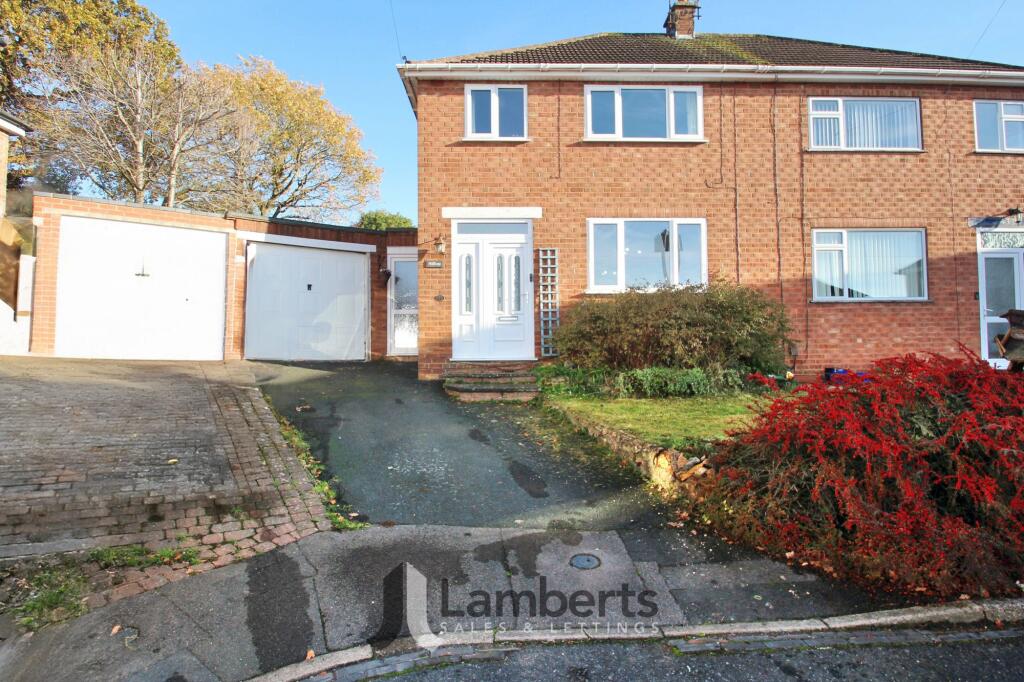
Property Details: • Type: Semi-Detached • Tenure: Freehold • Floor Area: N/A
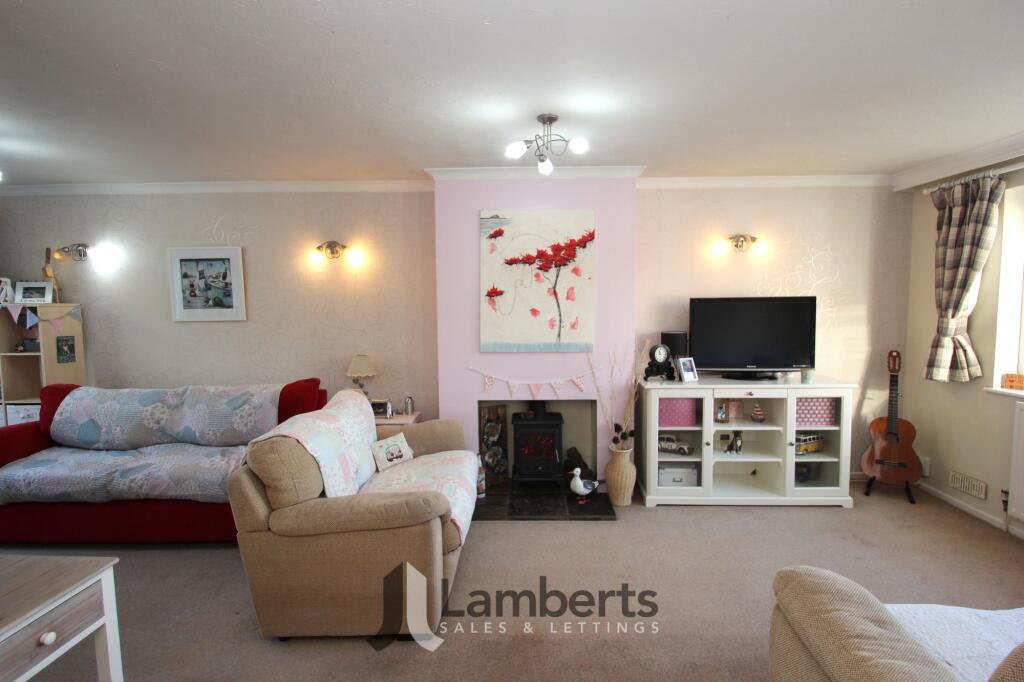
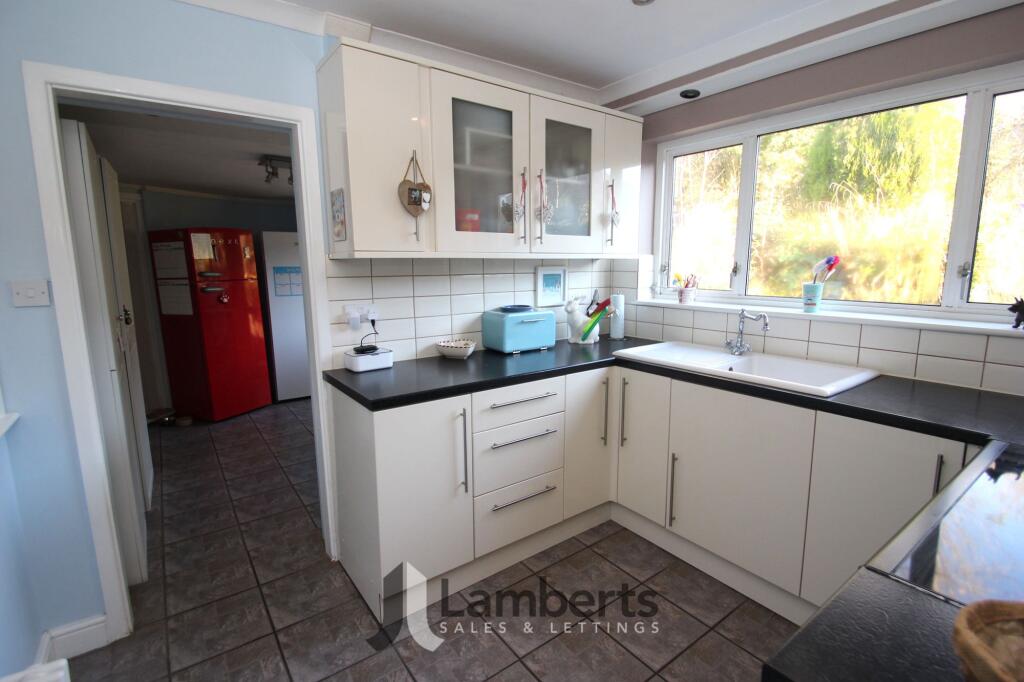
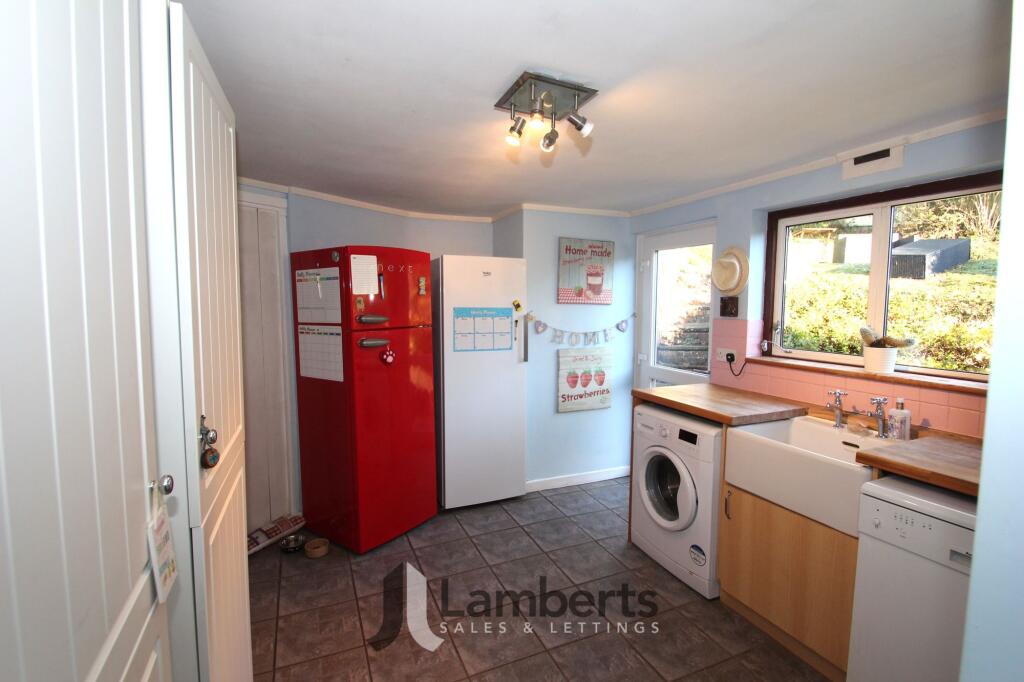
Key Features: • Viewing Redditch Office • Sought After Hunt End Location Within Quiet Cul-De-Sac • Backing On To 'The Pleck' Playing Field And Park • A Three Bedroom Semi-Detached Family Home • Occupying A Generous Corner Plot • Utility Room • Modern Kitchen • Open Plan Lounge/Dining Room With Multi Fuel Burner • Integral Single Garage With Driveway • Viewing Highly Advised
Location: • Nearest Station: N/A • Distance to Station: N/A
Agent Information: • Address: 11 Alcester Street, Redditch, B98 8AE

Full Description: A Must View Property Sought After Cul-De-Sac Location Backing On To 'The Pleck' Playing Field & Park Occupying a Corner Plot is this Well Presented, Spacious Three Bedroom Semi-Detached Family Home in the popular Hunt End Location within easy reach of Local Amenities and Popular Schooling including St Augustine's High School. The property briefly comprises: Entrance Porch, Inner Hall, Open Plan Lounge/Dining Room with Multi Fuel Burner, Modern Fitted Kitchen, Utility Room and Additional Side Entrance ideal for a small Home Office. Upstairs there are Two Double Bedrooms, a Good Sized Bedroom Three and Family Bathroom. Outside benefits from an Integral Single Garage, Large Rear Garden with gated access to the pleck, Front Garden and Driveway Parking. The property also benefits from a Great Sized, Fully Boarded Loft Space with Pull Down Ladder. Viewing is highly advised. Freehold Property. Council Tax Band C. EPC Band D. Hunt End is a highly desirable area of Redditch within easy reach of local countryside, amenities and schooling, including the very popular St Augustine’s High School as well as Morton Stanley Park being close by. Redditch Town Centre, Bus & Train Station are also just a short drive away. Whilst Lamberts try to ensure accuracy when marketing a property, we cannot guarantee 100% and errors may occur from time to time. The information supplied is approved by the seller to the best of their knowledge. Floorplans and measurements are approximate and are for guidance only. Photographs are for illustrative purposes only and items within these images are not included in the sale unless specifically mentioned. All items that may be included are not tested by ourselves the selling agent, this includes central heating systems and integrated kitchen appliances. Purchasers are encouraged to do their own research/inspection to ensure they are satisfied as we cannot be liable for any losses that could arise. Lamberts are not surveyors or conveyancers and any legal issues should be discussed with a professional. Please note: As Estate Agents we are required by law to carry out Anti Money Laundering and Identity Checks for purchasers of properties that we are marketing. These checks need to be carried out for each buyer when an acceptable offer is made before a Memorandum of Sale can be issued. We have partnered with a third party in order to fully comply with the legal requirements and each purchaser will be required to make a payment of £36 including VAT in order to satisfy our legal obligations. This fee is only payable by a purchaser when an offer has been accepted and is non-refundable.EPC Rating: DLounge/Dining Room7.44m x 4.49mKitchen2.82m x 2.56mUtility Room3.53m x 3.17mOffice2.31m x 1.9msize approx due to irregular shapeMaster Bedroom3.71m x 3.25mBedroom Two3.68m x 3.22mBedroom Three2.49m x 2.13mBathroom2.08m x 1.75mIntegral Single Garage6.68m x 2.49m


