Wyndham Close, Colchester
Property facts
- Property type
- Terraced
- Bedrooms
- 3
- Bathrooms
- 1
- Taxes (as supplied)
- Ask agent
Only details supplied with this listing are shown. Ask the listing contact to confirm measurements, taxes and costs.
About this home
Property Details: • Type: Terraced • Tenure: N/A • Floor Area: N/A
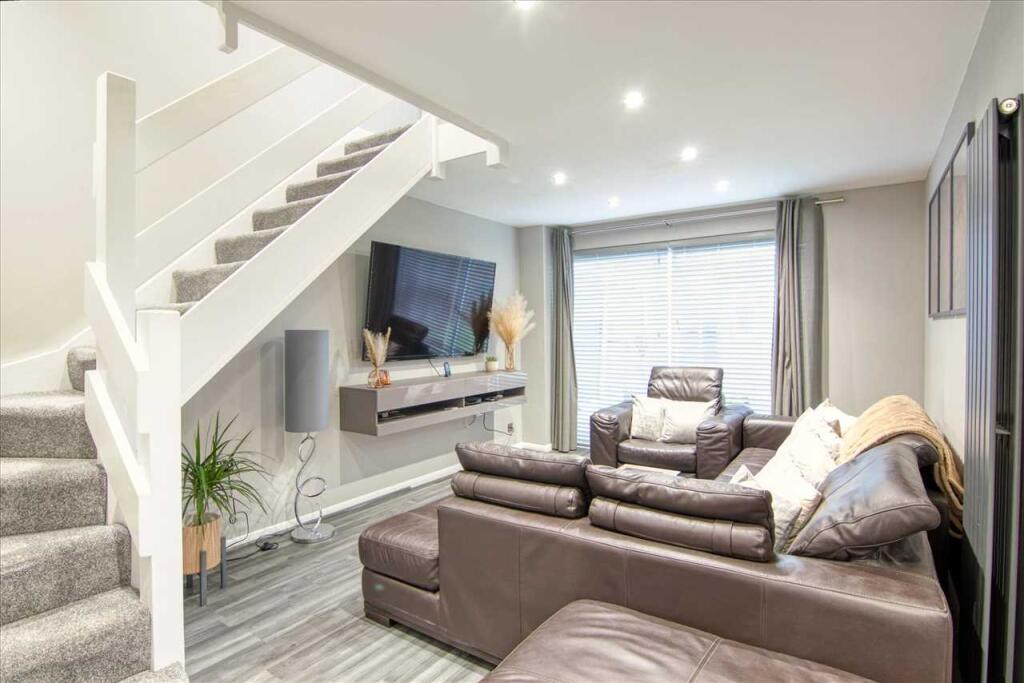
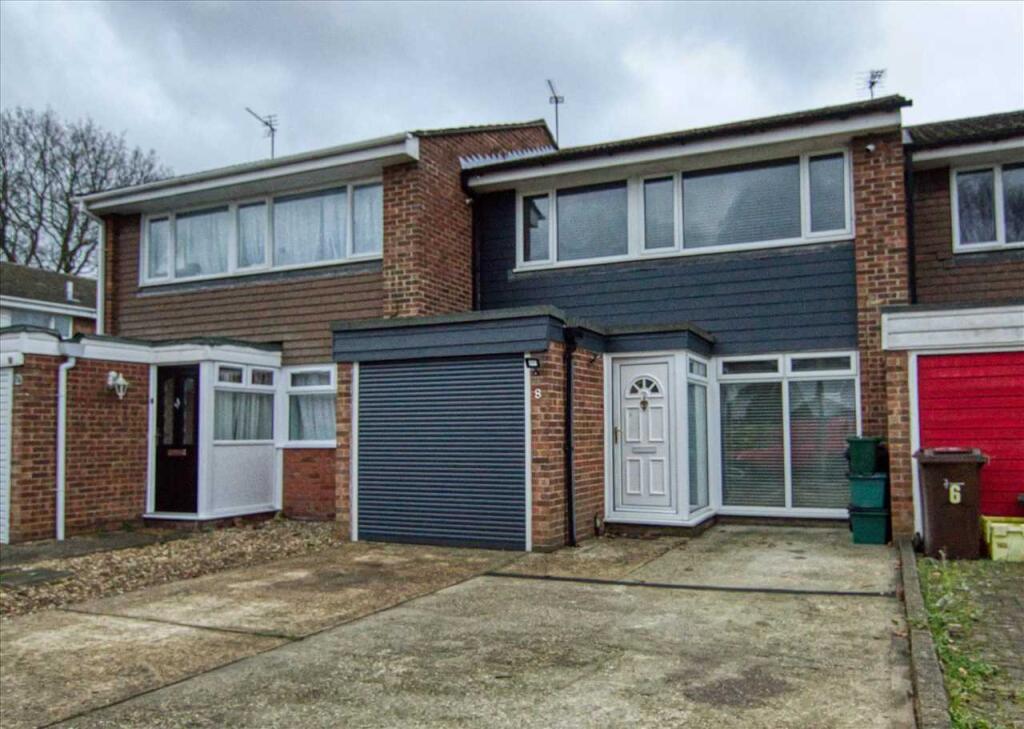
Key Features: • Three bedrooms • Lounge and Dining Areas • Smart heating system controls • Off street parking and garage • Enclosed garden with studio • Cul de sac setting • EPC - tbc • Local shops neaby • Local bus service • Local primary school
Location: • Nearest Station: N/A • Distance to Station: N/A
Agent Information: • Address: 22d Victoria Place, Brightlingsea, CO7 0BX
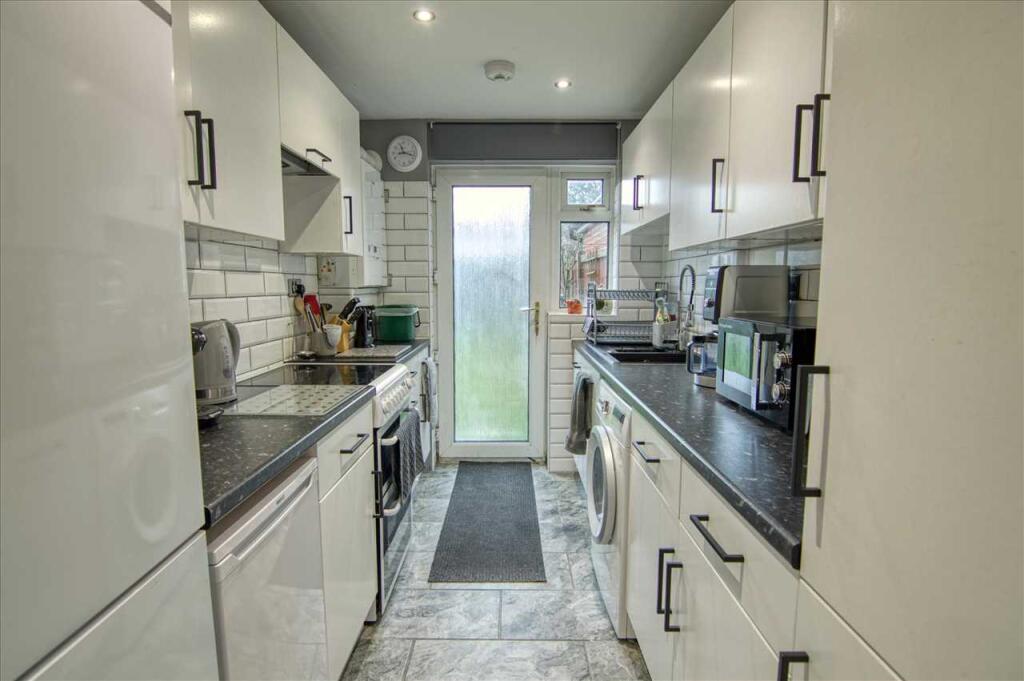
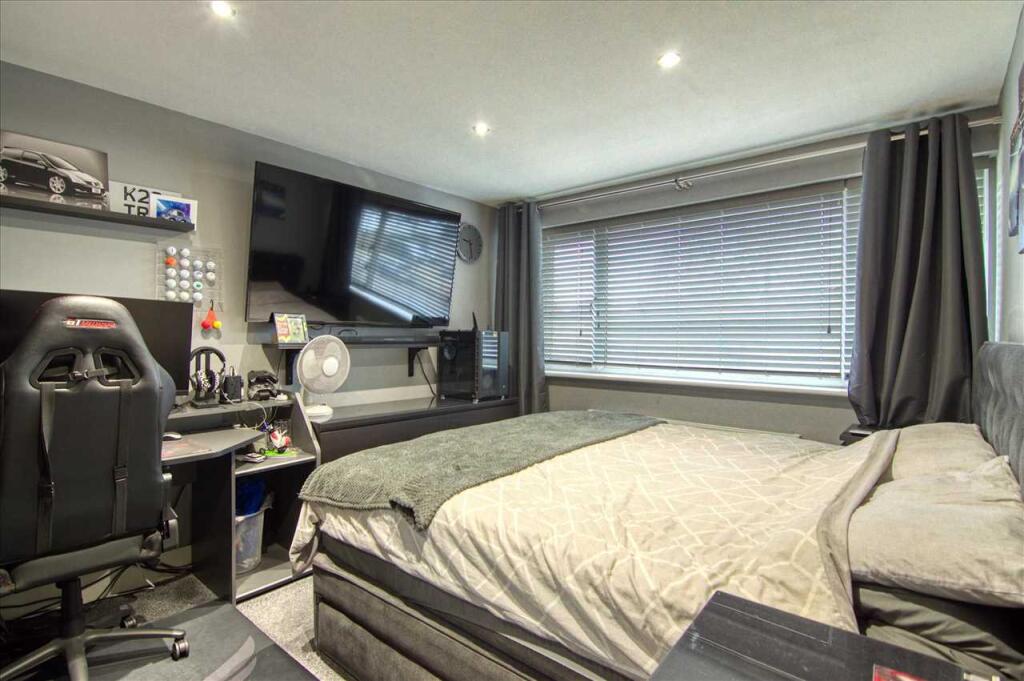
Full Description: Stoneridge Estate Agents bring to market this very well presented THREE BEDROOM house which is tucked away from the main road in a little cul de sac but within strolling distance of local shops, bus service and primary school located on the south side of the city being an approx. three miles from city centre and the train station that connects into Chelmsford/London. We feel this home is presented to a great standard throughout with two reception areas plus kitchen to the ground floor. The first floor boasts three bedrooms and bathroom.External benefits include a driveway which provides ample off street parking leading to garage with electric door and a fully enclosed rear garden boasting a studio with its own fuse box, power and light connected. The property has been improved throughout in recent years including upgraded a full re-wire, updated gas central heating system featuring smart Hive controls, ideal for mobile phone and smart thermostat. Colchester is a vibrant city with pretty much all anyone could want being local such as a good choice of schools, university, local and city shops, mainline train station, many leisure and sporting clubs to belong too and more.Current values at time of coming to market,Council Tax Band - BLocal Authority - Colchester Borough CouncilEPC - DMobile Coverage - Likely/Limited - Broadband Coverage - Standard/Superfast/Ultrafast - Flood Risk - Yearly chance of surface water flooding - Very Low - Rivers and the sea - Very LowMains Drainage - Mains Gas/Heating System.Dining Area 3.68m (12'1") x 3.10m (10'2")Lounge Area 4.93m (16'2") x 3.33m (10'11")Kitchen 3.23m (10'7") x 2.06m (6'9")Landing Bedroom One 3.91m (12'10") x 3.15m (10'4")Bedroom Two 3.28m (10'9") x 3.12m (10'3")Bedroom three 3.00m (9'10") x 2.39m (7'10"). Nar. 6'9''Bathroom 2.24m (7'4") x 1.65m (5'5")Garden Agents note We have been advised by the vendor that the property has a four camera SWANN CCTV system covering the property which can be remotely monitored and is set up in the master bedroom. Furthermore, the loft has been re insulated and boarder making it ideal storage. Thermal underlay and insulation has been fitted beneath the flooring which has been replaced throughout the entire property.
Features & amenities
Location
If the interactive map is unavailable, open the supplied location in maps.
Open location in mapsThe pin uses coordinates supplied with this listing. Confirm the exact location with the listing contact.
Listing information
- Original source
- www.rightmove.co.uk
- Added to Mirror
Added and updated dates describe the Mirror record. Source publication and verification dates are shown separately when known; none establishes time on market. Confirm current price and availability with the listing contact.
View original listing