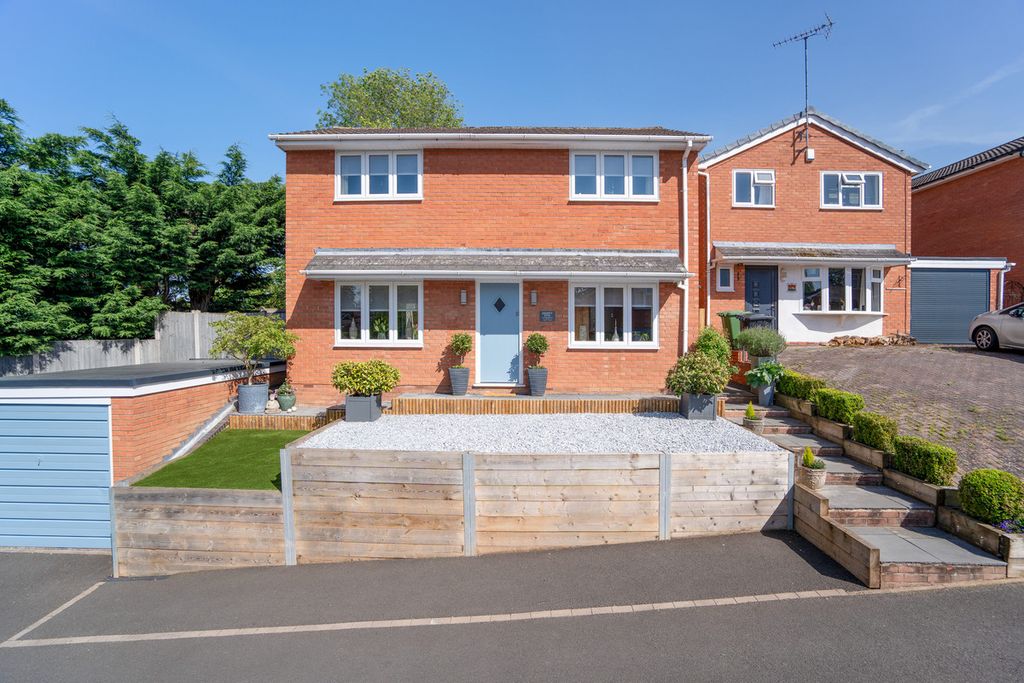
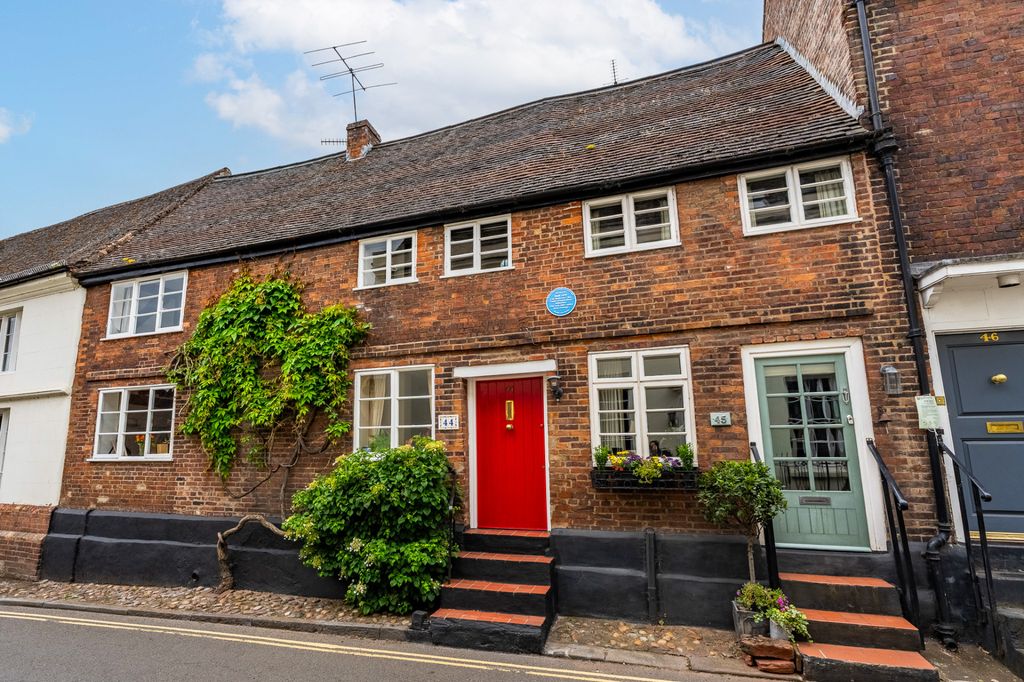
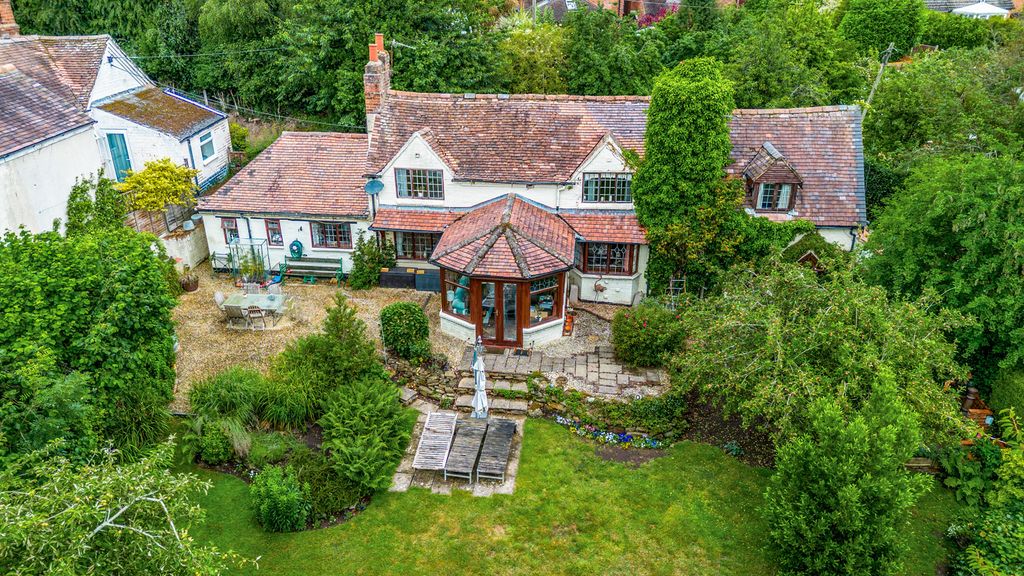
For Sale
£725,000
Park Lane, Bewdley
4 bd
2 ba
Detached house
Bewdley
Listed by Shipways - Kidderminster


Only details supplied with this listing are shown. Ask the listing contact to confirm measurements, taxes and costs.
Property Details: - Type: Barn conversion - Bedrooms: 1 - Bathrooms: 1
Agent: Toner Estates - Kidderminster Phone: 01562 309917
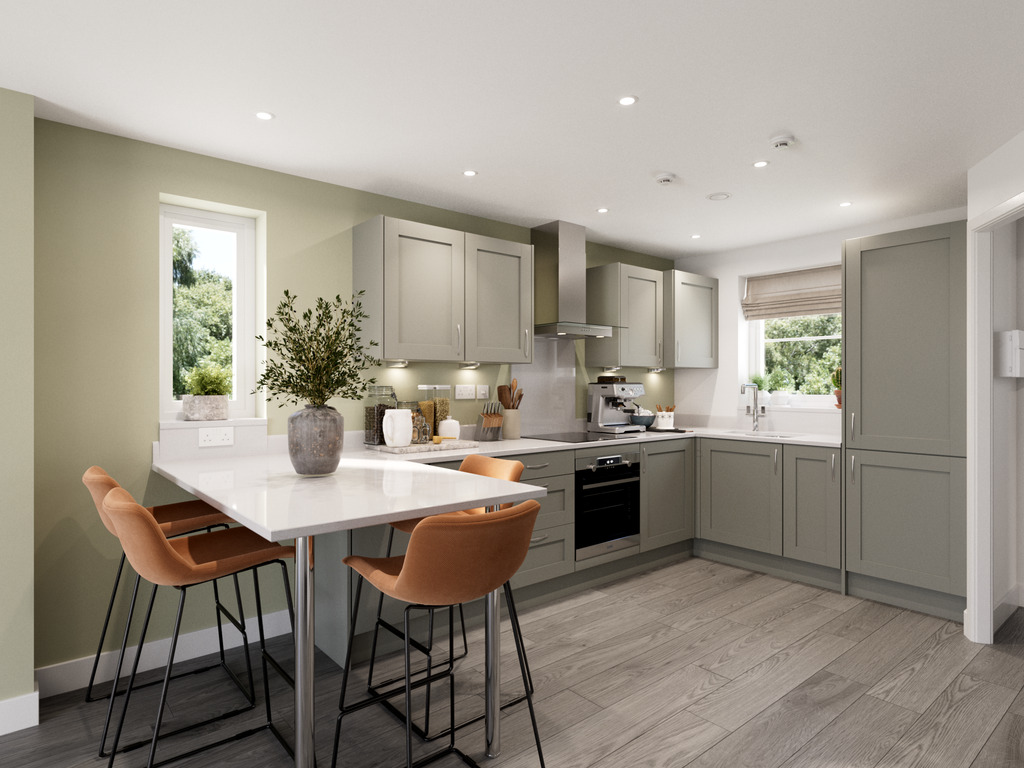
<strong>ENTRANCE</strong> <strong>PORCH</strong> <strong></strong> <strong></strong> <br/><br/><strong>LIVING</strong> <strong>ROOM</strong> <strong>17' 6" x 15' 0" (5.33m x 4.57m)</strong> High ceilings, oak floors, Brick fireplace and stunning beams, a cosy welcome awaits you. sun streams in from both front and rear aspects in summer and in winter you can curl up in a chair by the glow of a the clearview woodburner. <br/><br/><strong>KITCHEN/DINER</strong> <strong>18' 3" x 12' 0" (5.56m x 3.66m)</strong> This unique hand built kitchen offers a timeless elegance that fits this property perfectly. Built in oak with marble tops the features include; plate rack, integrated appliances, Belfast sink, Aga (converted to electric) underfloor heating and spacious dining area. <br/><br/><strong>BEDROOM</strong> <strong>16' 0" x 15' 0" (4.88m x 4.57m)</strong> Climb the wooden hills and so to bed. The bedroom sits on the mezzanine floor overlooking the living room, high in the rafters the beamed ceilings overhead. <br/>The free standing roll top bath add a unique feeling of elegance to this room <br/>The sky light is to the rear elevation <br/>Central heating radiator <br/>Door to en-suite <br/><br/><strong>GARDEN</strong> <strong></strong> A large private patio area with some mature shrubs, side access. <br/><br/><strong>TENURE</strong> <strong></strong> We are assured the property is freehold, this should be verified by your solicitor <br/><br/><strong>FIXTURES</strong> <strong>AND</strong> <strong>FITTINGS</strong> <strong></strong> Fixtures and fittings include: <br/>Carpets, curtains, blinds, light fittings, kitchen appliances ( Bosch fridge freezer, washing machine) <br/><br/><strong>SERVICES</strong> <strong></strong> All mains services are connected to the property <br/><br/><strong>VIEWINGS</strong> <strong></strong> <strong></strong> Viewings by appointment - Kidderminster[use Contact Agent Button] <br/><br/><strong>DISCLAIMER</strong> <strong></strong> All measurements are approximate and quoted in metric with imperial equivalents and for general guidance only and whilst every attempt has been made to ensure accuracy, they must not be relied on.<br/>The fixtures, fittings and appliances referred to have not been tested and therefore no guarantee can be given and that they are in working order.<br/>Internal photographs are reproduced for general information and it must not be inferred that any item shown is included with the property.<br/>Our information is presented to the best of our knowledge and should not solely be relied upon when making purchasing decisions. The responsibility for verifying aspects such as flood risk, easements, covenants and other property related details rests with the buyer.
If the interactive map is unavailable, open the supplied location in maps.
Open location in mapsThe pin uses coordinates supplied with this listing. Confirm the exact location with the listing contact.
Added and updated dates describe the Mirror record. Source publication and verification dates are shown separately when known; none establishes time on market. Confirm current price and availability with the listing contact.
View original listing