
For Rent
Price on request
2 bed flat for salePitt Street B4, Birmingham
Studio
Birmingham

Property Details: • Type: Detached • Tenure: N/A • Floor Area: N/A
Key Features:
Location: • Nearest Station: N/A • Distance to Station: N/A
Agent Information: • Address: 8 High Street, Sutton Coldfield, B72 1XA
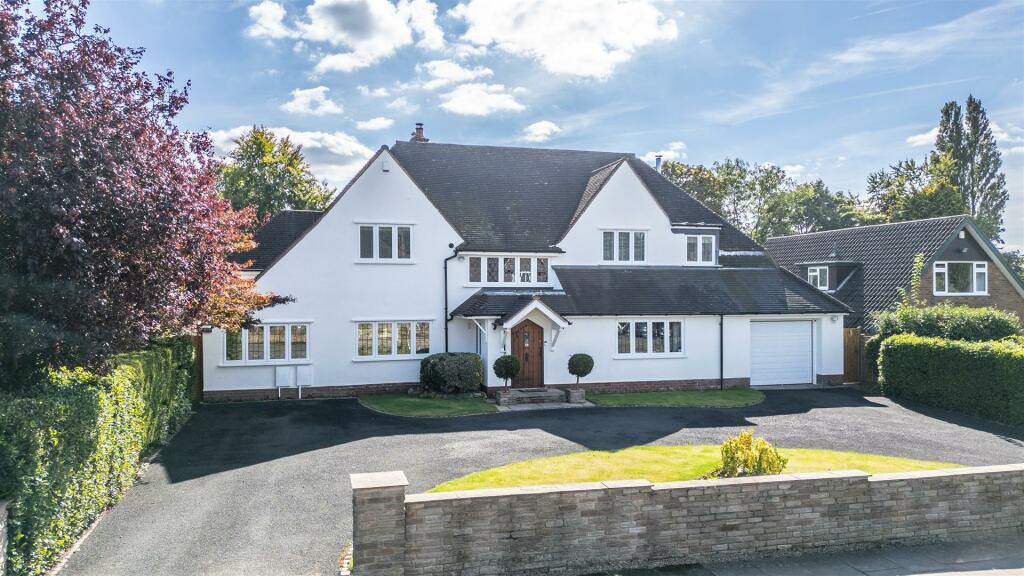
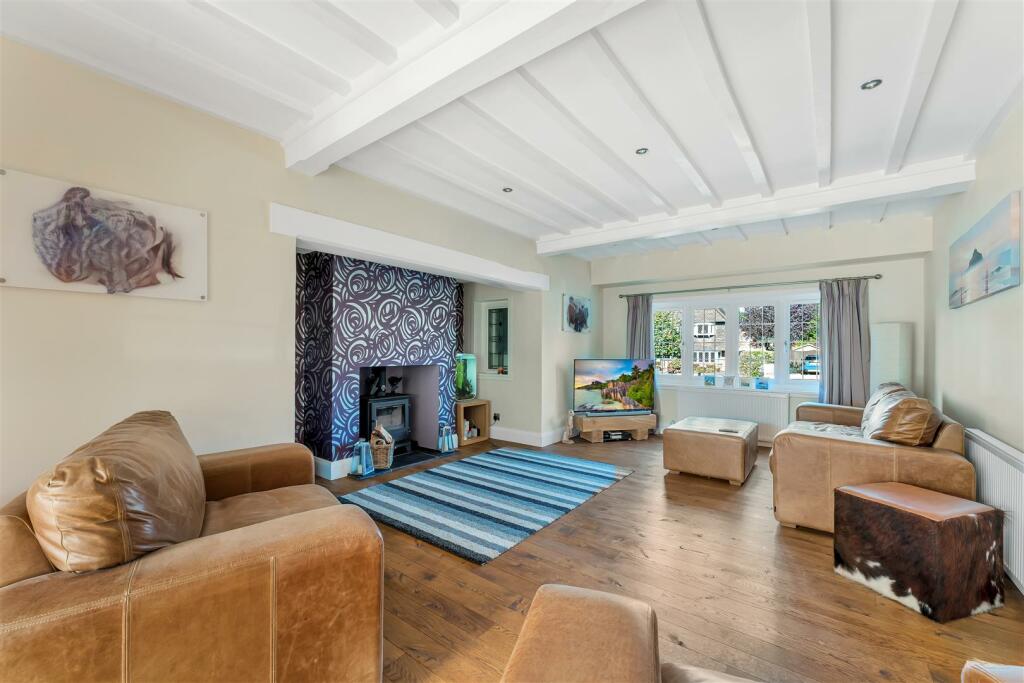
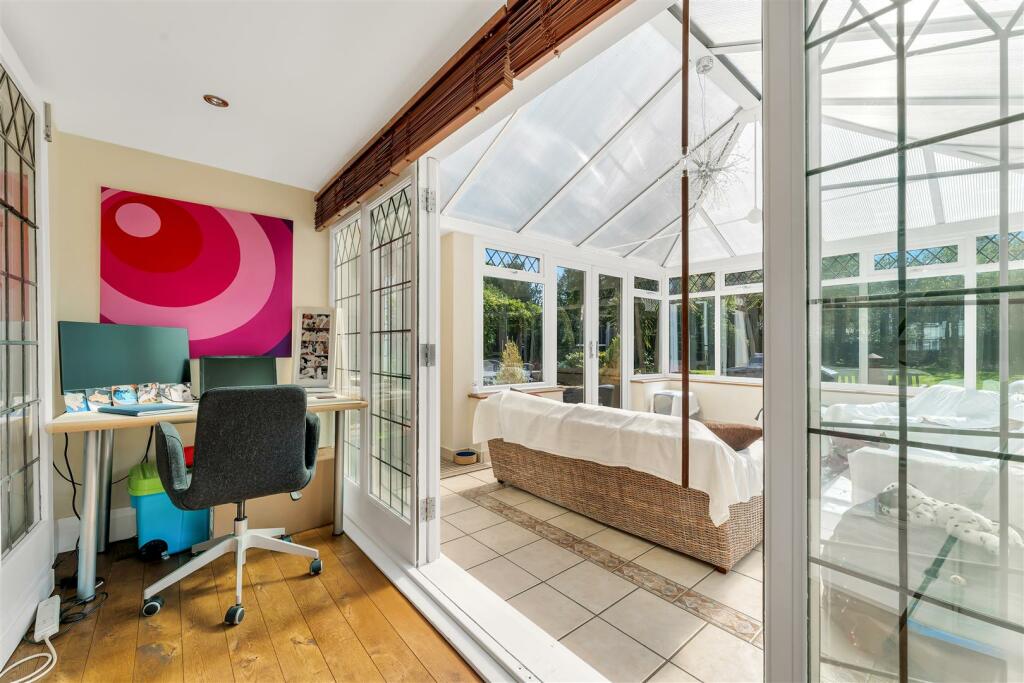
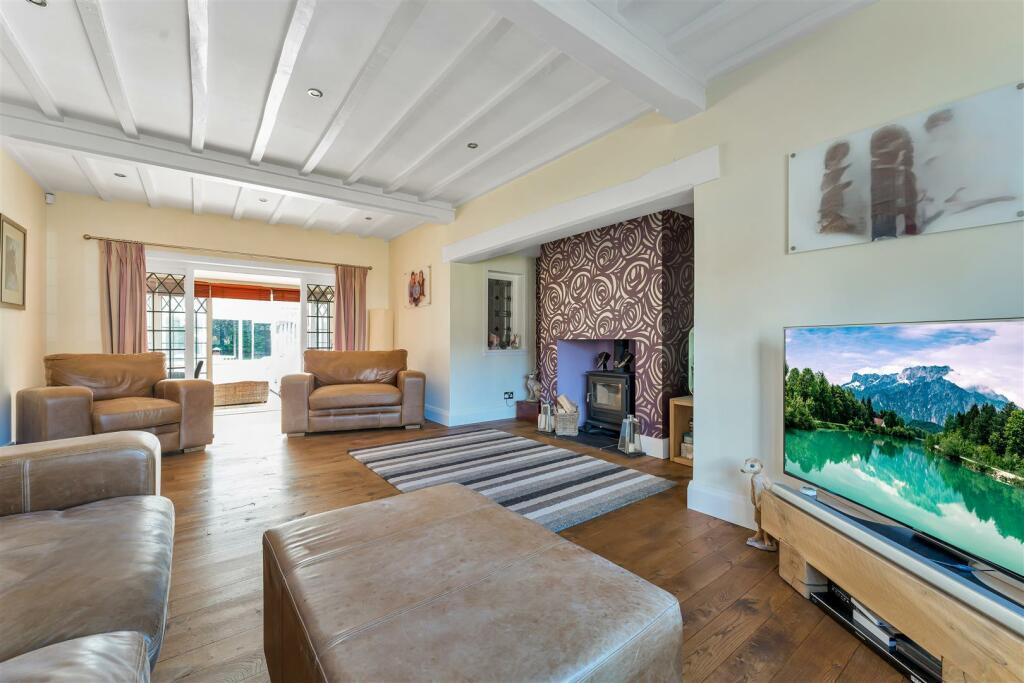
Full Description: This remarkable 5-bedroom property offers an abundance of space and is positioned on a highly sought-after road. The expansive southerly facing gardens are a true standout, extending generously and ensuring privacy. ACCOMMODATION Ground Floor:Entrance hallwayDrawing roomGuest cloakroomConservatory Open Plan Kitchen/Breakfast roomUtility roomSnug/Home OfficeFirst Floor:LandingPrincipal bedroom with ensuiteBedroom 2 with ensuiteThree further bedroomsFamily bathroomGarden and Grounds:In and out driveway to frontLarge patio and expansive lawn to rearApproximate Gross Internal Floor Area: 3071.0 sq ft 285.3 sq mtrEPC Rating: DSituation - Situated in a sought-after location. Everyday amenities can be found in nearby Mere Green, where M&S and Sainsbury’s supermarkets are situated together with an array of restaurants and coffee shops in the recently developed Mulberry Walk. Sutton Coldfield town centre is nearby, where there is a comprehensive range of shops and restaurants within the Gracechurch Shopping Centre. Also nearby is Sutton Park, a designated Site of Special Scientific Interest offering great scope for walking, golf, and a variety of other outdoor pursuits. One of the many advantages of the location is its fast connections to the A38, M42, M6, M6 Toll and Birmingham International/NEC. Schools in the area include Arthur Terry School, St Joseph's Catholic Primary, Moor Hall Primary, Whitehouse Common, Coppice Primary, Bishop Vesey's Grammar School, Sutton Coldfield Grammar School for Girls and Highclare School. Purchasers are advised to check with the Council for up-to-date information on school catchment areas.Description Of Property - As you step through the stylish front entrance, you're welcomed into a spacious hallway with oak flooring and paneled walls, which leads to the guest WC, lounge, kitchen, and dining room. A staircase ascends to the first floor, and there's a convenient storage cupboard. The stunning open-plan kitchen, dining, and living area is beautifully defined, with oak flooring throughout and a tiled section in the kitchen. A striking log burner serves as a central feature, adding warmth and character. The kitchen is equipped with shaker-style cabinetry, a central island, and quartz countertops. It also includes integrated appliances such as twin ovens, an induction hob with an extractor, a dishwasher, and a drinks fridge. There is space for an American-style fridge freezer, and the room is bathed in natural light thanks to windows at the front and rear, along with French doors that open to the garden and four skylights above. The room flows effortlessly into the utility room and dining area. The utility room offers practical storage with units, plus space and plumbing for both a washing machine and tumble dryer. A side door provides access to both the front and rear gardens. Moving into the formal dining room, the original Canadian oak flooring adds charm, and large rear-facing windows provide lovely views of the garden. French doors lead into the conservatory, a room perfect for entertaining. The spacious lounge is equally welcoming, featuring oak flooring, an inglenook fireplace with a log burner, and a large front-facing window. French doors at the rear open to the sunroom, conservatory, and versatile snug/home office. This flexible space is perfect for a variety of uses, with French doors leading to the rear garden and an additional door that connects to the garage. On the first floor, the high-quality finishes continue, with panelled walls, a large front-facing window, and access to the bedrooms and family bathroom. The principal bedroom overlooks the sunny rear garden and features an en-suite with a corner bath, walk-in shower, low-level WC, and washbasin. The guest bedroom at the other end of the landing also enjoys rear garden views and has its own en-suite with a shower cubicle, WC, and washbasin. Two additional spacious double bedrooms look out over the rear garden, while the fifth bedroom offers a front-facing view. The family bathroom is well-appointed, with both a bathtub and shower cubicle, as well as a low-level WC and washbasin.Gardens & Grounds - The front of the property features a generous 'in & out' driveway with a lawn and planted borders, providing ample parking space for several vehicles. The driveway leads to the garage, front entrance, and gated access on both sides. The southerly facing rear garden is a sun lover’s haven, with a large patio ideal for outdoor entertaining and alfresco dining, while the expansive lawn provides ample space for games and relaxation.Directions - From the agents’ office at 8 High Street, head south-east on Coleshill Steet, turn right to stay on Coleshill Street, turn right at the 1st cross street onto High Street/A5127, turn left onto Wyvern Road and the property will be on your left.Distances - Sutton Coldfield - 0.4 milesLichfield - 8.2 milesBirmingham - 7.9 milesBirmingham International/NEC - 14.5 milesM6 - 5.3 milesM6 Toll - 8.3 milesM42 - 13.2 miles(Distances approximate)These particulars are intended only as a guide and must not be relied upon as statements of fact.Terms - Tenure: FreeholdLocal Authority: BirminghamTax Band: GEPC rating: DBroadband average area speed: 150 MbpsAll viewings are strictly by prior appointment with agents Aston Knowles .Services - We understand that mains water, gas and electricity are connected.Disclaimer - Every care has been taken with the preparation of these particulars, but complete accuracy cannot be guaranteed. If there is any point which is of particular interest to you, please obtain professional confirmation. Alternatively, we will be pleased to check the information for you. These particulars do not constitute a contract or part of a contract. All measurements quoted are approximate. Photographs are reproduced for general information, and it cannot be inferred that any item shown is included in the sale.Photographs taken: September 2024Particulars prepared: December 2024BrochuresWyvern Road, Sutton ColdfieldBrochure


