Yarmouth Close, Poole
About this home
Property Details: • Type: Detached Bungalow • Tenure: FREEHOLD • Floor Area: N/A
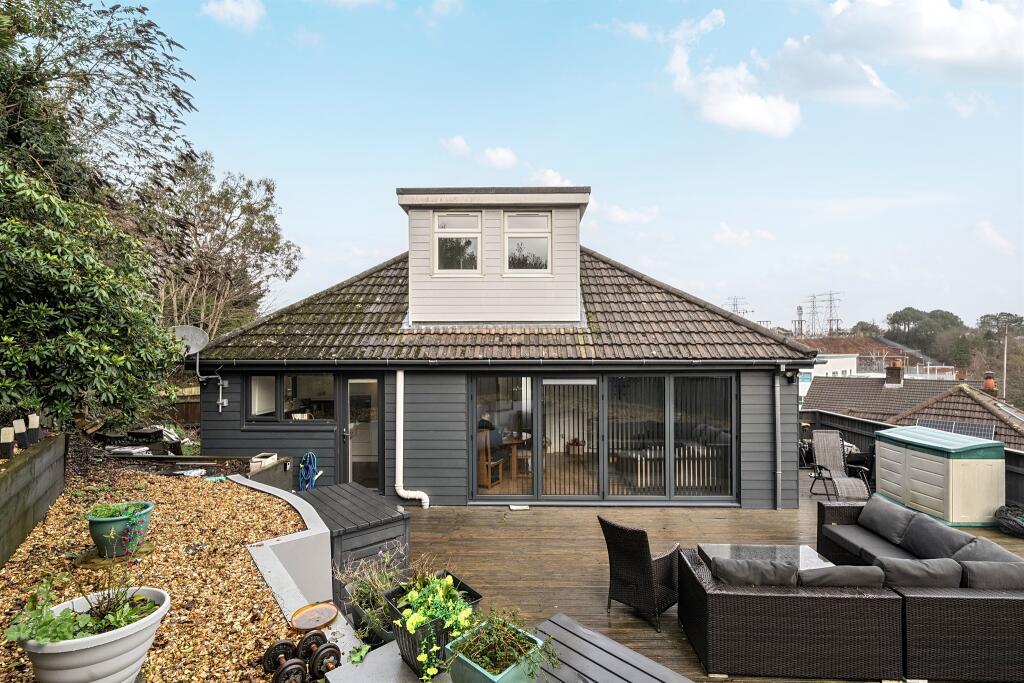
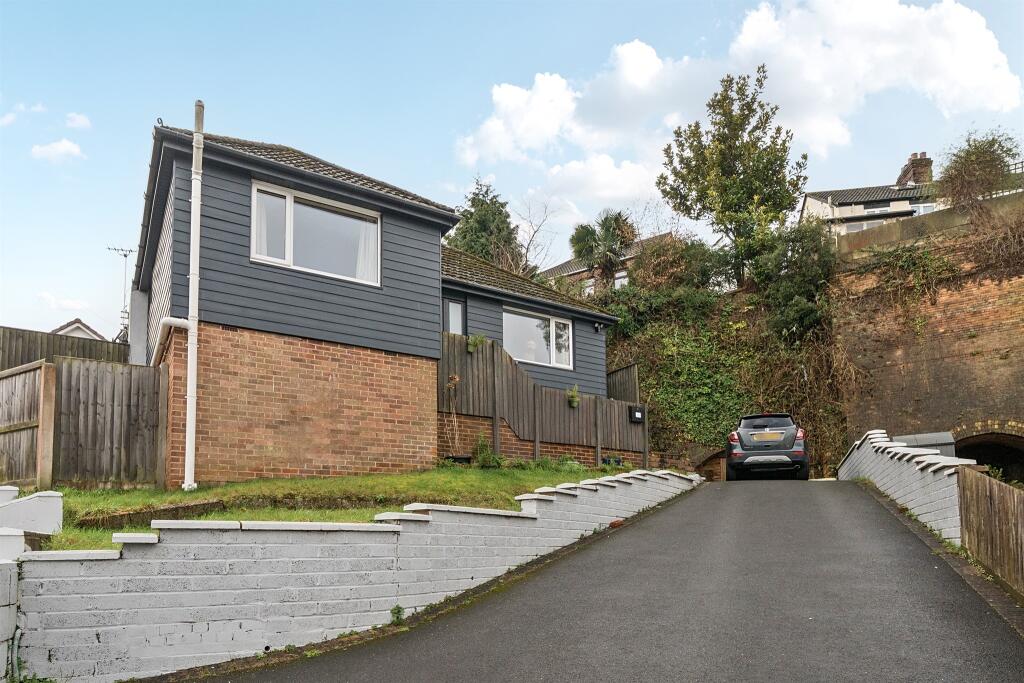
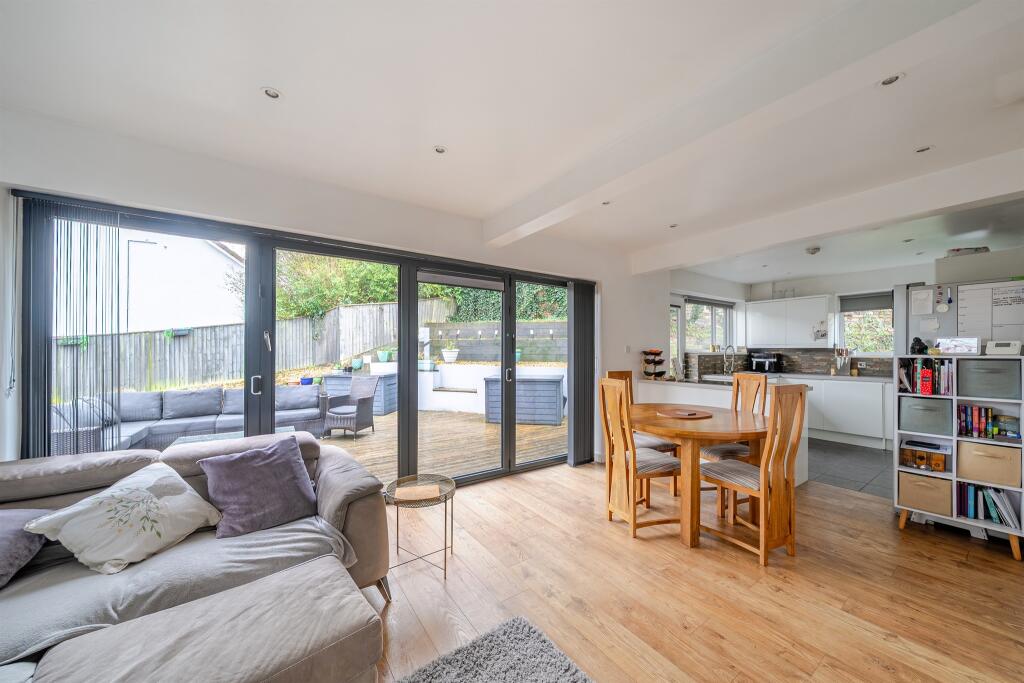
Key Features: • Three Double Bedrooms • Chalet Bungalow • Large South Facing Garden • Open plan kitchen lounge diner with Bifold doors • sold vacant with no forward chain • Off Road Parking for 3 to 4 Cars
Location: • Nearest Station: Branksome Station • Distance to Station: 0.21062950040894857 miles
Agent Information: • Address: 689 Wimborne Road Winton Bournemouth, Dorset BH9 2AT
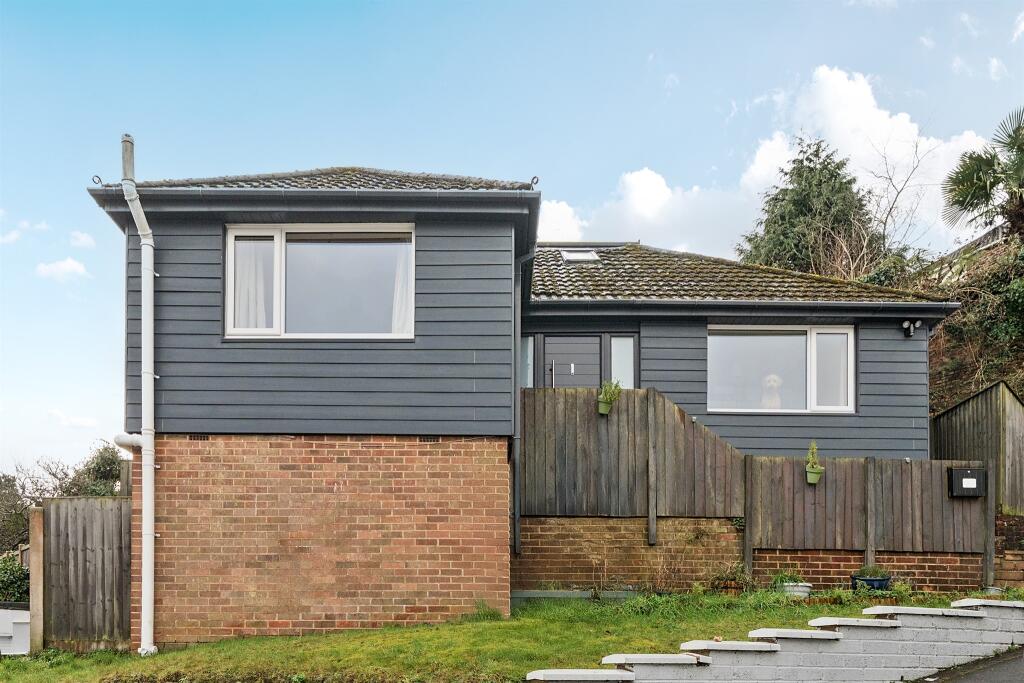
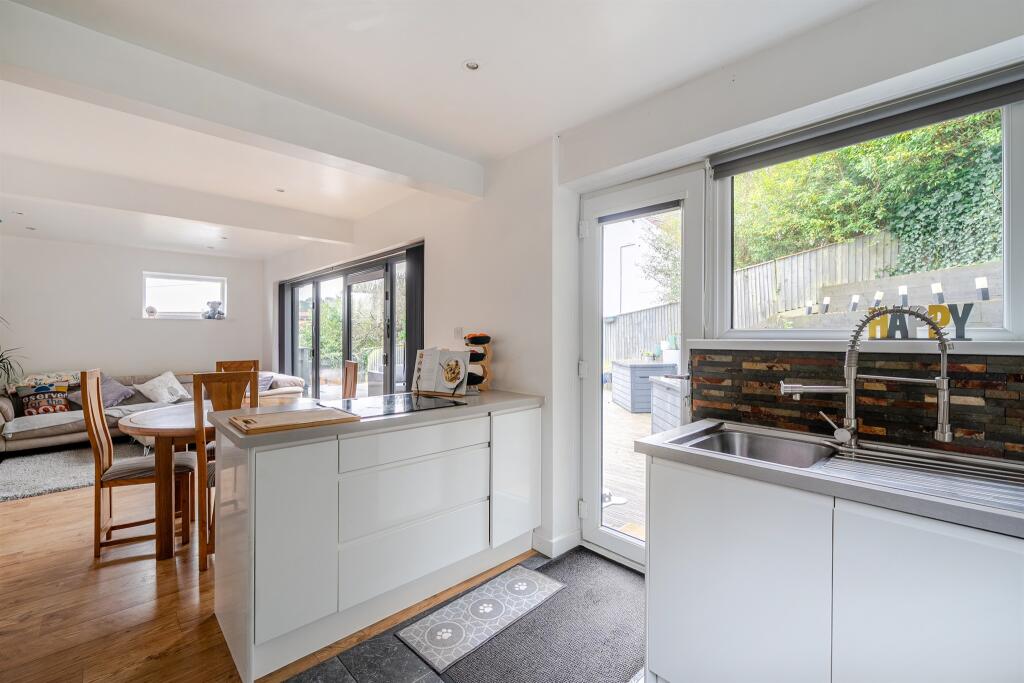
Full Description: <br /><b>SUMMARY</b><br />Welcome to Yarmouth Close, BH12. This property is a three bedroom detached chalet bungalow with ample off road parking, south facing rear garden, no forward chain, modern interior, open plan kitchen lounge diner with bifold doors and integrated kitchen appliances<br /><br /><br /><b>DESCRIPTION</b><br />Situated in a quiet cul-de-sac location, this beautifully presented three bedroom detached chalet bungalow offers stylish, versatile living with the added benefit of off-road parking and a generous south-facing garden.<br /><br />The heart of the home is the impressive open plan kitchen, lounge and dining area, thoughtfully designed for modern living and entertaining. The contemporary kitchen features integrated appliances, sleek cabinetry and ample worktop space, flowing seamlessly into the spacious living and dining area. Hardwood laminated flooring runs throughout the ground floor, creating a cohesive and high-quality finish.<br /><br />Bi-fold doors open out onto a substantial south-facing rear garden, allowing natural light to flood the living space and providing the perfect setting for indoor-outdoor living during the warmer months.<br /><br />The property offers three well-proportioned bedrooms, providing flexibility for families, guests or home working. A unique additional feature is the 10ft x 10ft cellar beneath the property, offering excellent storage potential or scope for further use, subject to any necessary consents.<br /><br />This detached chalet bungalow combines contemporary styling with practical living space, all set within a desirable residential location.<br /><br /><b>Kitchen Liviing Room</b> 29' 2" x 10' 10" ( 8.89m x 3.30m )<br />Open Plan Kitchen Lounge Diner, Hardwood Laminate Flooring, Side aspect double glazed window, Bifold doors from living room onto garden, white wall and base kitchen units, kitchen island with induction hob, additional side and rear aspect double glazed window, built in appliances, free standing fridge freezer, tiled over counter.<br /><br /><b>Bedroom 1</b> 10' 10" x 10' 4" ( 3.30m x 3.15m )<br />radiator on entrance wall, laminated hardwood flooring, front aspect double glazing<br /><br /><b>Bedroom 2</b> 10' 10" x 9' 10" ( 3.30m x 3.00m )<br />front aspect double glazed window, radiator below, laminated hardwood flooring<br /><br /><b>Bedroom 3/Bathroom</b> 18' 3" x 13' 8" ( 5.56m x 4.17m )<br />two rear aspect double glazed windows, radiator below, eaves storage access, WC and wash hand basin, laminate flooring<br /><br /><b>Bathroom</b> 10' 10" x 5' 5" ( 3.30m x 1.65m )<br />walk in shower, WC, wash hand basin, side aspect double glazed window, laminate flooring, composite wall boards around shower, heated towel rail<br /><br /><b>Rear Garden</b> <br />South Facing Corner Plot, Generously sized, large decking Area<br /><br /><b>Parking</b> <br />Dropped Kerb Driveway for 3+ cars,<br /><br /><b>Cellar</b> <br />Cellar that runs underneath the property<br /><br /><br /><br />1. MONEY LAUNDERING REGULATIONS - Intending purchasers will be asked to produce identification documentation at a later stage and we would ask for your co-operation in order that there will be no delay in agreeing the sale. <br />2: These particulars do not constitute part or all of an offer or contract. <br />3: The measurements indicated are supplied for guidance only and as such must be considered incorrect. <br />4: Potential buyers are advised to recheck the measurements before committing to any expense. <br />5: Connells has not tested any apparatus, equipment, fixtures, fittings or services and it is the buyers interests to check the working condition of any appliances. <br />6: Connells has not sought to verify the legal title of the property and the buyers must obtain verification from their solicitor.