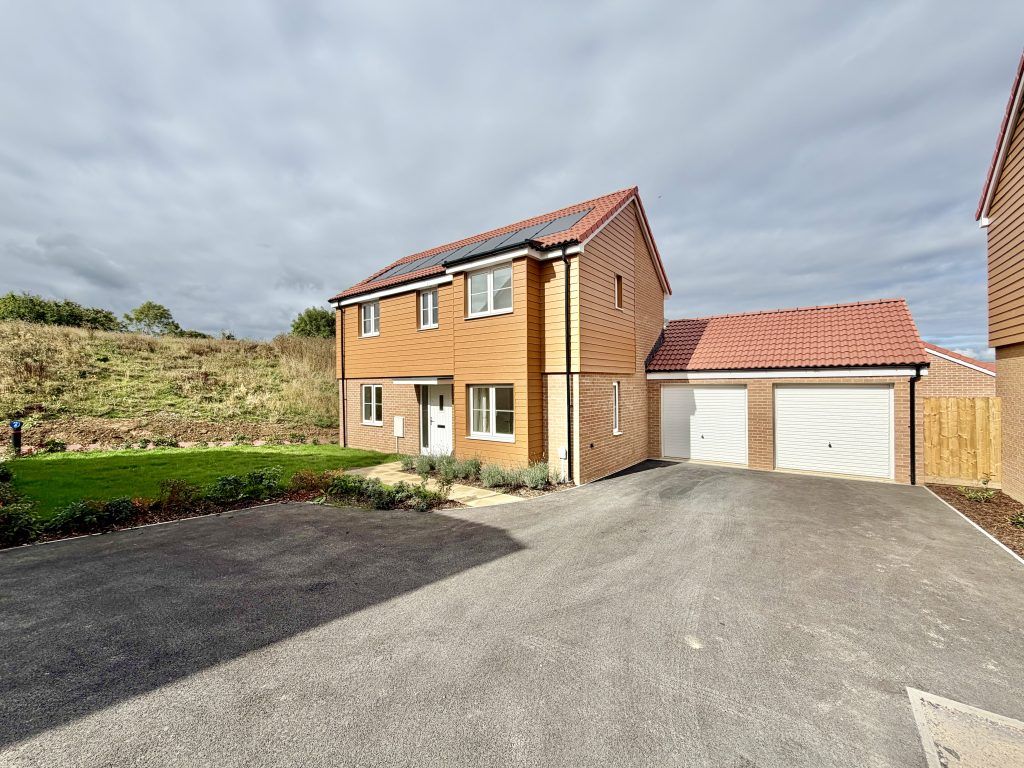
For Rent
Price on request
4 bed detached house for saleDotterel Way, Houndstone, Yeovil, Somerset BA22
Studio
Yeovil
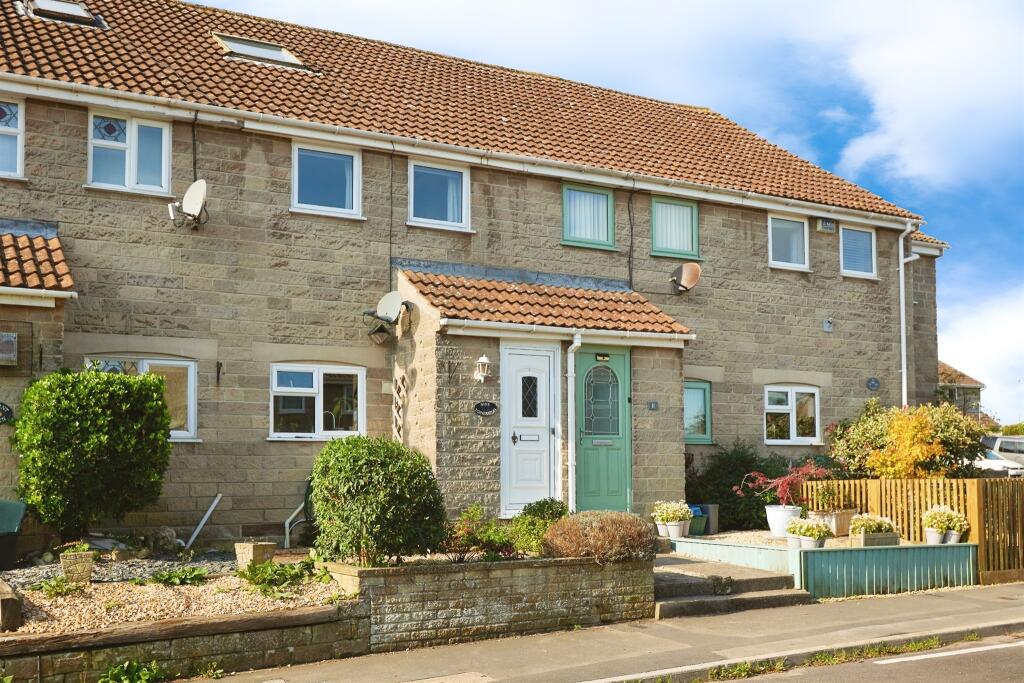
Property Details: • Type: Terraced • Tenure: N/A • Floor Area: N/A
Key Features: • 2/3 bedrooms • Terraced house • Garage and parking • Set over three floors
Location: • Nearest Station: N/A • Distance to Station: N/A
Agent Information: • Address: 92 Cheap Street, Sherborne, Dorset, DT9 3BJ
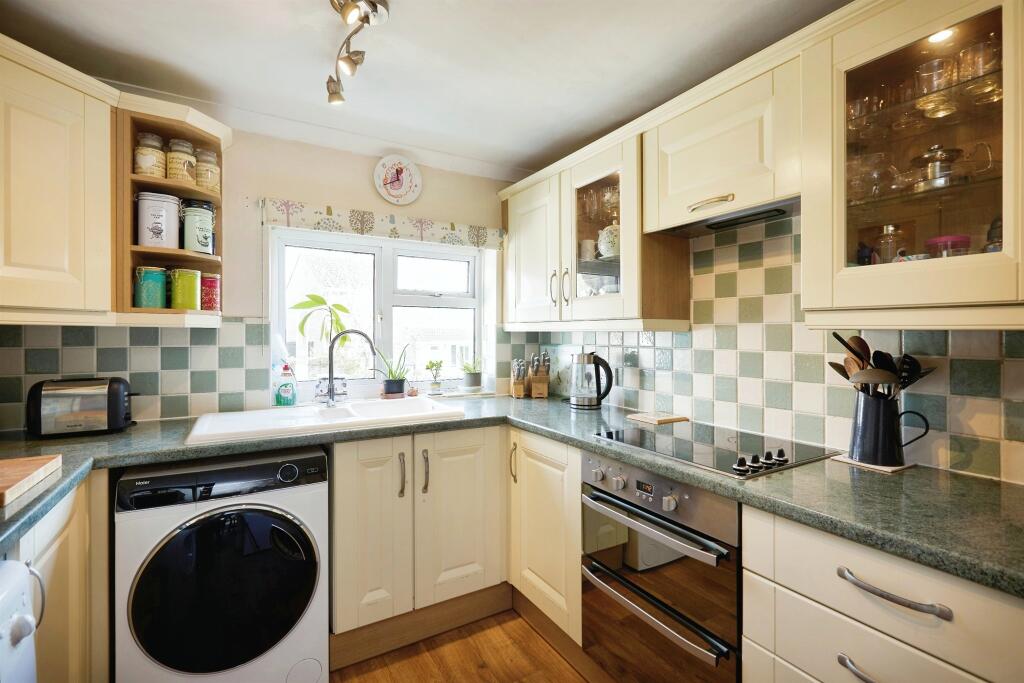
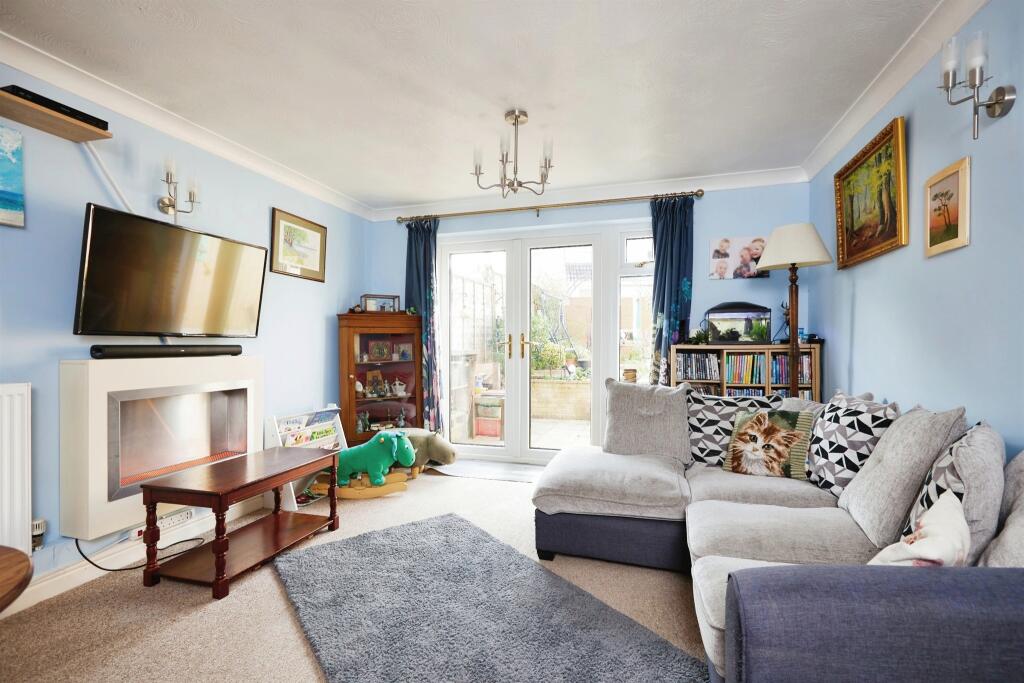
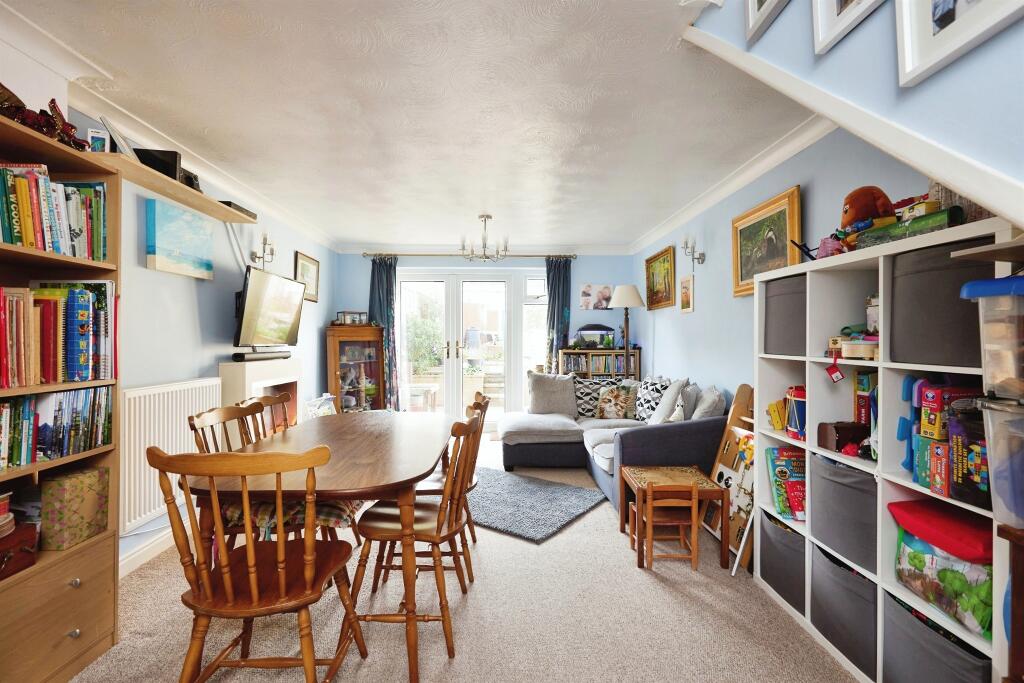
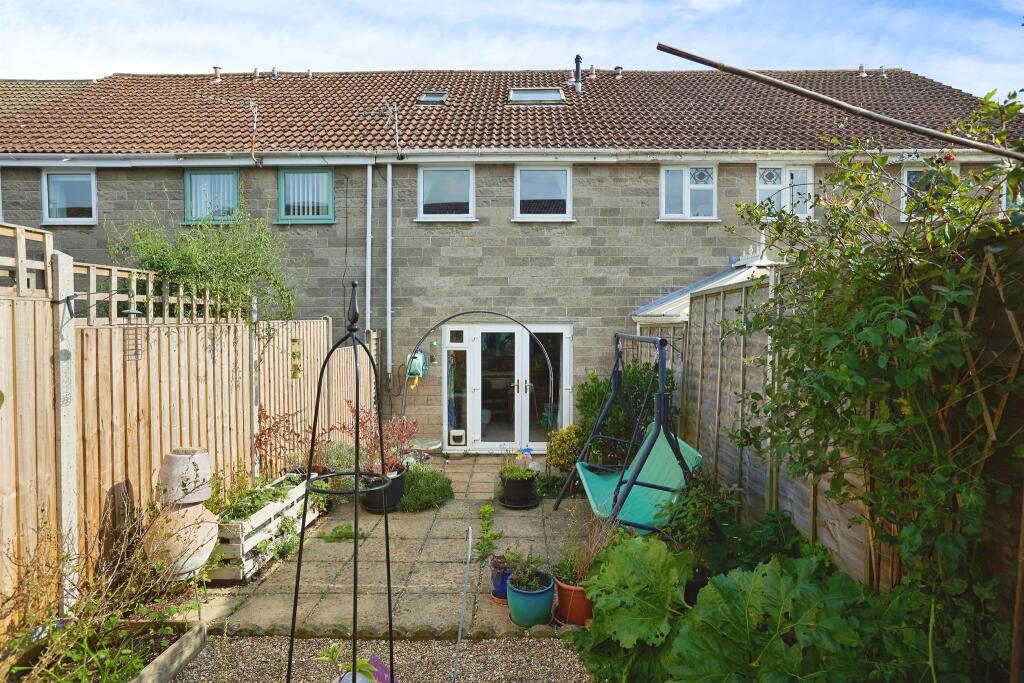
Full Description: SUMMARY2/3 bedroom three storey terraced house with lounge/diner, and kitchen on the ground floor, low maintenance garden to the rear, garage and parking in a block. This is one not to be missed, contact us today to arrange a viewing.DESCRIPTIONConnells are pleased to offer to the market this 2/3 bedroom terraced house in the village location of Templecombe. With lounge/diner, and kitchen on the ground floor, two bedrooms and bathroom on the first floor and loft room on the second floor. A perfect first time buy this is a property not to be missed with low maintenance garden to the rear, garage and parking in a block.Templecombe is a village in Somerset, England, situated on the A357 road five miles south of Wincanton, 8 miles east of Sherborne, and 12 miles east of Yeovil. There is a mainline railway station on the Exeter St David's to London Waterloo line and the village also has numerous amenities including a Post Office/Newsagent, village shop and Doctor's Surgery with dispensary. The village boasts a well reputed primary school, village hall and children's play area.Entrance Hall UPVC double glazed door to the front, stairs to the first floor, cupboard housing the electric consumer unit and a water softener, telephone point and a radiator.Lounge 20' 8" x 11' 8" max ( 6.30m x 3.56m max )Double glazed french doors and window to the rear and a radiator.Kitchen 10' 7" x 8' 7" ( 3.23m x 2.62m )Double glazed window to the front, fitted kitchen with wall and base units, work surfaces, space for a fridge/freezer and tumble dryer, plumbing for a washing machine, integrated electric oven and hob and a ceramic hob.Landing Stairs to the loft room and airing cupboard housing the hot water tank.Bedroom One 11' 9" x 11' 2" max ( 3.58m x 3.40m max )Two double glazed windows to the front and a radiator.Bedroom Two 11' 9" x 9' 10" ( 3.58m x 3.00m )Two double glazed windows to the rear and a radiator.Bathroom 6' 11" x 5' 10" ( 2.11m x 1.78m )Bath with a shower over, WC, wash hand basin, heated towel rail and an extractor fan.Second Floor Landing Velux window to the rear and eaves storage.Loft Room 17' x 8' 6" max ( 5.18m x 2.59m max )Velux windows to the front and rear, cupboard over the stairs, gas central heating boiler, eaves storage and a radiator.Garage Single garage with an up and over door and roof storage.Rear Garden The rear garden laid for ease of maintenance with a paved seating area and gravel section, an access path and gate to the rear and flower beds.1. MONEY LAUNDERING REGULATIONS - Intending purchasers will be asked to produce identification documentation at a later stage and we would ask for your co-operation in order that there will be no delay in agreeing the sale. 2: These particulars do not constitute part or all of an offer or contract. 3: The measurements indicated are supplied for guidance only and as such must be considered incorrect. 4: Potential buyers are advised to recheck the measurements before committing to any expense. 5: Connells has not tested any apparatus, equipment, fixtures, fittings or services and it is the buyers interests to check the working condition of any appliances. 6: Connells has not sought to verify the legal title of the property and the buyers must obtain verification from their solicitor.BrochuresPDF Property ParticularsFull Details


