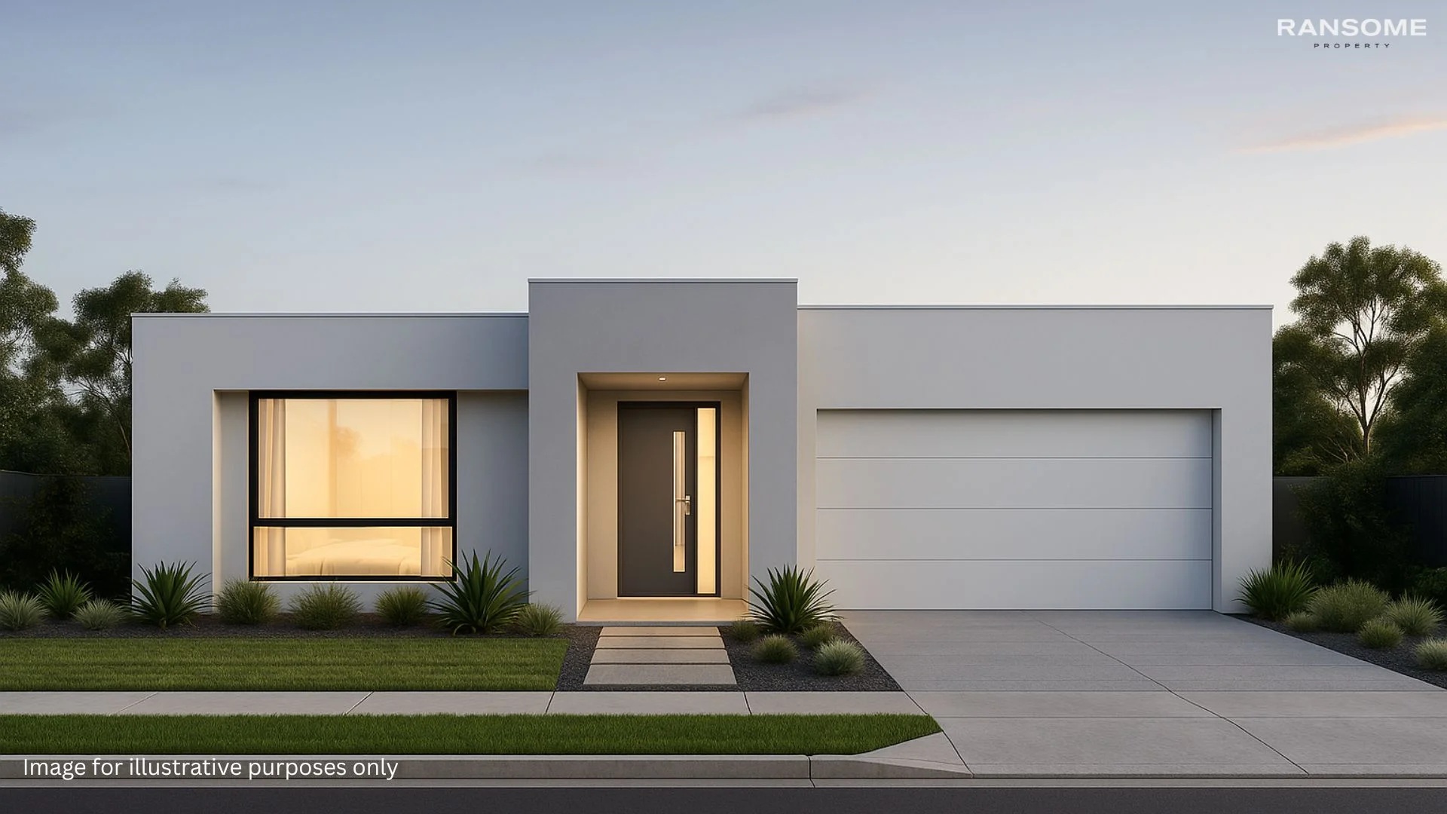
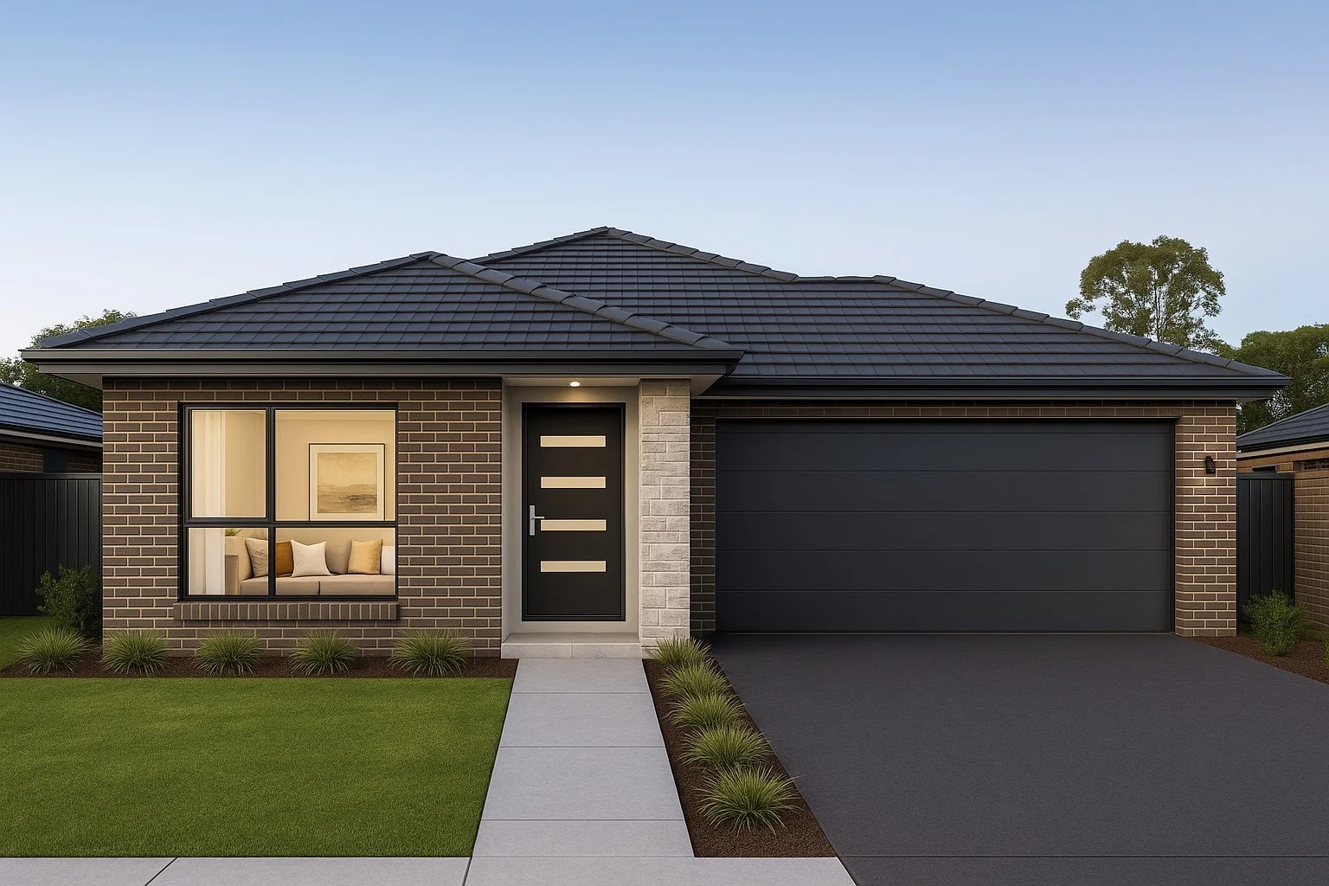
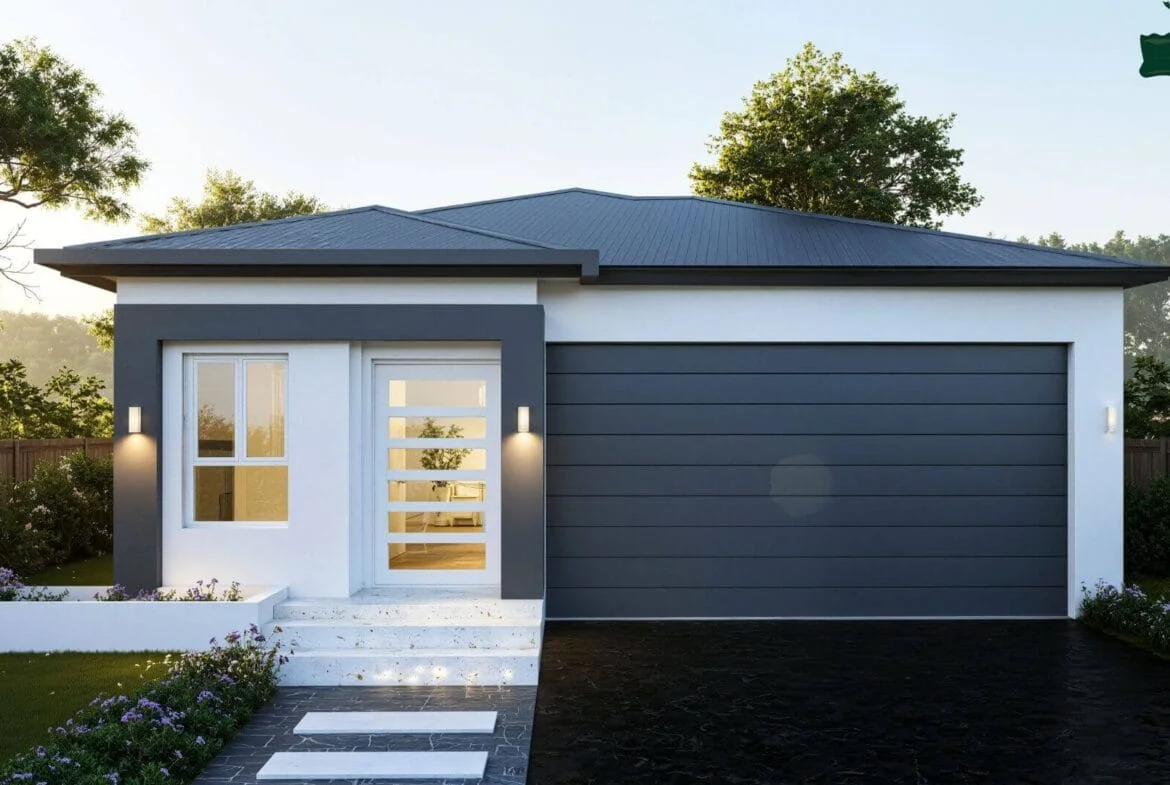
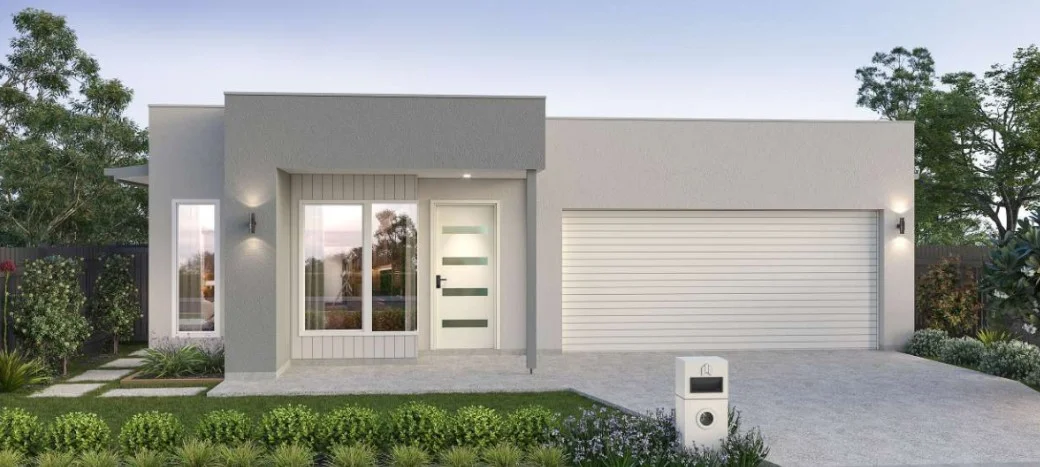
For Sale
$898,923
Yarrabilba QLD 4207
4 bd
2 ba
New House & Land
Yarrabilba
Listed by Rejina Mishra
Property Details: • Type: New House & Land
• Bedrooms: 3 • Bathrooms: 2
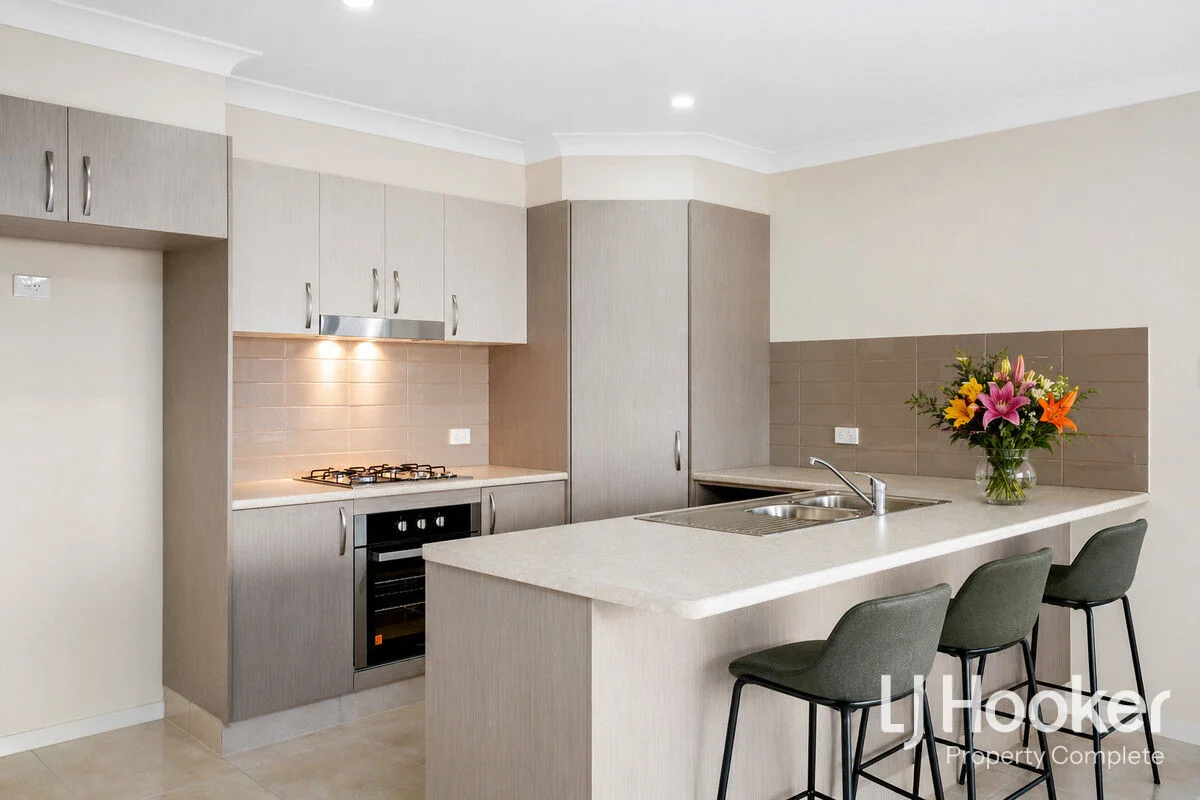
Description: Home & Package Features 3 spacious bedrooms 2 modern bathrooms Open-plan kitchen, living & dining Double garage Premium turnkey inclusions available Stone benchtops & quality appliances Air conditioning & ceiling fans Landscaping, fencing & driveway options Functional family-friendly floorplan designed for low-maintenance living Why Buyers & Investors Are Watching Yarrabilba One of South East Queensland's fastest-growing masterplanned communities Convenient access to Logan, Brisbane & the Gold Coast via major road networks Significant ongoing infrastructure investment supporting future growth Multiple schools, childcare centres & planned education facilities within the community Expanding town centre with supermarkets, cafes, medical services & everyday conveniences Over 500 hectares of parks, playgrounds, walking trails & open green space Strong population growth driving continued housing demand Affordable entry point for first home buyers and investors compared to surrounding suburbs Growing employment opportunities across Logan, Brisbane & the Yatala enterprise corridor Future transport and community upgrades planned as the suburb continues to expand Why Build Through Locale Homes One dedicated point of contact from start to finish A personal advocate working in your best interests Access to 500+ home designs, builders & land options Multiple quotes & unbiased advice tailored to your goals Assistance securing competitive finance options Guidance finding the right block & builder combination Let's discover your dream Locale together get in touch today. Brendan Ford 0415 398 327 [email protected] Disclaimer: The land advertised in this package is not owned by Locale Homes and must be purchased from the owner. The land may no longer be available at the time of your enquiry. The house design may need to vary to comply with design guidelines, DAPs, estate covenants or any other land developer requirements. Any costs for these changes will be paid for by the purchaser. Images and floor plans shown are for illustration purposes only and may not be truly representative of final designs. Some fixtures, features and landscaping may not be supplied by the builder. Please contact the agent for full information.