Property Details:
• Type: Town House
• Tenure: Freehold
• Floor Area: N/A
Key Features:
• Spacious and flexible 3-Bedroom Family Home
• Modern Kitchen & Living Room
• Stylish and Contemporary Interiors
• Private Outdoor Spaces
• Convenient Garage & Off-Street Parking
• Desirable Residential Location
Location:
• Nearest Station: N/A
• Distance to Station: N/A
Agent Information:
• Address: 8
Denholme Gate Road
Hipperholme
Halifax
HX3 8JQ
Full Description:
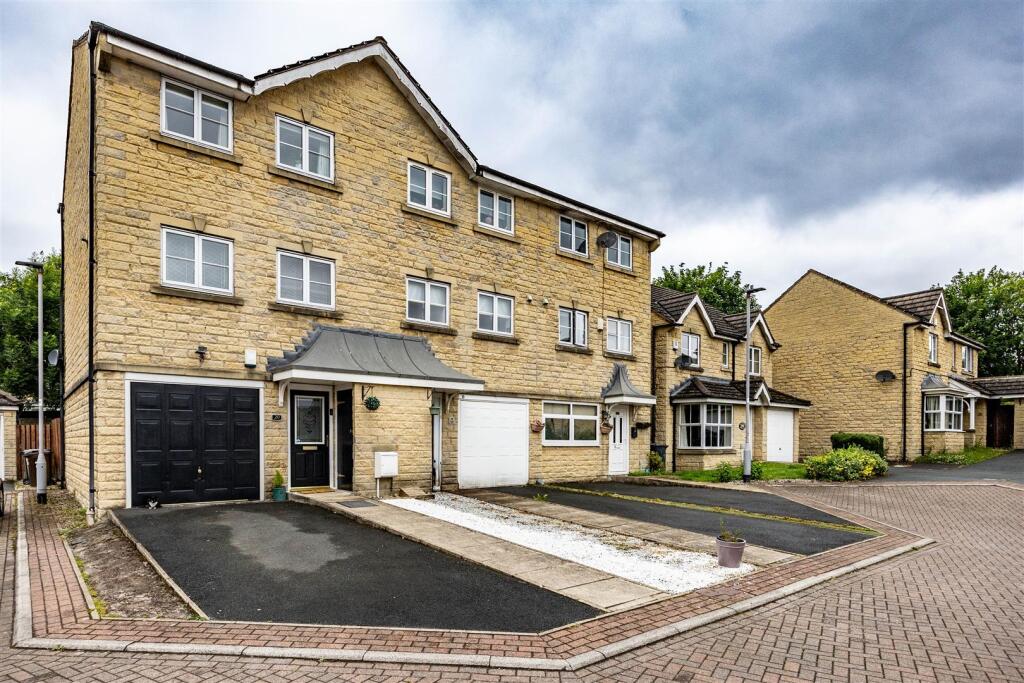
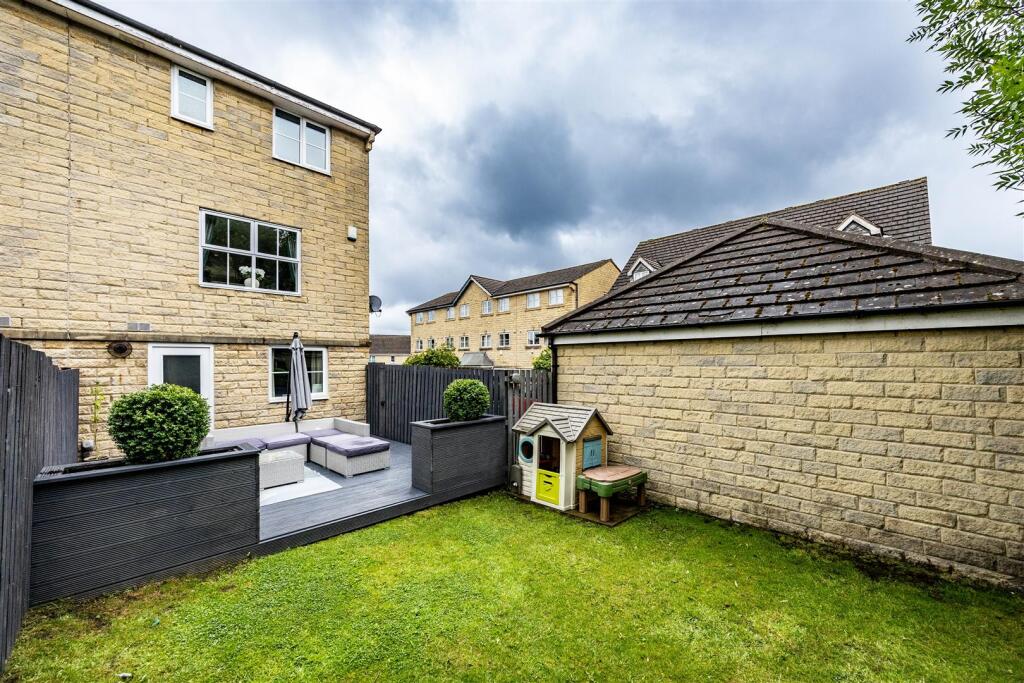
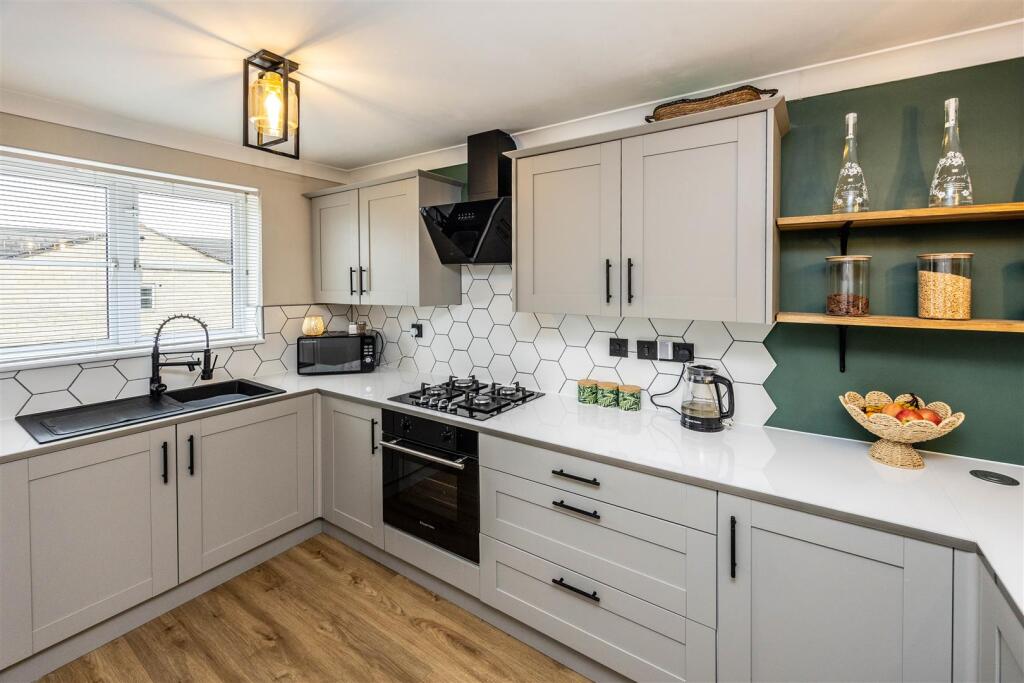
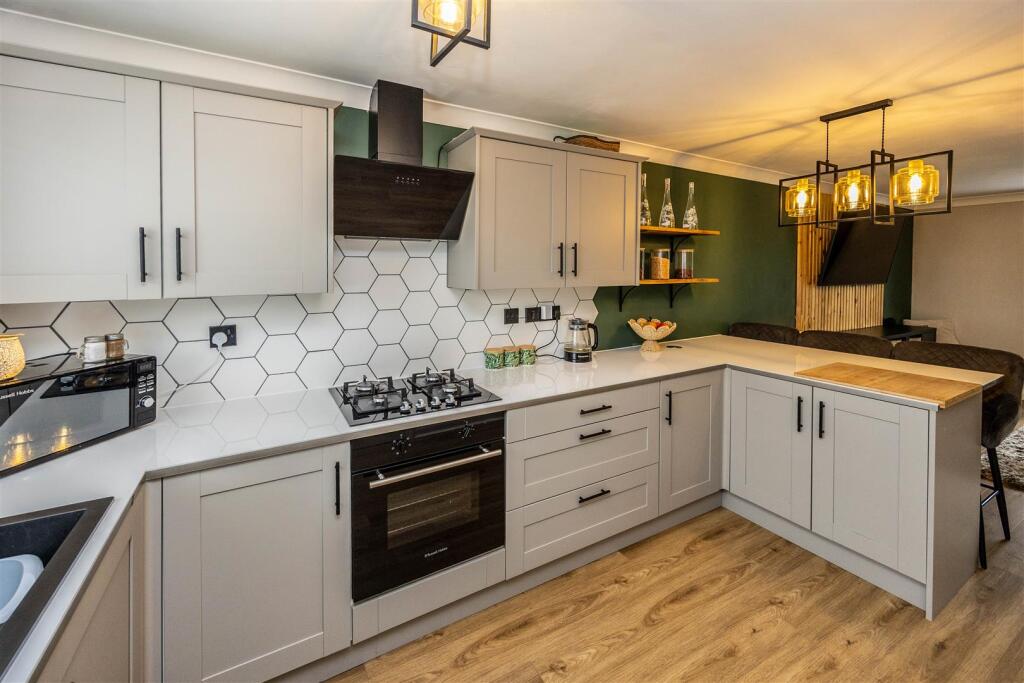
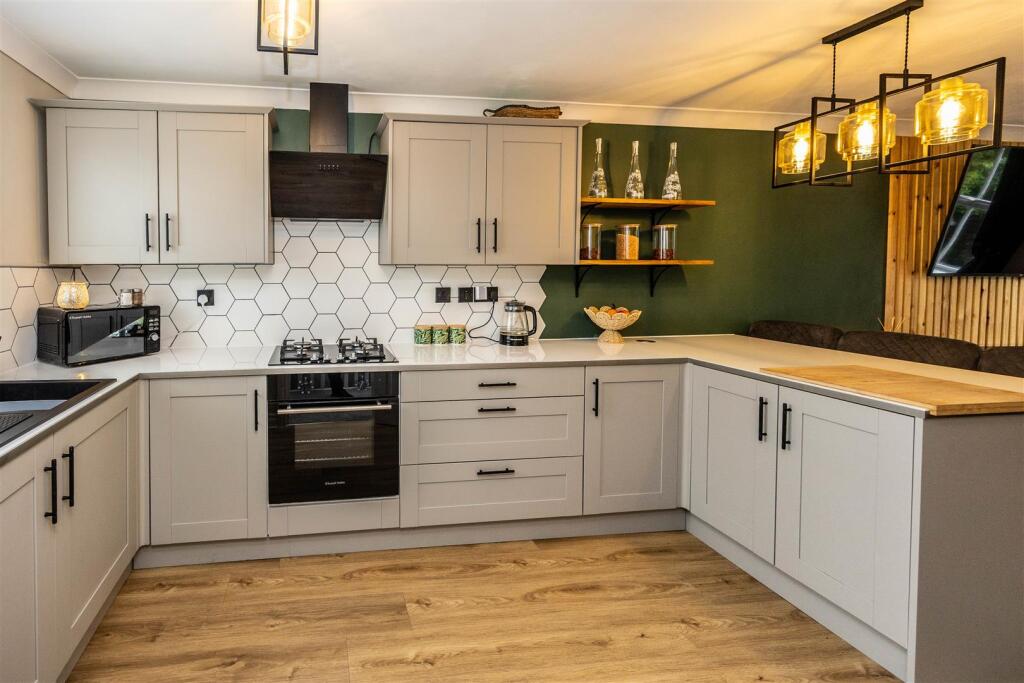
This versatile and spacious property offers a comfortable blend of indoor and outdoor living, with three bedrooms, multiple garden spaces, off-street parking, and a garage. Ideal for growing families or buyers looking for space and flexibility, all in a quiet and accessible location.Charming 3-Bedroom Family Home with Private Gardens & GarageWelcome to this well-presented and spacious three bedroom property, ideally suited for families or anyone seeking generous living accommodation with outdoor space, all in a desirable residential location.EntranceStep inside through a durable composite front door into a bright entrance area with tiled flooring. The space includes plumbing for a tumble dryer and ample room for a freestanding fridge. A UPVC window brings in natural light, creating a practical and inviting entryway.HallwayThe hallway features stylish laminate flooring and gives access to the main living areas. A staircase leads to the first-floor bedrooms. From here, you can access the kitchen, living room, a bedroom, and the bathroom.KitchenThe kitchen is fully fitted with a range of floor and wall-mounted storage units, complemented by easy-to-clean vinyl flooring. Two UPVC windows offer dual aspect views to the side and front of the property, enhancing natural light. Appliances include an integrated oven with an electric hob, space for a fridge freezer, and plumbing for a washing machine. A stainless steel sink with mixer tap and draining board completes this functional and well-laid-out space.Living RoomA spacious and comfortable reception room featuring attractive laminate flooring and a characterful gas fireplace with wooden surround, perfect for cosy evenings. A large UPVC window allows natural light to fill the room.Downstairs BedroomThe downstairs bedroom offers laminate flooring and a UPVC window overlooking the rear garden, making it ideal as a guest room, home office, or additional family bedroom.BathroomThe family bathroom is fitted with vinyl flooring and includes a walk-in shower cubicle, low-flush WC, and a wall-mounted basin. A frosted UPVC window ensures privacy while allowing light in, and a heated chrome towel rail adds a modern touch.First Floor LandingCarpeted stairs lead to the upper floor where three further bedrooms are located. Each room is accessed via a central landing, which is also carpeted for comfort.Bedroom One (Double)A generously sized double bedroom featuring built-in wardrobes, carpet flooring, and a UPVC window with a pleasant view of the front of the property.Bedroom TwoA bright and airy room with carpeted flooring and a front-facing UPVC window.Bedroom ThreeAnother well-sized room, carpeted and complete with a UPVC window overlooking the front garden. Ideal as a child’s bedroom or study.Exterior & GardenTo the front of the property is a gated garden area with mature trees, shrubs, and a well-maintained lawn — providing privacy and curb appeal. To the right side of the home, you'll find a private garden featuring a patio area, additional lawn space, and a garden shed — perfect for entertaining or relaxing outdoors.At the rear of the property, there is a single garage with an up-and-over door, as well as off-street parking for additional convenience.Agent Notes & Disclaimer - The information provided on this property does not constitute or form part of an offer or contract, nor may it be regarded as representation. All interested parties must verify accuracy and your solicitor must verify tenure/lease information, fixtures & fittings and, where the property has been extended/converted, planning/building regulation consents. All dimensions are approximate and quoted for guidance only as are floor plans which are not to scale, and their accuracy cannot be confirmed. Reference to appliances and/or services does not imply that they are necessarily in working order or fit for the purpose.BrochuresYeoman Court, Bradford