Property Details:
• Type: Detached Bungalow
• Tenure: N/A
• Floor Area: N/A
Key Features:
• Double Glazed
• Gas central heating
• Large Garden
• Sought after location
• Driveway parking and garage/workshop
Location:
• Nearest Station: N/A
• Distance to Station: N/A
Agent Information:
• Address: 11b Silver Street,
Yeovil,
BA20 1HW
Full Description:
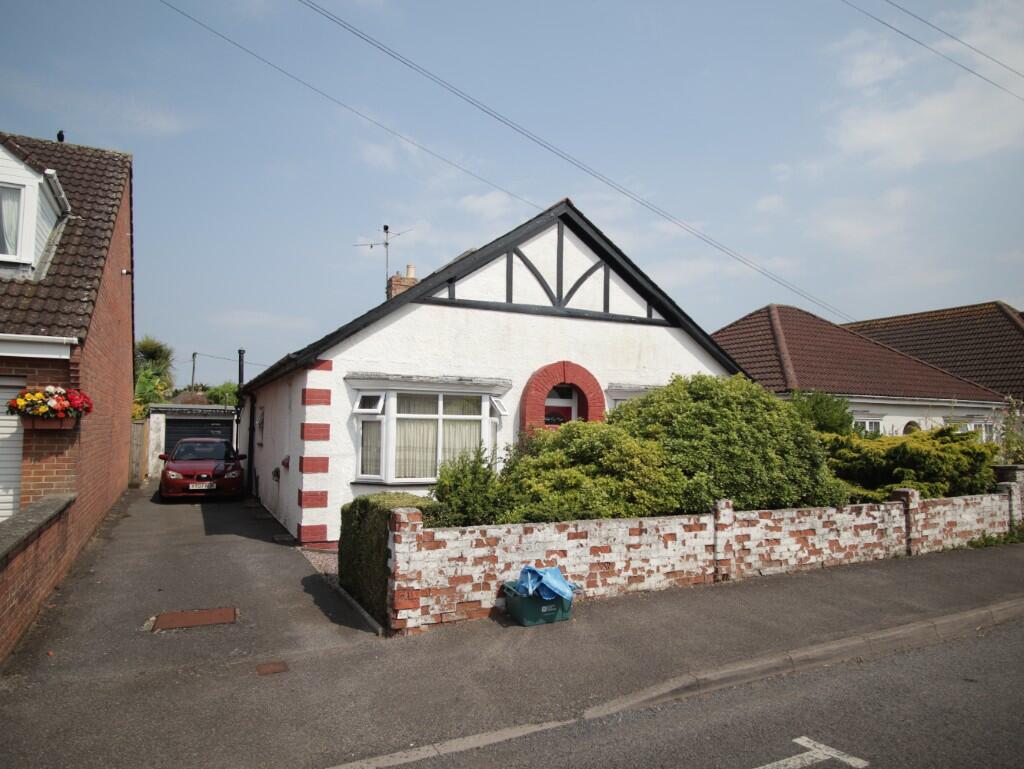
DESCRIPTION A mature bay fronted detached bungalow with painted rendered elevations under a slate roof and providing flexible accommodation including a three room loft conversion and offering scope for some updating. Benefiting from gas central heating and double glazing the property includes an entrance hall, a bay fronted lounge and bedroom at the front, a third bedroom, bathroom, kitchen, dining room at the rear with open tread staircase to the first floor bedroom 2 and two additional rooms. Outside there is a large level rear garden which is immaculately maintained and a long driveway to a 24' long detached garage/workshop. With some updating and potential for an extra bathroom upstairs, this is an ideal long term retirement property in a popular location and an internal viewing is highly recommended.
SITUATION The property enjoys a peaceful location on the SW fringes of the town, close to local shops and recreation ground. Yeovil town centre is about 2 miles distant.
ACCOMMODATION
RECESSED PORCH with double glazed front door to:
ENTRANCE HALL with radiator, coved ceiling and doors to:
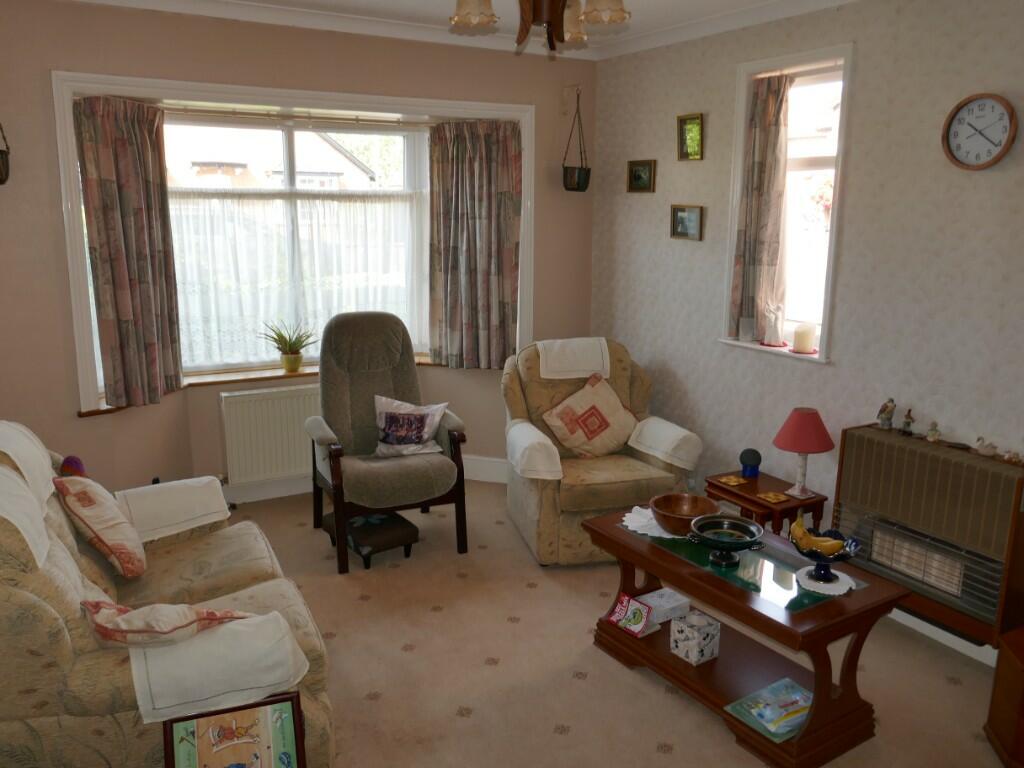
LOUNGE 14'11"(4.54m) x 10'10"(3.3m) with gas fire, radiator, double glazed window to the side and double glazed bay to the front.
BEDROOM ONE 13' 2"(4.03m) x 10'10" (3.31m) with radiator, coved ceiling, double glazed window to the side and double glazed bay to the front.
BEDROOM THREE 10'10" (3.3m) x 8'6" (2.58m) with radiator and double glazed window to the side.
CLOAKROOM wc and wash basin.
BATHROOM having a coloured suite comprising a low level WC, pedestal wash basin, panelled bath with tiled surround, radiator and double glazed window to the side.
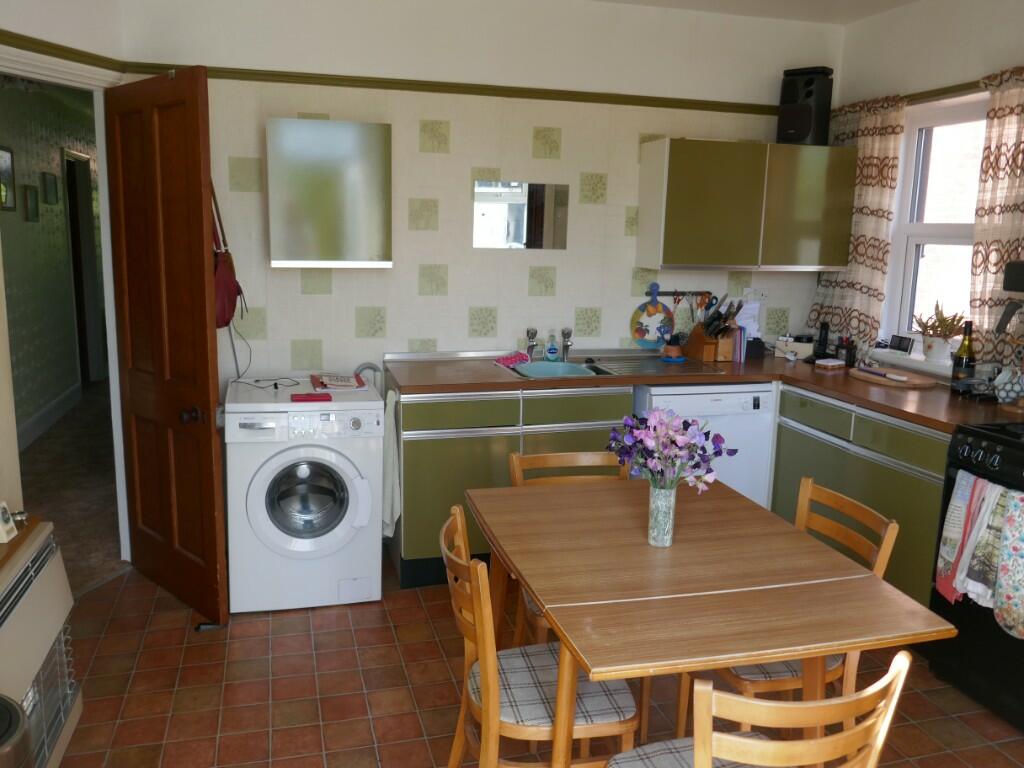
KITCHEN 11'7" (3.54m) x 10'10" (3.31m) with a gas fire and back boiler, built-in airing cupboard, range of green fronted units and including a stainless steel single drainer sink, work surfaces, plumbing for dishwasher and washing machine, gas cooker point, double glazed window to the side, useful pantry off with work top and shelving, double glazed back door.
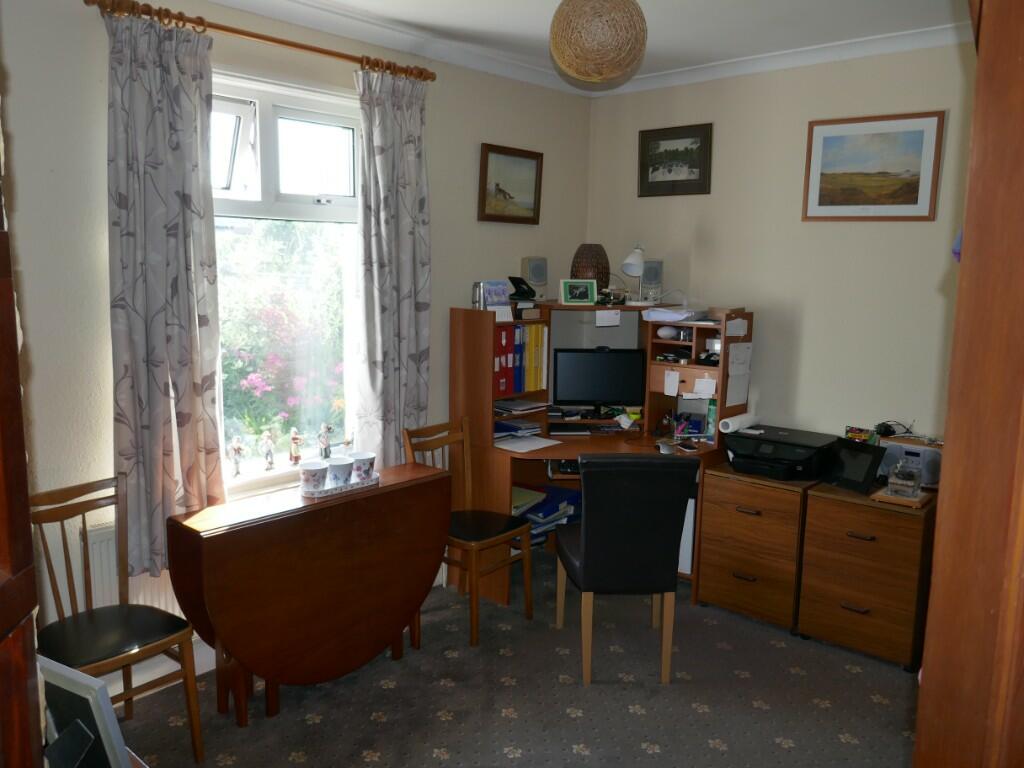
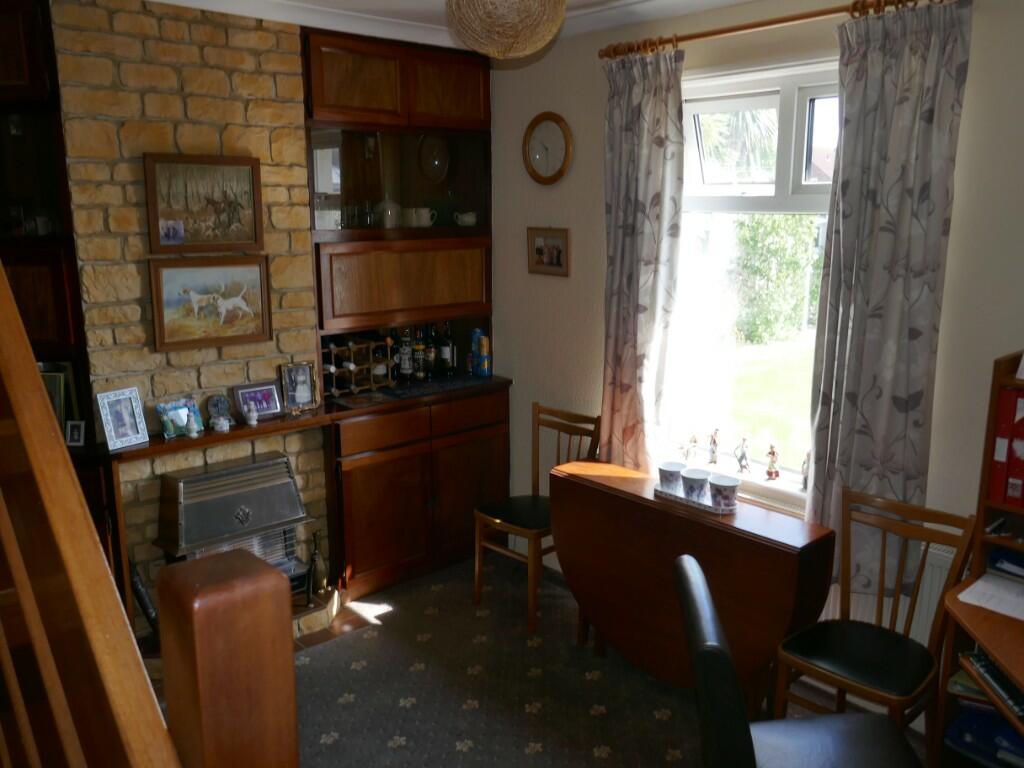
DINING ROOM 10'10" (3.31m) x 12'9" (3.88m) max with gas fire, radiator, double glazed window to the rear and open tread staircase to the first floor.
LANDING with access to the walk-in attic and door to:
BEDROOM TWO 11'11" (3.63m) x 8'10" (2.68m) including restricted headroom, power points, roof light and separate doors to TWO ATTIC ROOMS each approx. 10'10" (3.31) x 5'10" (1.78m) with roof lights and power points. This area has potential for redesign to accommodate bathroom facilities.
OUTSIDE The property enjoys a good size level plot with a gravelled front garden and mature shrubs. A long tarmac driveway leads to THE DETACHED GARAGE/WORKSHOP 23'11" (7.3m) x 9'4" (2.86m) with light and power connected and personal door to the garden. The majority of the garden is at the rear, enjoys a good degree of privacy, immaculately maintained and laid out to lawn, well stocked flower borders, various shrubs and a GREENHOUSE & KITCHEN GARDEN.
SERVICES All mains services are connected. Gas central heating via radiators. Water is metered.
OUTGOINGS The property is in Band E for Council Tax purposes. Energy Efficiency Rating C.
VIEWING By appointment through Edwards on Yeovil or .
AGENTS NOTE None of the services or appliances have been tested by the Agents.