For Rent
Price on request
2 bed flat for saleHawthorn Road, Kettering NN15
Studio
Kettering NN15


Property Details: - Type: Detached house - Bedrooms: 4 - Bathrooms: 2
Agent: Henderson Connellan - Kettering Phone: 01536 425853
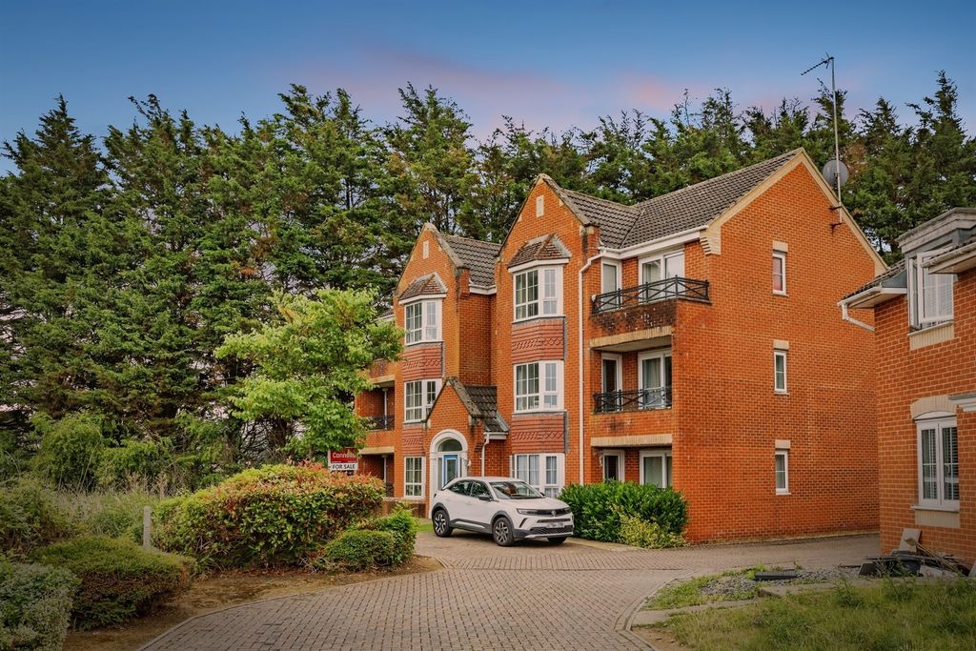
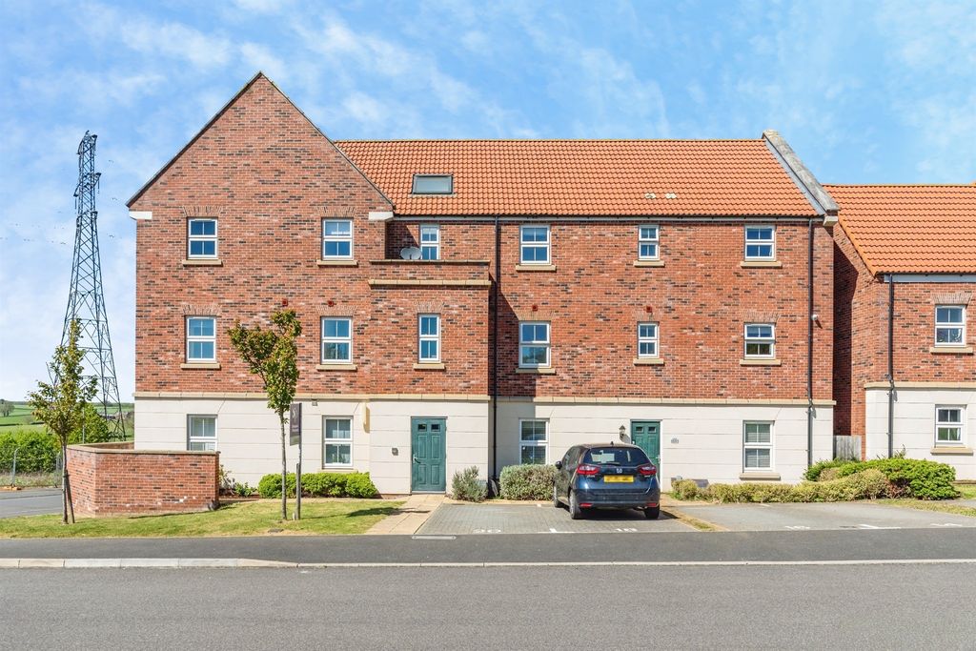
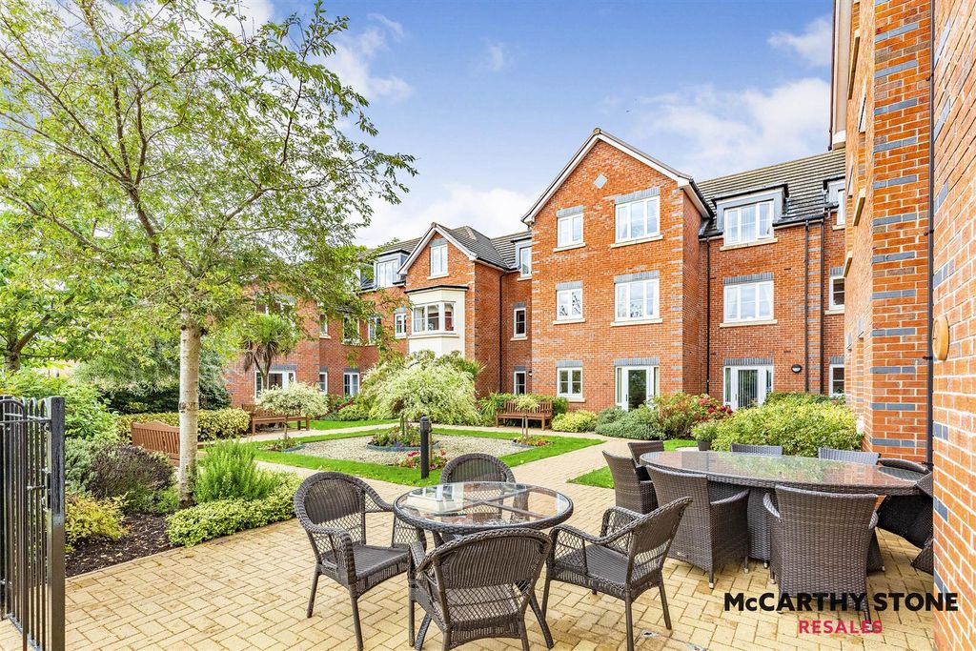
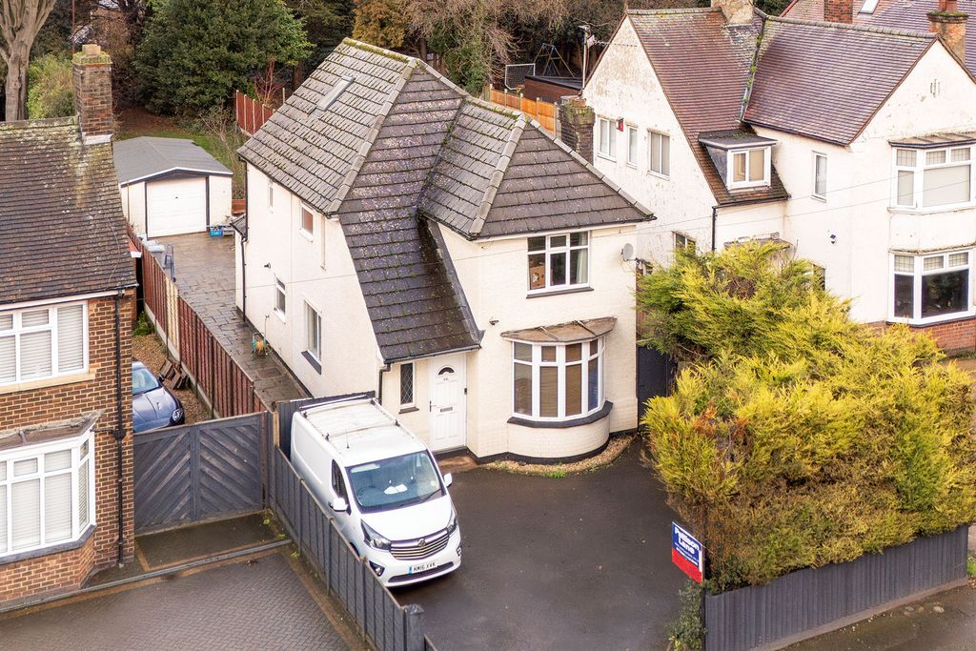
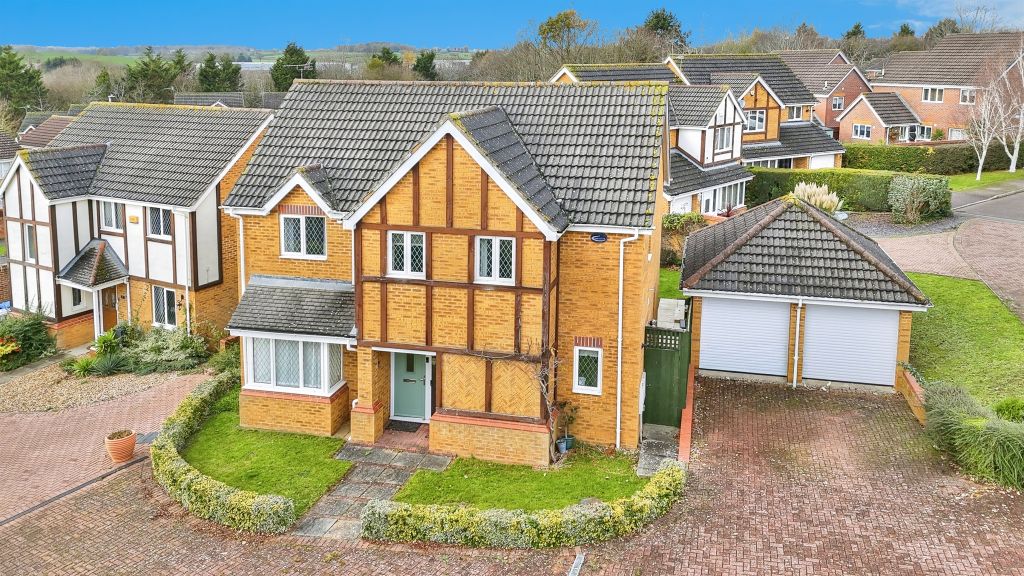
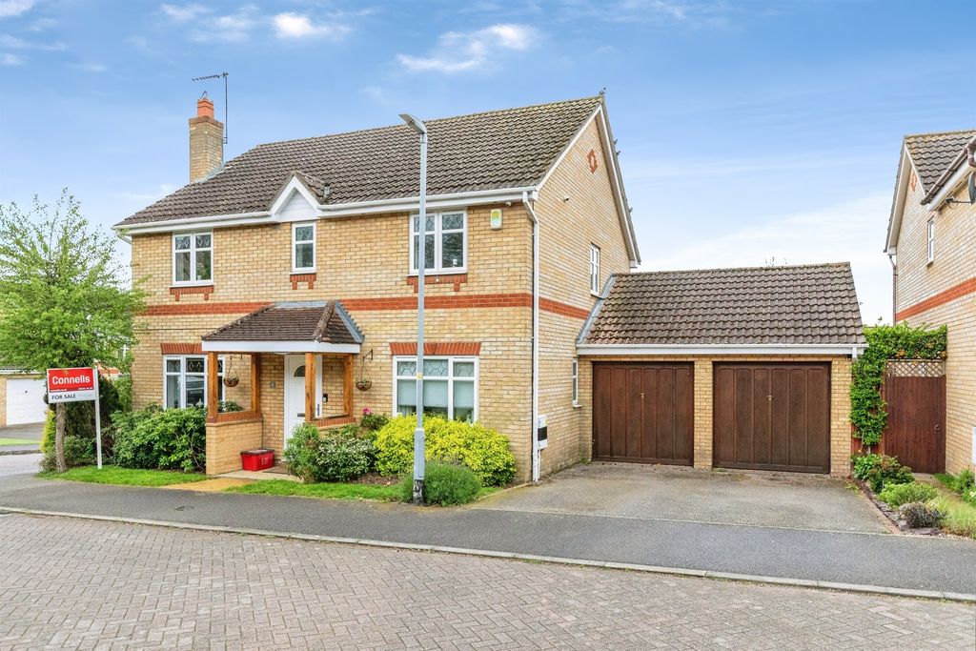
<p><strong>"Secluded Family Haven with London Links"</strong></p><p>This impressive detached family home is discreetly positioned behind mature trees in a sought-after location in Kettering. The property offers spacious and versatile accommodation arranged over two floors, featuring four double bedrooms and multiple reception rooms. The kitchen/breakfast room is well-appointed with Bosch and Neff appliances, while the living room and dining room provide excellent entertaining spaces. The property benefits from a study/snug, perfect for modern living requirements. Outside, the private rear garden has been thoughtfully designed for low maintenance, featuring a stone patio ideal for al fresco dining. The front of the property provides ample parking and is screened by established trees and hedging. Conveniently located close to local amenities and the train station, offering direct services to London St Pancras in under an hour.</p><p>- Gas fired central heating system<br/>- UPVC double glazed windows and doors throughout<br/>- Spacious and versatile accommodation arranged over two floors<br/>- Entrance Hall - with useful under stairs storage and stairs rising to the first floor <br/>- Guest Cloakroom - comprising low level WC, wash hand basin with pillar tap and ceramic tiled splash backs<br/>- Living Room - featuring marble and marble effect mantle with gas fire and double doors<br/>- Dining Room - offering formal dining space with sliding doors to the garden<br/>- Kitchen/Breakfast Room - with a range of base and eye level cupboards and drawers, a composite one bowl sink with monobloc tap set within roll top worksurfaces, a Neff four ring gas hob with extractor over, a single Bosch oven, an integrated Neff microwave, a semi-integrated dishwasher and space for a fridge freezer (items may be available by separate negotiation) and ceramic tiled splash backs<br/>- Utility Room - with base and eye level units, stainless steel sink with monobloc tap, and space for appliances<br/>- Study/Snug - providing a versatile space ideal for home working, featuring built-in storage<br/>- First floor landing with access to partially boarded loft space, leading to four double bedrooms. The principal bedroom benefits from a dressing room and shower ensuite comprising low level WC, pedestal wash hand basin with pillar tap, glass enclosed shower and heated towel rail. The remaining three bedrooms feature built-in storage<br/>- Bathroom - featuring wooden panel enclosed bath with rain shower over, low level WC, pedestal wash hand basin with pillar tap, glass screen, and airing cupboard housing the boiler</p><p>Outside, the property benefits from a brick paved driveway providing parking for two cars, complemented by a gravelled area with further parking for two cars and artificial lawn. The outlook is sensational with spinney behind providing an idyllic backdrop to the rear. The garden offers excellent privacy and has been designed for low maintenance with a stone patio, artificial lawn, and mature shrubs. A shed provides useful outdoor storage.</p><p> </p><p><strong>Living Room</strong> - 4.44m x 4.01m (14'7" x 13'2")</p><p><strong>Dining Room</strong> - 3.2m x 3.15m (10'6" x 10'4")</p><p><strong>Study/Snug</strong> - 5.21m x 2.46m (17'1" x 8'1")</p><p><strong>Kitchen/Breakfast Room</strong> - 5.36m x 2.92m (17'7" x 9'7")</p><p><strong>Utility Room</strong> - 2.64m x 1.83m (8'8" x 6'0")</p><p><strong>Bedroom 1</strong> - 3.68m x 3.12m (12'1" x 10'3")</p><p><strong>Ensuite</strong> - 2.49m x 1.14m (8'2" x 3'9")</p><p><strong>Dressing Room</strong> - 2.49m x 1.5m (8'2" x 4'11")</p><p><strong>Bedroom 2</strong> - 3.61m x 2.9m (11'10" x 9'6")</p><p><strong>Bedroom 3</strong> - 3.12m x 2.51m (10'3" x 8'3")</p><p><strong>Bedroom 4</strong> - 2.97m x 2.62m (9'9" x 8'7")</p><p><strong>Bathroom</strong> - 2.46m x 2.44m (8'1" x 8'0")</p>