Property Details:
• Type: Detached
• Tenure: Freehold
• Floor Area: N/A
Key Features:
• Three Double Bedrooms
• Three Reception Rooms
• Extended
• Two Shower Rooms
• Utility
• Summer House
• Garage
• Driveway
• Solar Panels
• Watch My Property Video
Location:
• Nearest Station: N/A
• Distance to Station: N/A
Agent Information:
• Address: 19 Hereward Rise,
Halesowen,
B62 8AN
Full Description:
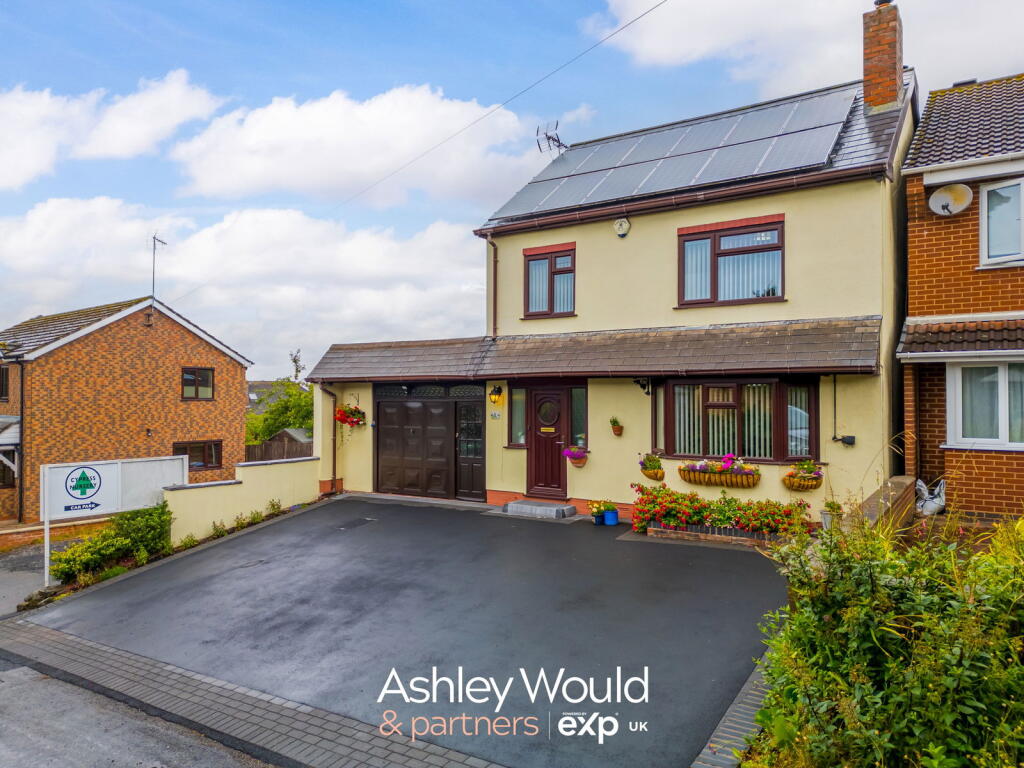
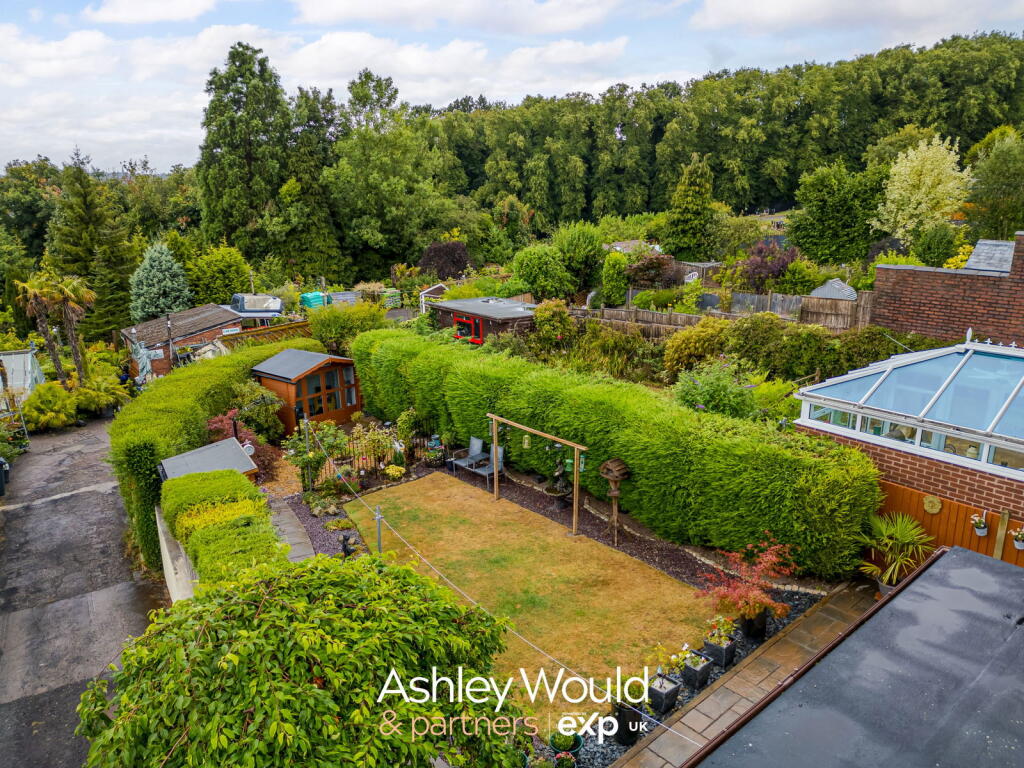
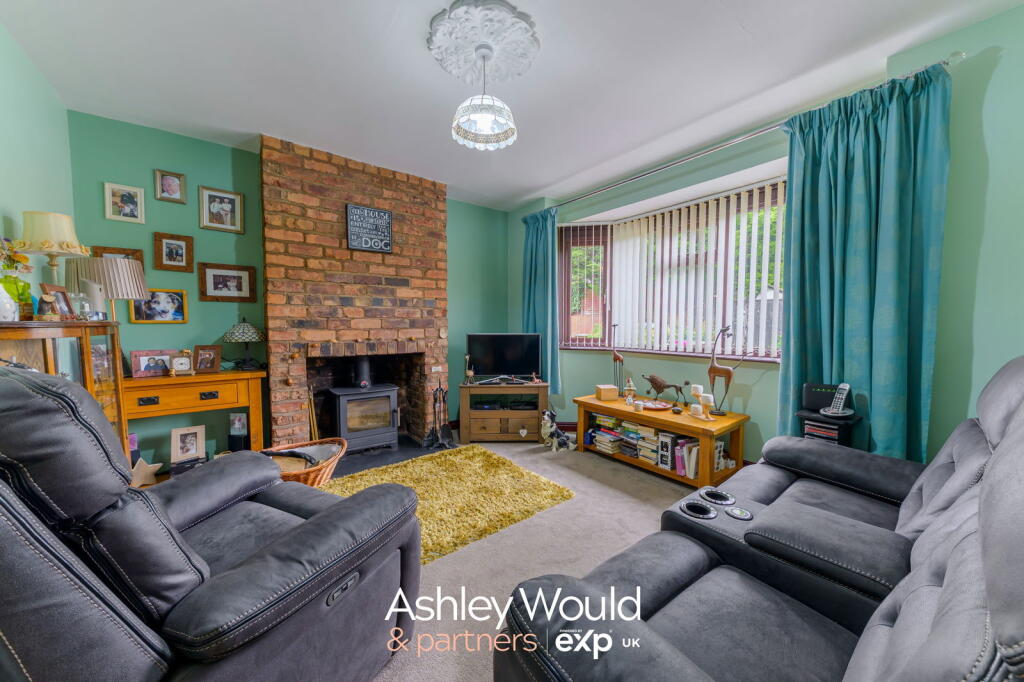
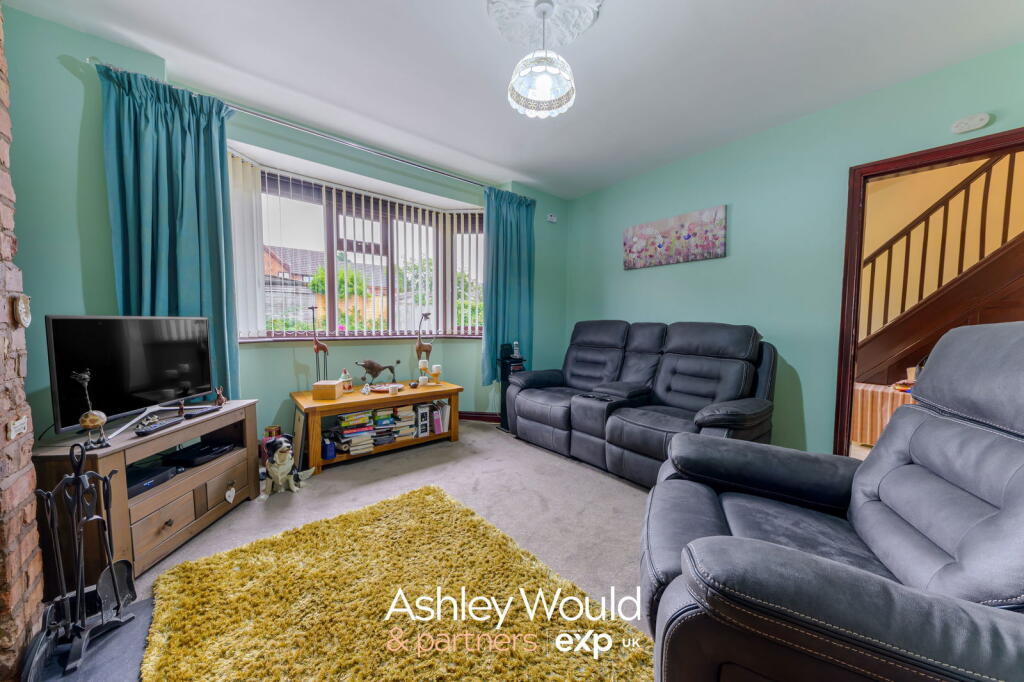
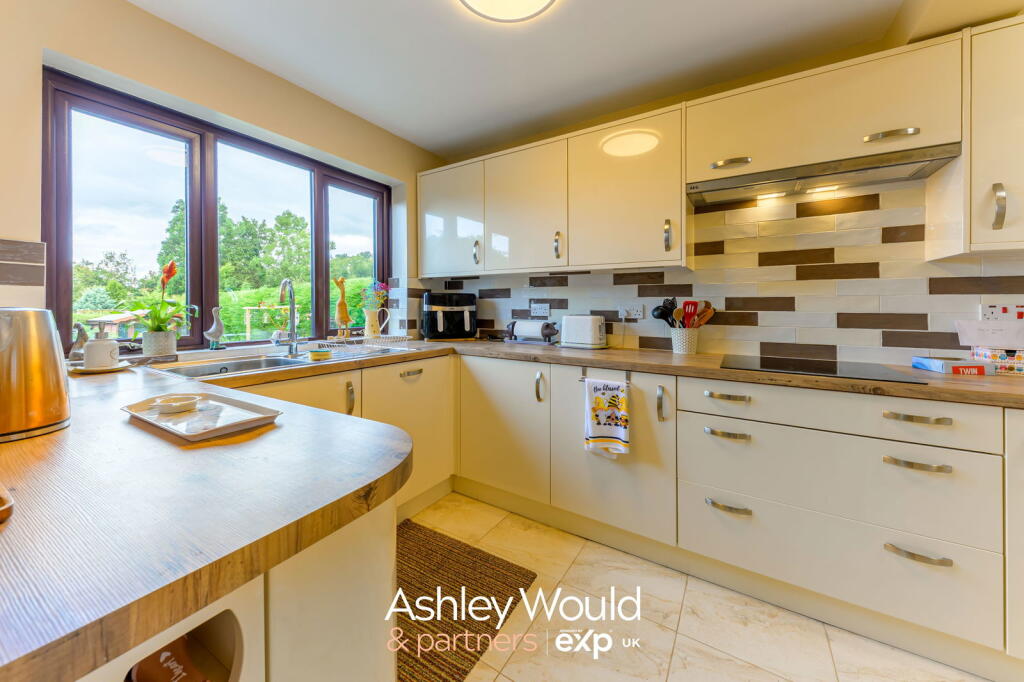
This one’s got all the feels of “home” from the moment you walk through the door. Tucked away on the ever popular Yew Tree Lane, this beautifully presented three double bedroom detached property has been lovingly updated and extended, offering the perfect blend of character, comfort and space for modern family living. Step inside and you’re greeted by a light and welcoming hallway that flows effortlessly into two fantastic reception rooms, each complete with a log burner for those warm, relaxing evenings. The second reception opens out via patio doors to the garden, giving you that all important indoor/outdoor connection. The real heart of the home is the extended kitchen. Smart, spacious and finished to a high spec. It’s ideal for cooking, chatting and getting everyone together. Also the ground floor has a lovely dining room with another set of patio doors, leading outside making entertaining a breeze. Downstairs also features a stylish shower room tucked away in the practical utility area and a garage. Upstairs doesn’t disappoint either. You’ll find three generous double bedrooms, all flooded with natural light and a sleek, modern shower room. Outside, the rear garden is a real treat, plenty of lawn for kids or pets to run around and a cosy summer house at the bottom just waiting to be turned into a home office, chillout zone or playroom. And to top it off, a driveway to the front that can accommodate upto three cars. This home also has solar panels to help with the bills, making you a green homeowner. Call today to arrange your viewing.ROOMS:Ground Floor:HallwayReception Room OneReception Room TwoKitchenDining Room Utility RoomShower Room Access to Garage First Floor:LandingBedroom OneBedroom TwoBedroom ThreeShower Room Outside Space:DrivewayGarageRear Garden