Property Details:
• Type: Semi-Detached
• Tenure: N/A
• Floor Area: N/A
Key Features:
• Spacious, extended, four bedroom, modern property
• Quiet location
• Sought after residential development
• Close to all amenities
• Easy access to Pontypridd town centre
• Great family home
Location:
• Nearest Station: N/A
• Distance to Station: N/A
Agent Information:
• Address: 22 Mill Street
Tonyrefail
CF39 8AA
Full Description:
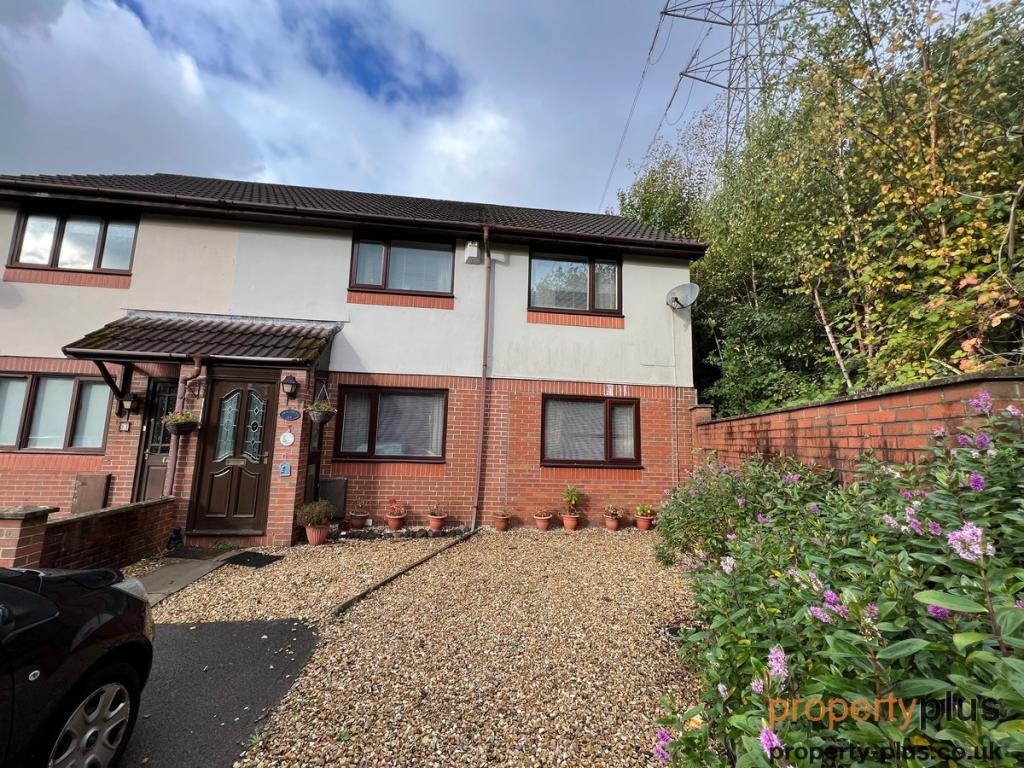
Situated here in this quiet position at the end of a cul-de-sac, surrounded by woodland and offering easy access to all amenities and facilities, in the main town of Pontypridd, we are delighted to offer for sale this extended, four bedroom property with gardens to front and rear and driveway for off-road parking for two vehicles. This property benefits from UPVC double-glazing, gas central heating and will be sold including made to measure blinds, fitted carpets, floor coverings, integrated appliances to kitchen, fitted wardrobes to bedroom 3. It offers outstanding family-sized accommodation and really must be viewed to be fully appreciated. It also benefits from additional storage room/office/gym, accessed via rear garden. All in all this property must be viewed. This is a quiet residential development, just outside Pontypridd itself. It is being offered for sale at a very realistic price in order to achieve a quick sale. Be sure to book your viewing appointment today. It briefly comprises, porch, spacious open-plan lounge/diner, fitted kitchen with integrated appliances, landing, inner landing, four generous sized bedrooms, family bathroom/WC, gardens to front and rear, driveway for two vehicles. Will consider offers.
Entranceway
Entrance via ornate glazed double-glazed timber door allowing access to entrance porch.
Porch
Papered décor, plastered emulsion ceiling, patterned glaze panelled window to side floor to ceiling, quality flooring, ornate glazed panel door to rear allowing access to open-plan lounge/diner.
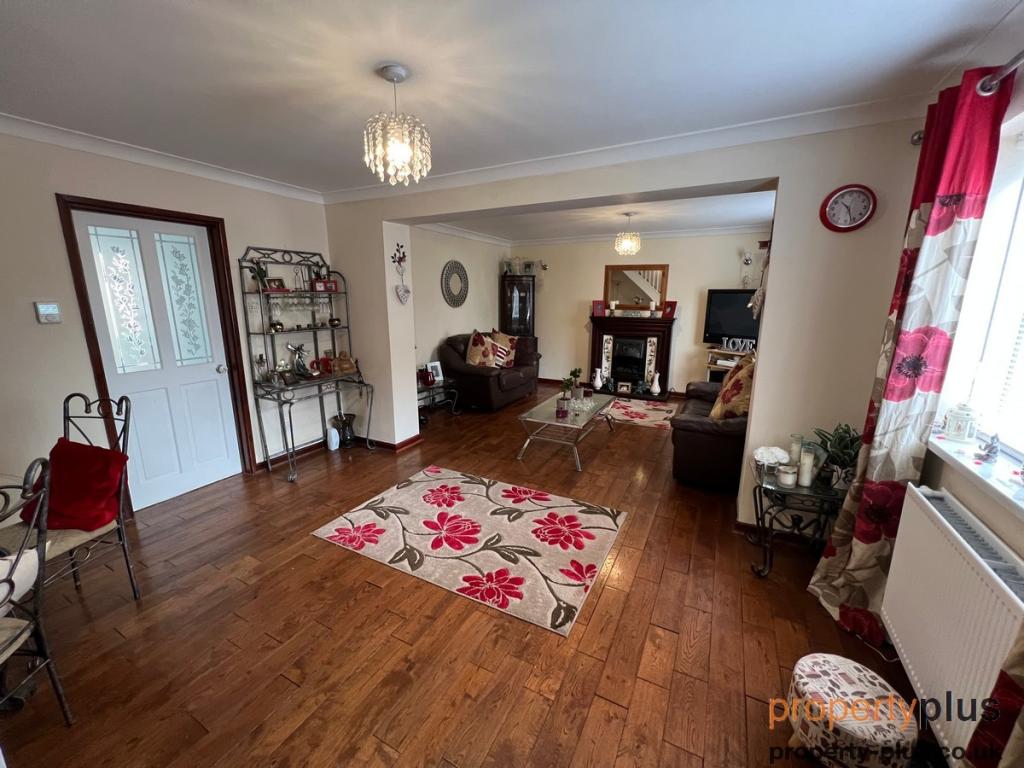
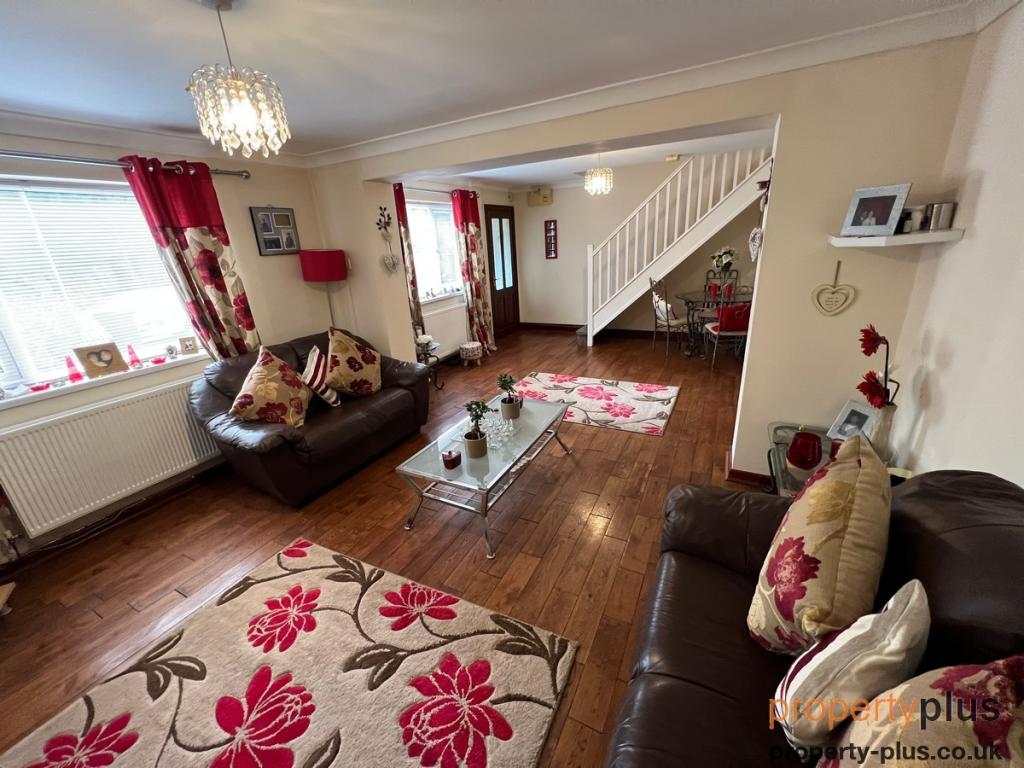
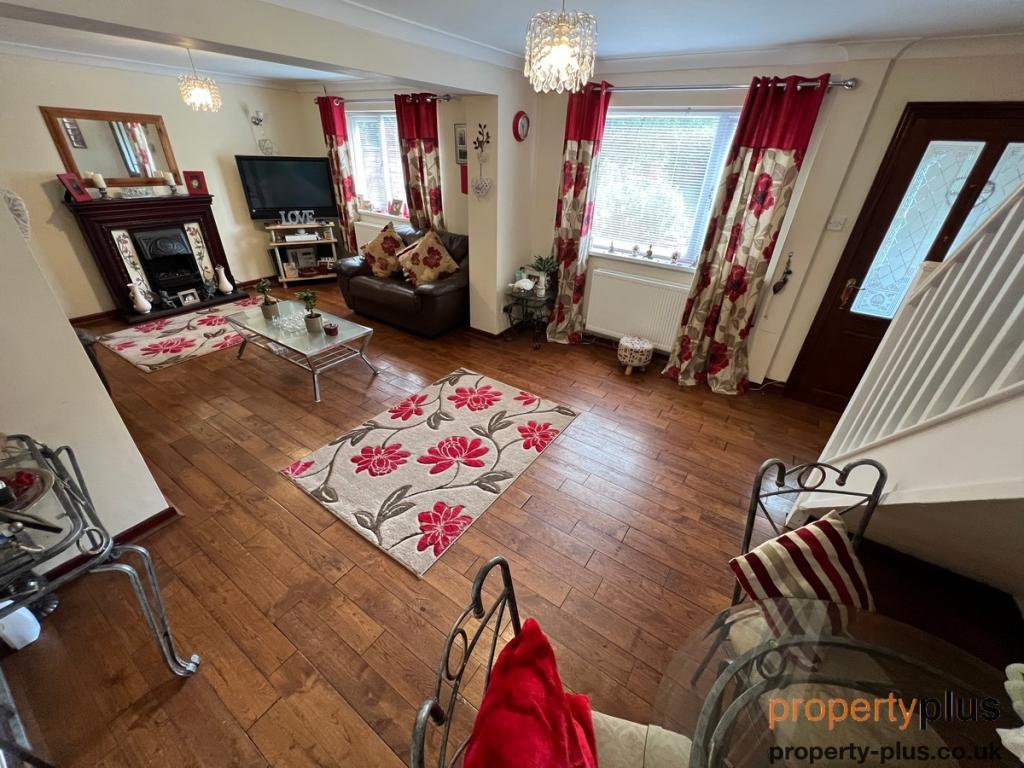
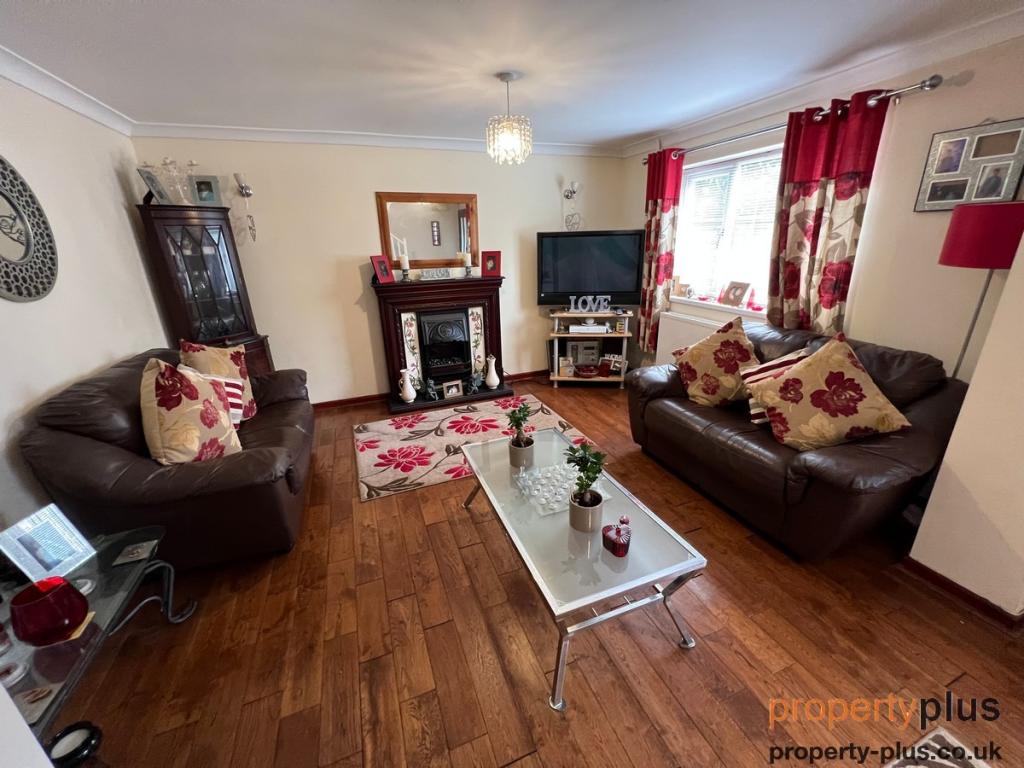
Open-Plan Lounge/Diner (7.25 x 4.15m)
Two UPVC double-glazed windows to front both with made to measure blinds, plastered emulsion décor and coved ceiling, quality wood panelled flooring, central heating radiators, ample electric power points, two wall light fittings to remain as seen, open-plan stairs to first floor elevation with fitted carpet, ornate glazed panel door to rear allowing access to kitchen/breakfast room.
Kitchen/Breakfast Room (2.59 x 3.60m)
UPVC double-glazed window to rear with made to measure blinds overlooking rear gardens, UPVC double-glazed door with matching panel to side to rear overlooking and allowing access to gardens, plastered emulsion décor, textured emulsion ceiling, tiled flooring, central heating radiator, full range of white fitted kitchen units comprising ample wall-mounted units, base units, ample work surfaces with co-ordinate splashback ceramic tiling, integrated electric oven, four ring gas hob, extractor canopy fitted above, wall-mounted gas boiler housed behind one unit, integrated fridge to remain as seen, single sink and drainer unit with mixer taps, plumbing for automatic washing machine, ample space for additional appliances if required.
First Floor Elevation
Landing
Plastered emulsion décor, textured emulsion ceiling, generous access to loft, spindled balustrade, fitted carpet, electric power points, access to inner landing, white panel doors to bedrooms 1, 2, bathroom.
Bathroom
Generous size with patterned glaze UPVC double-glazed window to rear, plastered emulsion décor, textured emulsion ceiling with XPelair fan, cushion floor covering, radiator, white suite to include panelled bath with twin handgrips, electric shower fitted over bath with above bath shower screen, low-level WC, wash hand basin, fully ceramic tiled to bath area and complemented to wash hand basin.
Bedroom 1 (1.74 x 2.66m)
UPVC double-glazed window to rear with made to measure blinds, plastered emulsion décor, textured emulsion ceiling, fitted carpet, radiator, electric power points.
Bedroom 2 (3.08 x 3.62m)
UPVC double-glazed window to front with made to measure blinds, plastered emulsion décor, textured emulsion ceiling, fitted carpet, radiator, electric power points, built-in storage cupboard to remain as seen.
Inner Landing
Plastered emulsion décor, patterned artex ceiling, further white panel doors to bedrooms 3 and 4 with further door to built-in storage cupboard fitted with shelving.
Bedroom 3 (2.77 x 3.90m)
UPVC double-glazed window to front with made to measure blinds, plastered emulsion décor, patterned artex ceiling with recess lighting, fitted carpet, radiator, full range of built-in wardrobes to one wall some with mirror frontage offering ample hanging and shelving space with vanity mirror section.
Bedroom 4 (2.66 x 3.28m)
UPVC double-glazed window to rear overlooking rear gardens with made to measure blinds, plastered emulsion décor, patterned artex ceiling, fitted carpet, radiator, ample electric power points.
Rear Gardens
Laid to paved patio with further patio area and lawned sections, no rear lane access, access to workshop/office/mancave ideal for working from home, supplied with electric power and light and could easily be converted to access from lounge/diner or kitchen.