For Rent
Price on request
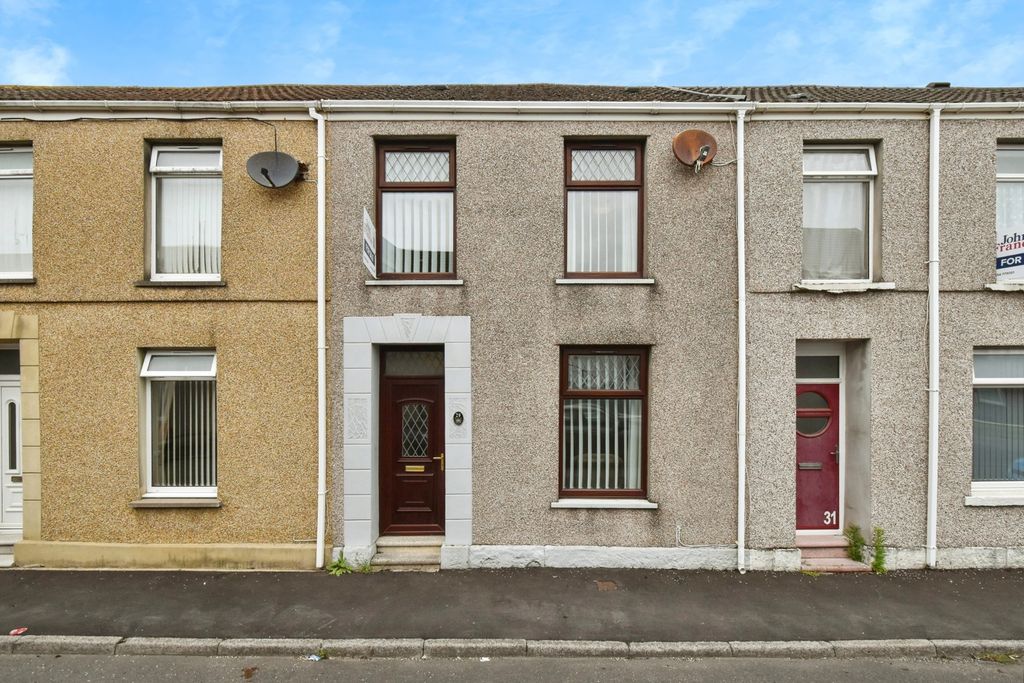
3 bed terraced house for salePen Y Fon Street, Llanelli, Carmarthenshire SA15
Studio
Llanelli


Property Details: - Type: Terraced house - Bedrooms: 3 - Bathrooms: 1
Agent: Mallard Estate Agents - Llanelli Phone: 01554 550965
Presenting this immaculate three-bedroom mid-terraced house, newly refurbished throughout to an exceptional standard. Thoughtfully modernised with meticulous attention to detail, the property offers a stylish and contemporary finish whilst retaining traditional charm. High ceilings give the feeling of light & space, and every aspect of this lovely home gives a fresh, welcoming feel.<br/>Outside, the property benefits from an enclosed rear garden, split into two parts—ideal for family gatherings, children’s play, or simply soaking up the sun on the patio. Potential for off road parking due to rear lane access.<br/>Situated in the sought-after Felinfoel area, this home enjoys a prime location. Families will appreciate its proximity to local schools, Co-op Store and the nearby hospital for added convenience. Further amenities, local park and excellent transport links are within easy reach, making this an ideal location for both daily life and leisure.<br/>Please note some external garden work is currently being carried out and will be completed shortly.<br/>EPC Rating- D, Square Metres- 106, Council Tax- C<br/><br/><b>Entrance Porch</b> - Via timber entrance door, smooth & coved ceiling, coir matting.<br/><br/><b>Entrance Hallway</b> - Via original timber door with etched glass, stairs to first floor, understairs storage cupboard, radiator, smooth & coved ceiling.<br/><br/><b>Lounge</b> - 6.72 x 3.17 (3.84 max) (22'0" x 10'4" (12'7" max)) - Two uPVC double glazed windows to front & rear, fitted shutters to front window, smooth & coved ceiling, two radiators, alcoves with fitted wall lights.<br/><br/><b>Kitchen/Diner</b> - 7.90 x 3.10 max (25'11" x 10'2" max) - Fitted with a range of base & wall units with complimentary worksurface over, island with breakfast bar & undercounter storage, 1 1/2 composite sink unit, built in electric oven, microwave and 4 ring induction hob with extractor hood over, space for fridge freezer, integrated dishwasher, vinyl flooring, two radiators, uPVC double glazed window to rear, two uPVC double glazed windows to side, timber glazed door to side with obscure glass, smooth & coved ceiling.<br/><br/><b>Utility</b> - 1.15 x 2.35 (3'9" x 7'8") - Fitted with base unit & worktop, plumbing for washing machine, vinyl tiled flooring, smooth & coved ceiling, uPVC double glazed window to side with fitted shutter, uPVC double glazed door to rear with obscure glass.<br/><br/><b>First Floor</b> - <br/><br/><b>Landing</b> - Split level landing, access to attic space (pull down ladder & partly boarded), radiator, smooth & coved ceiling.<br/><br/><b>Bedroom 1</b> - 3.16 x 5.06 (10'4" x 16'7") - Two uPVC double glazed windows to front with fitted shutters, radiator, smooth & coved ceiling.<br/><br/><b>Bedroom 2</b> - 3.18 x 3.45 (10'5" x 11'3") - uPVC double glazed window to rear, radiator, smooth & coved ceiling.<br/><br/><b>Bedroom 3</b> - 3.10 x 2.08 (10'2" x 6'9") - uPVC double glazed window to side, radiator, smooth & coved ceiling, wall mounted gas central boiler. (due to be boxed in)<br/><br/><b>Bathroom</b> - Fitted with a three piece suite comprising of low level W.C, wash hand basin with floating drawer unit and walk in shower enclosure, fully tiled walls, extractor fan, uPVC double glazed window to side with obscure glass, heated towel rail, smooth ceiling.<br/><br/><b>External</b> - Patio area, outside W.C., garden laid to lawn, side gate, path laid with ornamental chippings, gate to further garden laid to lawn, rear lane access.<br/><br/><b>Services</b> - Mains gas, electric, water & drainage.<br/><br/>


