Property Details:
• Type: Detached
• Tenure: N/A
• Floor Area: N/A
Key Features:
• FIVE BEDROOMS
• EXTENDED
• SOUGHT AFTER LOCATION
• CONVERTED GARAGE
• OFF ROAD PARKING
• CLOSE TO LOCAL AMENITIES
Location:
• Nearest Station: N/A
• Distance to Station: N/A
Agent Information:
• Address: 103
Talbot Road
Talbot Green
CF72 8AE
Full Description:
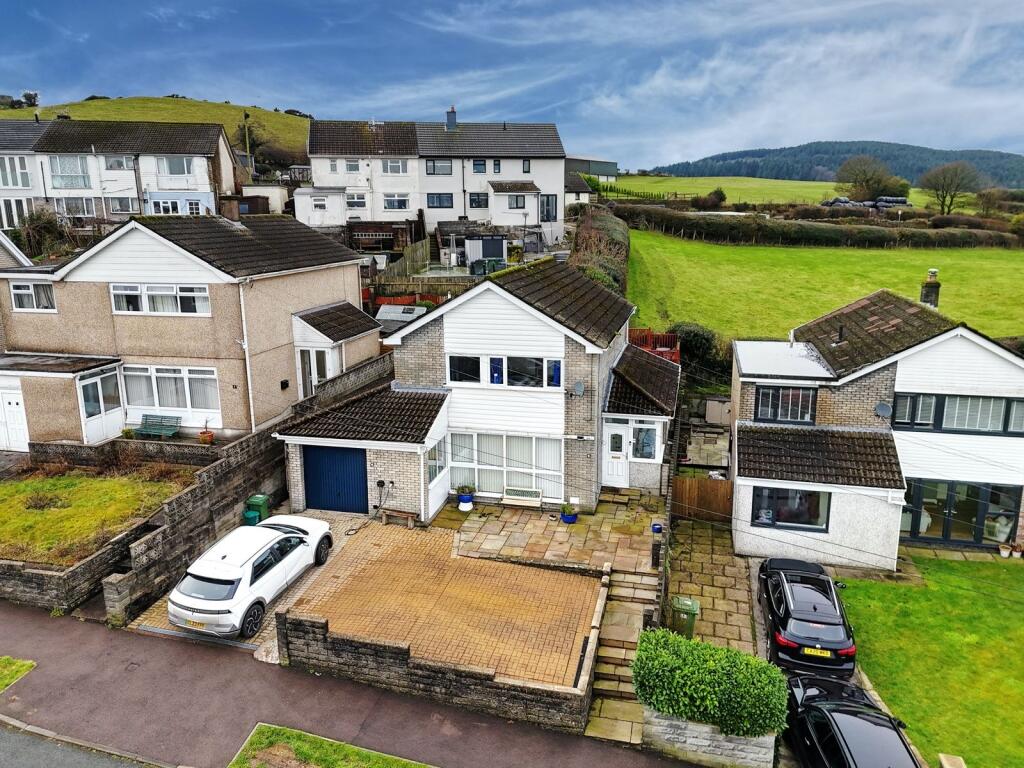
Three Estate Agents, Talbot Green, are delighted to present this substantial and extended five-bedroom detached property, located in the highly sought-after Ynysddu development of Pontyclun.This impressive family home offers an abundance of space and versatility, perfect for modern living.Upon entering, the spacious hallway provides access to all ground-floor rooms, including a convenient ground-floor WC.The lounge is a bright and inviting space, featuring carpeting, a feature fireplace, a large bay window, and a dual-aspect window that fills the room with natural light.Adjoining the lounge is the dining room, accessed via double wooden doors, allowing for either a separate or open-plan layout. From the dining room, patio doors lead to the conservatory, a light-filled room with ceramic tiled flooring and French doors that open directly to the rear garden, seamlessly blending indoor and outdoor living.The modern kitchen is another highlight of the home, offering ample cabinetry, ceramic tiled flooring, a large Belfast-style sink, and integrated appliances, including an oven, hob, and extractor hood. It also features a dining area and French doors that provide additional access to the garden.The converted garage has been transformed into a versatile additional reception room with carpeting, as well as a separate utility area with tiled flooring.Upstairs, the first floor boasts five generously sized double bedrooms, all carpeted for comfort. The master bedroom is particularly spacious, having combined two rooms into one, and includes an en-suite with ceramic tiled flooring, a shower cubicle, and a vanity unit with a washbasin.The property also benefits from two additional bathrooms: one with a shower-over-bath configuration and another with a large walk-in shower, ensuring ample facilities for family living.Externally, the property features off-road parking at the front, alongside a lawn with mature shrubs. The rear garden offers a combination of patio and lawn areas, bordered by mature shrubs.This spacious family home is located in a prime Pontyclun location. Don’t miss the opportunity to make this property yours—call today to arrange a viewing.BrochuresBrochure 1