Ynyshir Road, Porth
About this home
Property Details: • Type: Terraced • Tenure: N/A • Floor Area: N/A
Key Features: • TERRACED • TWO BEDROOMS • THREE STOREY • OFF ROAD PARKING TO REAR • FREEHOLD
Location: • Nearest Station: N/A • Distance to Station: N/A
Agent Information: • Address: Unit 3, 97 Dunraven Street Tonypandy CF40 1AR
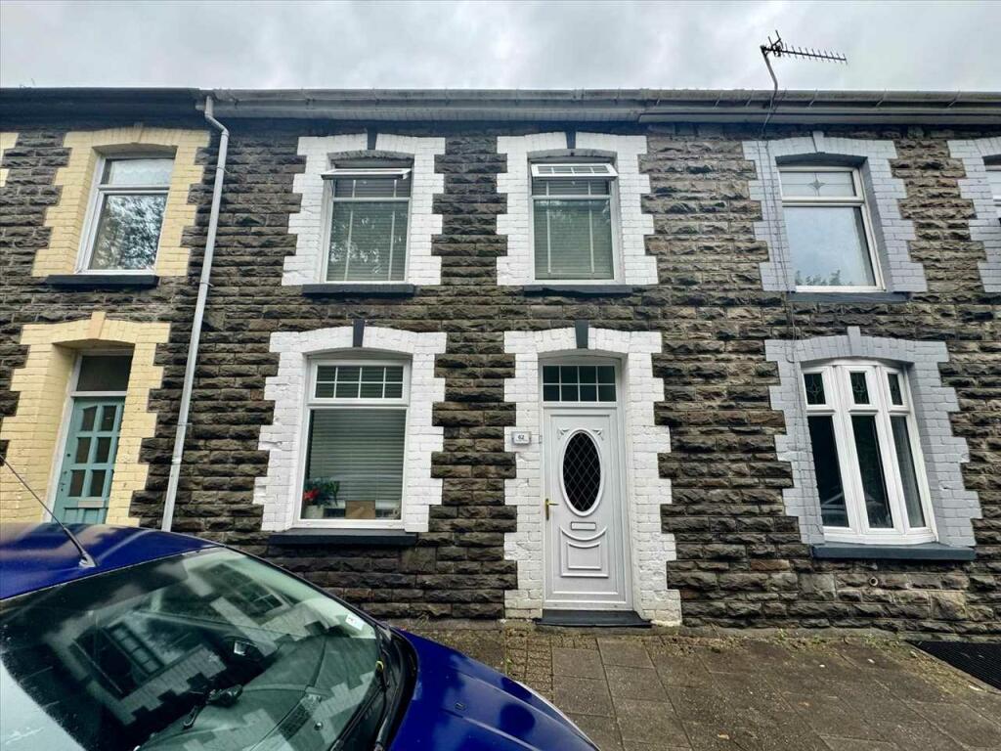
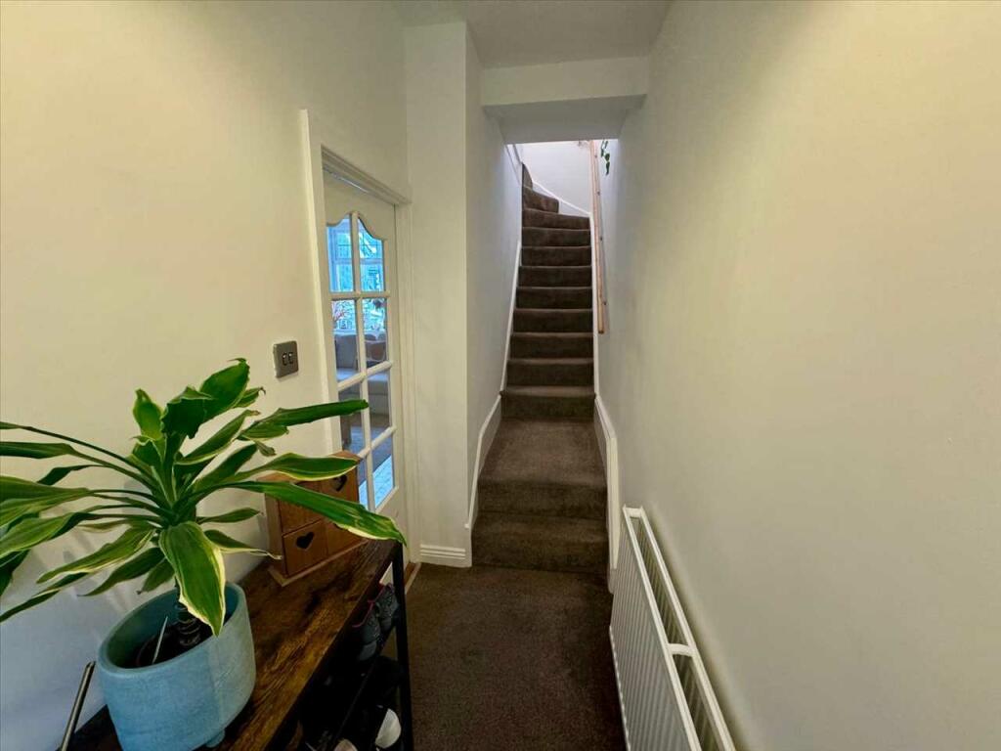
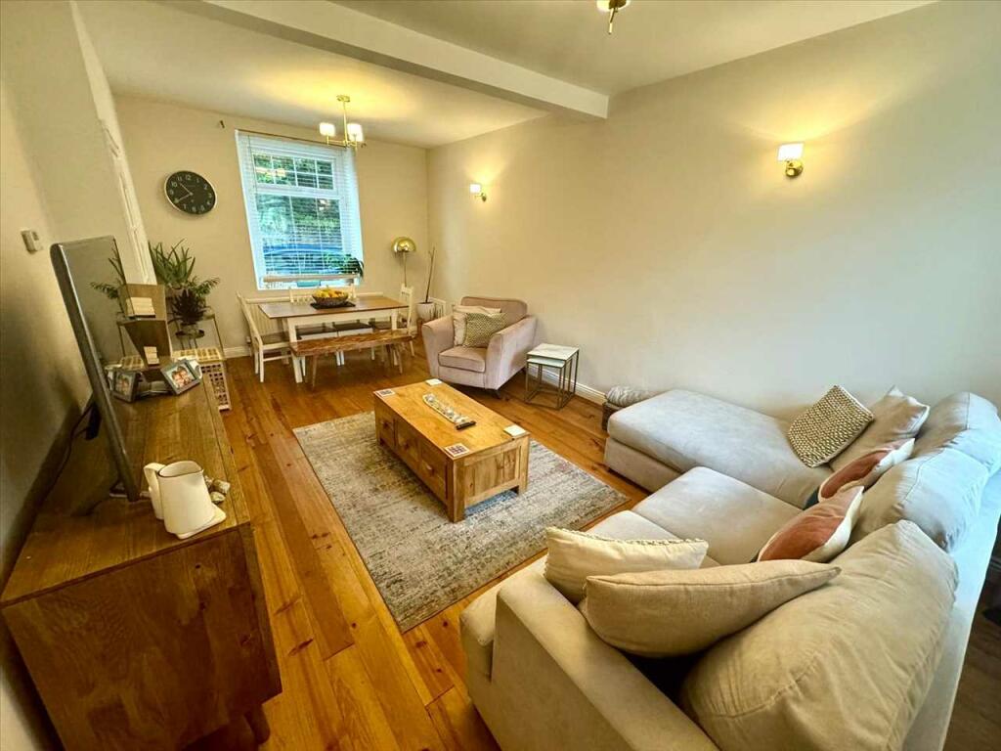
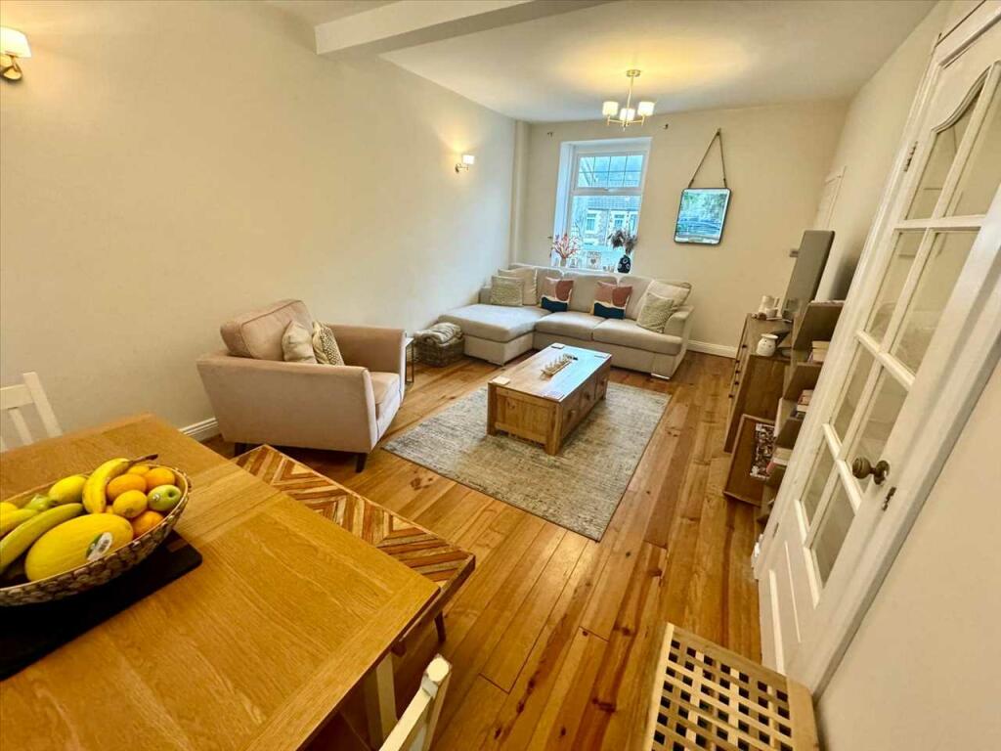
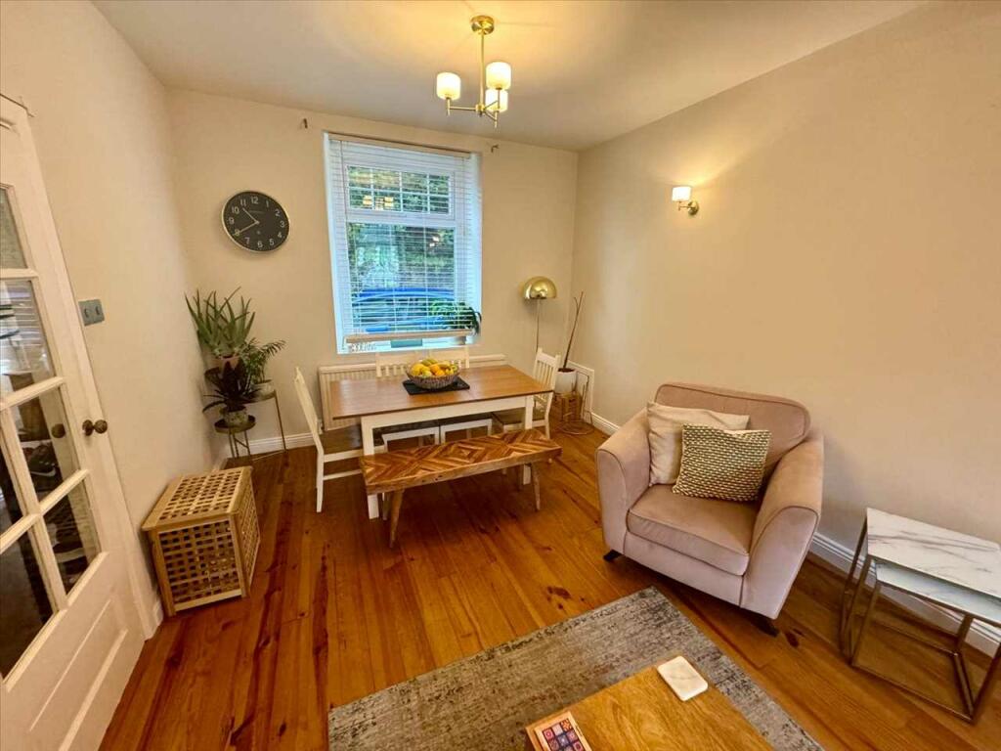
Full Description: ***TERRACED***TWO BEDROOMS***THREE STOREY***OFF ROAD PARKING TO THE REAR*** Osborne Estates are pleased to introduce to the market this three storey terraced property located on Ynyshir Road, Ynyshir. Situated in a charming area, this home boasts two bedrooms and one bathroom. With off road parking to the rear, and open views looking over the local countryside. The property is in good condition and is sure to impress those looking for a comfortable and inviting home to call their own. Ynyshir Road offers a peaceful setting, perfect for those seeking a tranquil escape from the hustle and bustle of city life. Nearby, residents can enjoy leisurely walks along the picturesque surroundings and take in the beauty of the natural landscape. With easy access to local amenities, schools, and transport links, this property ticks all the boxes for convenience and practicality. Don't miss out on the opportunity to view this charming home. Contact us today to arrange a viewing.Hall Enter via PVCU front door into the reception hall. Plain plaster and emulsion décor finished to a flat ceiling and a central light fittings. Fitted carpet. Radiator. Door allowing access to lounge.Lounge 3.76m (12'4") x 3.40m (11'2")Image 1PVCU double glazed window to front and rear. Plain plaster and emulsion décor finished to a flat ceiling and two central light fitting. Wood flooring. Radiator. Power points. Door allowing access to bathroom. Stairs leading down to lower ground floor.Lounge 3.76m (12'4") x 3.40m (11'2")Image 2Lounge 3.76m (12'4") x 3.40m (11'2")Image 3Lounge 3.76m (12'4") x 3.40m (11'2")Image 4Bathroom 2.29m (7'6") x 2.01m (6'7")Image 1PVCU double glazed window to rear. PVC panelling wall décor finished to a flat ceiling and central light fitting. Laminate flooring. Radiator. Bathroom 2.29m (7'6") x 2.01m (6'7")Image 2Kitchen/Diner (Lower Ground Floor) 3.43m (11'3") x 4.44m (14'7")Image 1PVCU double glazed windows to rear. A fitted kitchen with a range of matching wall and base units. Heat resistant work surface with inset sink, drainer and mixer tap. Overhead extractor fan with slot in cooker. Part tiled and part plain plaster and emulsion décor finished to a flat ceiling and a central light fittings. Vinyl flooring. Radiator. Power points. Door allowing access to utility. Opening allowing access to Office/Lounge.Kitchen/Diner (Lower Ground Floor) 3.43m (11'3") x 4.44m (14'7")Image 2Kitchen/Diner (Lower Ground Floor) 3.43m (11'3") x 4.44m (14'7")Image 3Utility Room 2.82m (9'3") x 1.65m (5'5")PVCU double glazed window to rear. PVCU double glazed door to rear. Plain plaster and emulsion décor finished to a flat ceiling and central light fitting. Vinyl flooring. Power points. Door allowing access to storage cupboards.Office/Lounge 4.39m (14'5") x 2.39m (7'10")Image 1Plain plaster and emulsion décor finished to a flat ceiling and a central light fitting. Vinyl flooring. Radiator. Power points.Office/Lounge 4.39m (14'5") x 2.39m (7'10")Image 2Landing Area PVCU double glazed window to rear. Plain plaster and emulsion décor to a flat ceiling and central light fitting. Attic access. Doors allowing access to bedrooms.Bedroom 1 3.68m (12'1") x 4.52m (14'10")Image 1Two PVCU double glazed window to front. Plain plaster and emulsion décor finished to a flat ceiling and a central light fitting. Fitted carpet. Radiator. Power points.Bedroom 1 3.68m (12'1") x 4.52m (14'10")Image 2Bedroom 2 2.57m (8'5") x 2.77m (9'1")Image 1PVCU double glazed window to rear. Plain plaster and emulsion décor finished to a flat ceiling and a central light fitting. Fitted carpet. Radiator. Power points.Bedroom 2 2.57m (8'5") x 2.77m (9'1")Image 2Rear Garden Image 1Fully enclosed flat rear garden. Outer building. Off road parking. Open viewing looking over the local countryside.Rear Garden Image 2Rear Garden Image 3Rear Garden Image 4Floorplan 1 Lower Ground FloorFloorplan Ground FloorFloorplan First Floor