
For Sale
£175,000
Lifeboat Quay, Poole
1 bd
1 ba
Flat
Poole
Listed by Fox & Sons - Poole
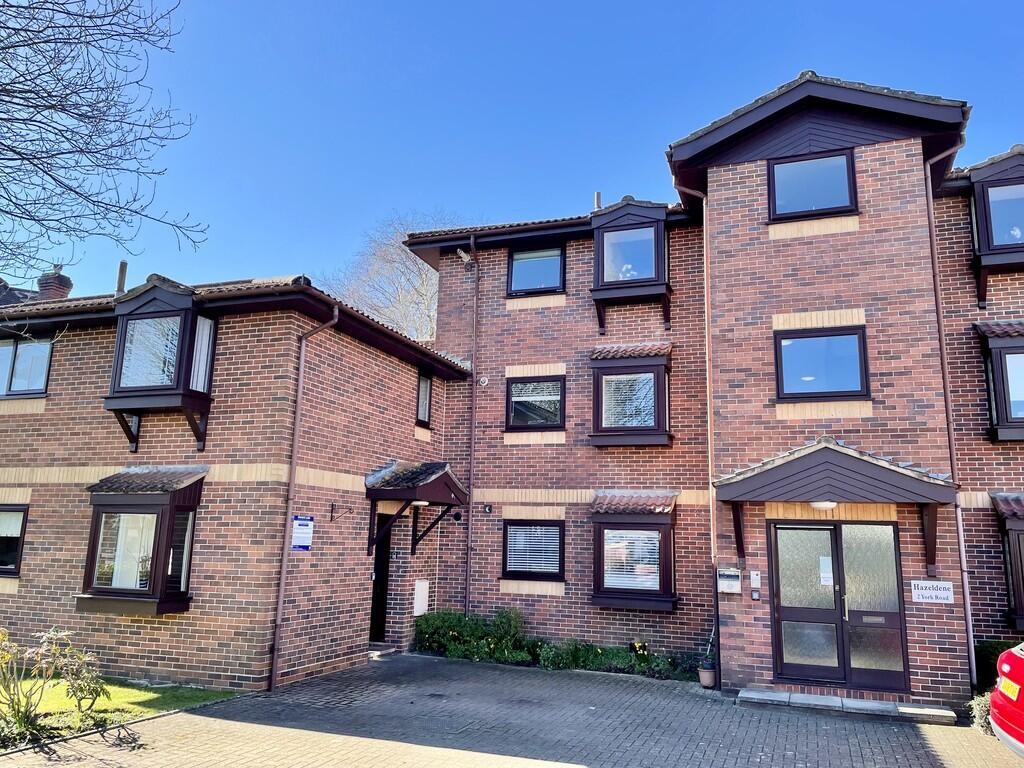
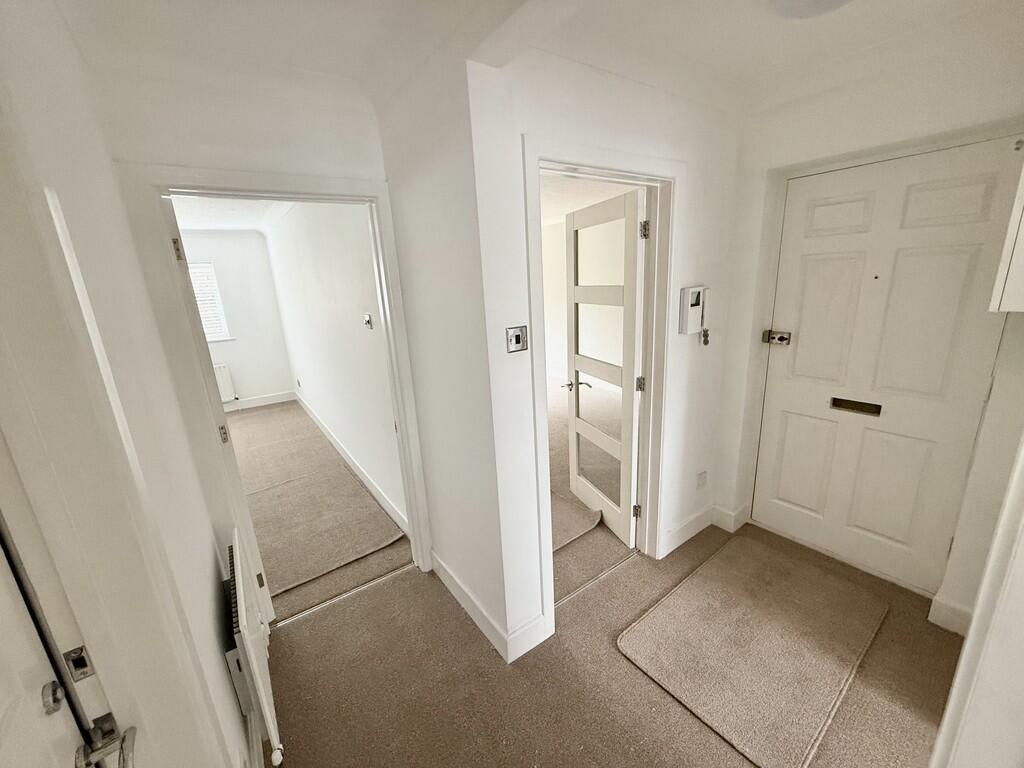
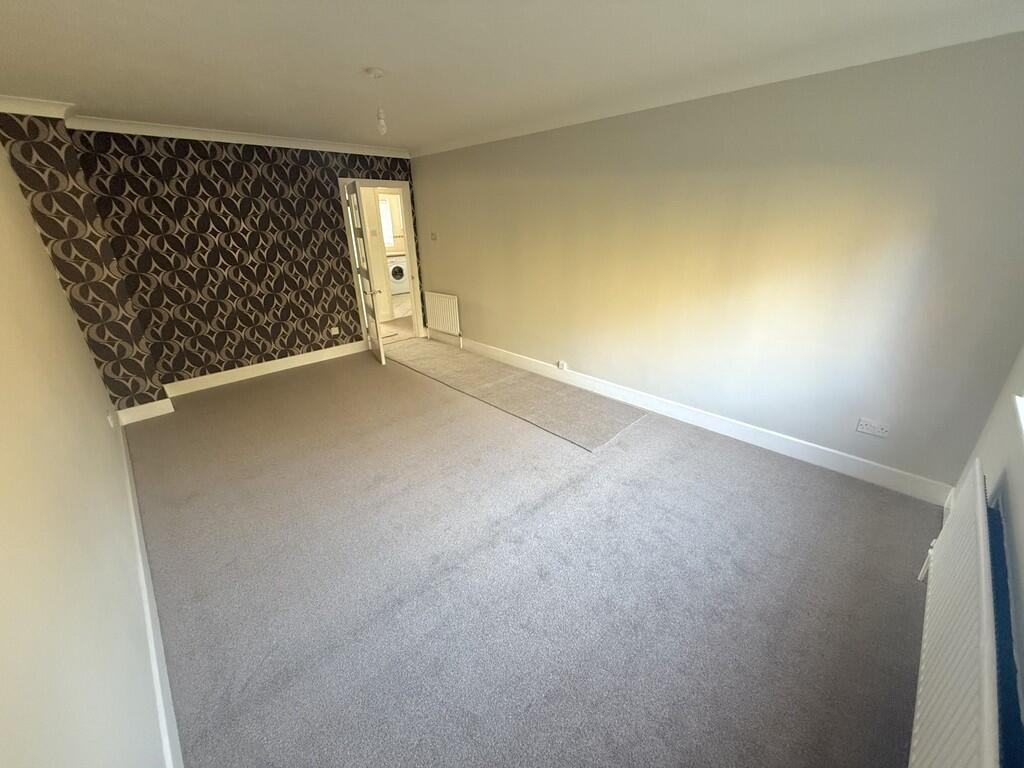
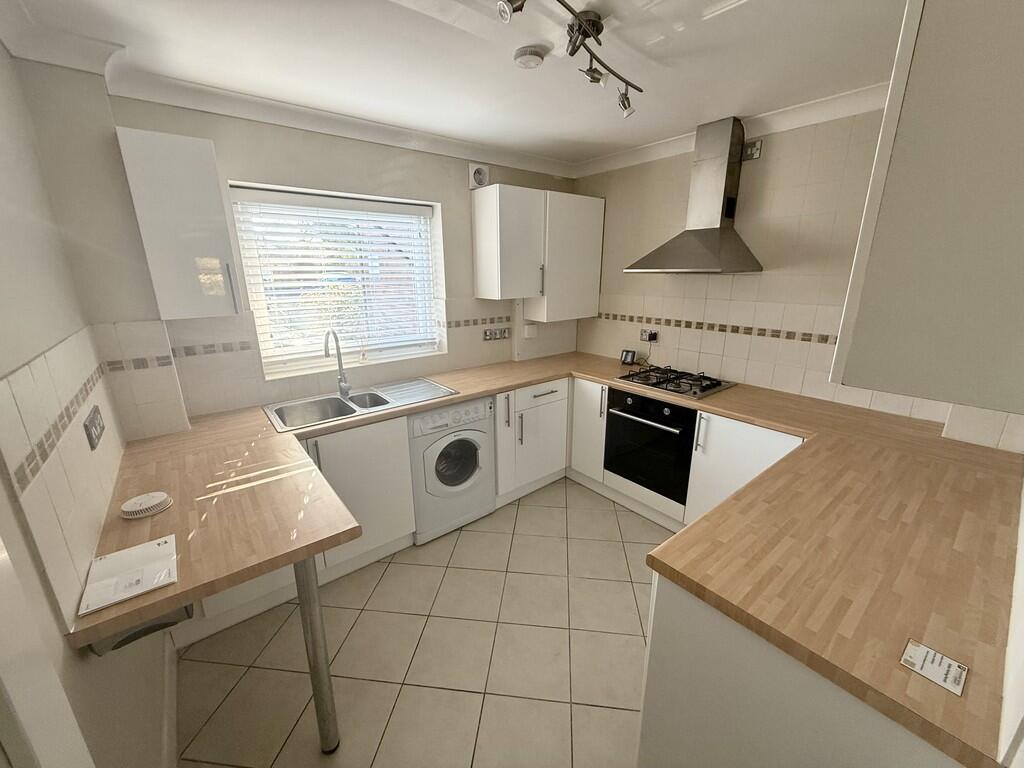
Property Details: • Type: Apartment • Tenure: Leasehold • Floor Area: N/A
Key Features: • TWO BEDROOMS • EXCELLENT LOUNGE/DINING ROOM • KITCHEN/BREAKFAST ROOM • WELL APPOINTED BATHROOM • DOUBLE GLAZING • WELL STOCKED COMMUNAL GARDENS • GARAGE IN A BLOCK • MOMENTS FROM AMENITIES ON LEVEL WALK • NO FORWARD CHAIN • NEW LONG LEASE
Location: • Nearest Station: N/A • Distance to Station: N/A
Agent Information: • Address: 219 Lower Blandford Road, Broadstone, BH18 8DN
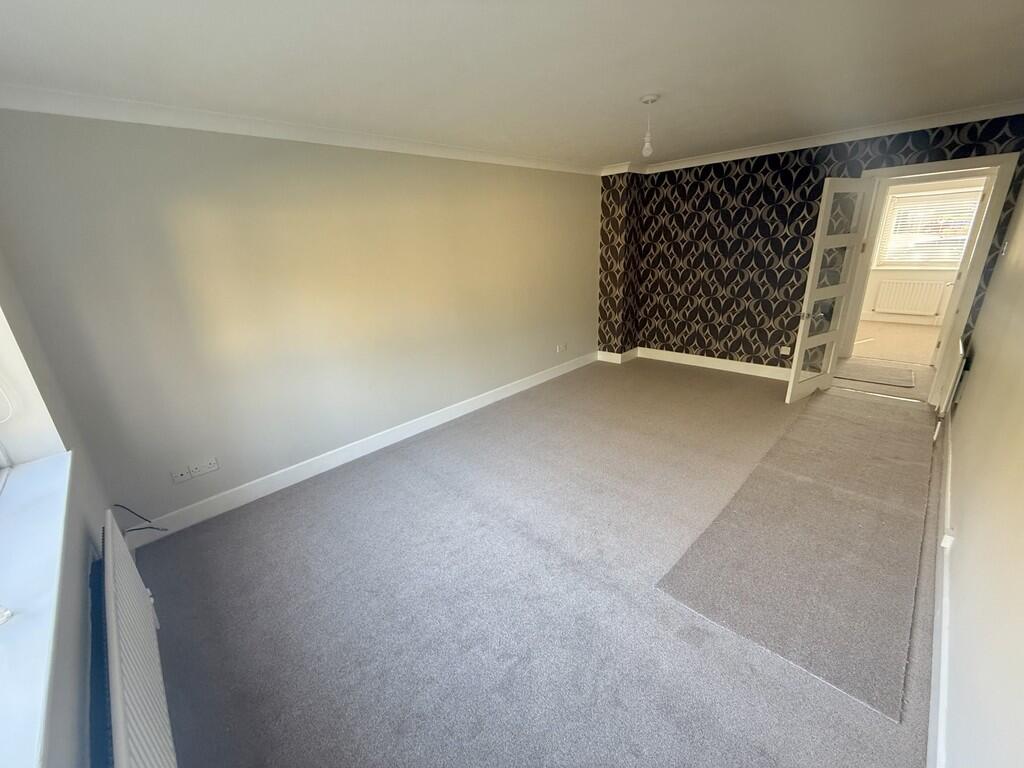
Full Description: THE PROPERTY Secure entry to communal entrance hall from where a fire door leads to the inner hallway and apartment 2 will be found on your left hand side.Upon entering the property, there is a hallway which serves all principal rooms. The superb lounge/dining room overlooks the communal gardens. There is a well fitted kitchen with integrated appliances and breakfast bar which overlooks the front onto York Road. Within the kitchen, a cupboard houses a wall mounted Worcester gas boiler. The main bedroom is of a good size and overlooks the communal gardens, whilst there is a second bedroom with boxed bay window. A well appointed bathroom has a shower bath and heated towel rail. Communal gardens and garage in a block close by complete the picture.Lease; new 152 year lease. Service Charge; £1916 p.a. Ground rent; peppercorn. Building Insurance £600 p.a. COMMUNAL ENTRANCE HALL INNER HALLWAY PRIVATE FRONT DOOR TO APARTMENT 2 HALLWAY LOUNGE/DINING ROOM 18' x 11' 4" (5.49m x 3.45m) KITCHEN/BREAKFAST ROOM 10' x 8' 8" (3.05m x 2.64m) With integrated appliances BEDROOM 1 15' 4" x 10' (4.67m x 3.05m) BEDROOM 2 8' 10" x 7' (2.69m x 2.13m) WELL APPOINTED BATHROOM WELL MAINTAINED COMMUNAL GARDENS GARAGE Brochures4 Page Portrait


