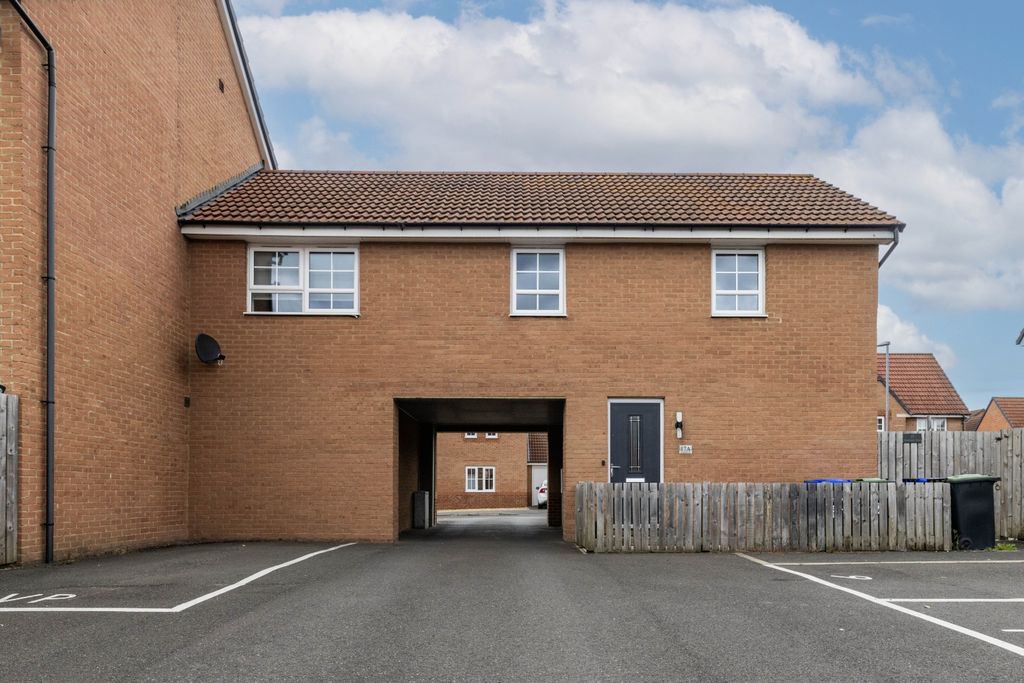
Property Details:
- Type: Semi-detached bungalow
- Bedrooms: 2
- Bathrooms: 1
Agent: Robinsons - Spennymoor
Phone: 01388 563997
Robinsons are delighted to present to the market, with no onward chain, this truly exceptional two-bedroom semi-detached bungalow, finished to an outstanding standard throughout. A real credit to the current owner, the property has been thoughtfully modernised to offer stylish, high-quality living, all set on a generous plot within the highly sought-after York Villas in the popular Tudhoe area of Spennymoor. Ideally located just a short distance from local shops, reputable schools for all age groups, and regular transport links, this superb bungalow is perfectly suited to a wide range of buyers, including first-time purchasers, downsizers, and retirees seeking single-level living in a desirable setting. <br/><br/>This beautifully presented home benefits from a comprehensive programme of upgrades, including a new heating system, new flooring, new windows, a contemporary kitchen, and a modern shower room. Additional highlights include spacious accommodation, two well-proportioned bedrooms, off-road parking, a garage, and an impressive rear garden.<br/><br/>The accommodation briefly comprises: a welcoming entrance hallway, a generous lounge, a large kitchen/dining room ideal for entertaining, a useful utility room, two good-sized bedrooms, and a stylish shower room. Externally, the property features a well-maintained and easy-to-manage front garden, while to the rear there is a substantial enclosed garden offering excellent outdoor space, along with a larger-than-average garage providing ample storage or parking.<br/><br/>Early viewing is highly recommended to fully appreciate both the quality and location of this <br/>outstanding home.<br/><br/>EPC Rating: E<br/>Council Tax Band: B<br/><br/><b>Hallway</b> - Radiator, loft access, storage cupboards, LTV flooring, spot lights and tastefully decorated.<br/><br/><b>Lounge</b> - 4.39m x 3.43m max points (14'5 x 11'3 max points) - New Flooring, new Upvc bay window, feature radiator.<br/><br/><b>Kitchen</b> - 4.32m x 3.45m max points (14'2 x 11'4 max points) - Stunning new wall and base units, integrated oven, hob, extractor fan, stylish sink with mixer tap and drainer, Upvc window, space for fridge / freezer, space for dining room table, spot lights, radiator, tiled splash backs and tiled flooring,<br/><br/><b>Utility Room</b> - 2.64m x 1.85m (8'8 x 6'1 ) - base units, stainless steel sink with mixer tap and drainer, Upvc window, tiled splashbacks, space for dryer, plumbed for washing machine, radiator and tiled flooring.<br/><br/><b>Bedroom One</b> - 3.12m x 2.82m (10'3 x 9'3) - Radiator, Upvc window, new flooring.<br/><br/><b>Bedroom Two</b> - 3.45m x 2.92m (11'4 x 9'7 ) - Upvc window, radiator, new flooring.<br/><br/><b>Shower Room</b> - 2.24m x 1.98m (7'4 x 6'6 ) - Beauitful walk in Shower, wash hand basin, W/C, uPVC window, radiator, spot lights, tiled splashbacks and flooring .<br/><br/><b>Externally</b> - To the front elevation is a pleasant and easy to maintain garden. While to the rear there is a large enclosed garden and driveway which leads to a larger than average garage.<br/><br/><b>Agent Notes</b> - <br/><br/>