
YOXALL RD
About this home
Property Details: • Type: Semi-Detached • Tenure: N/A • Floor Area: N/A
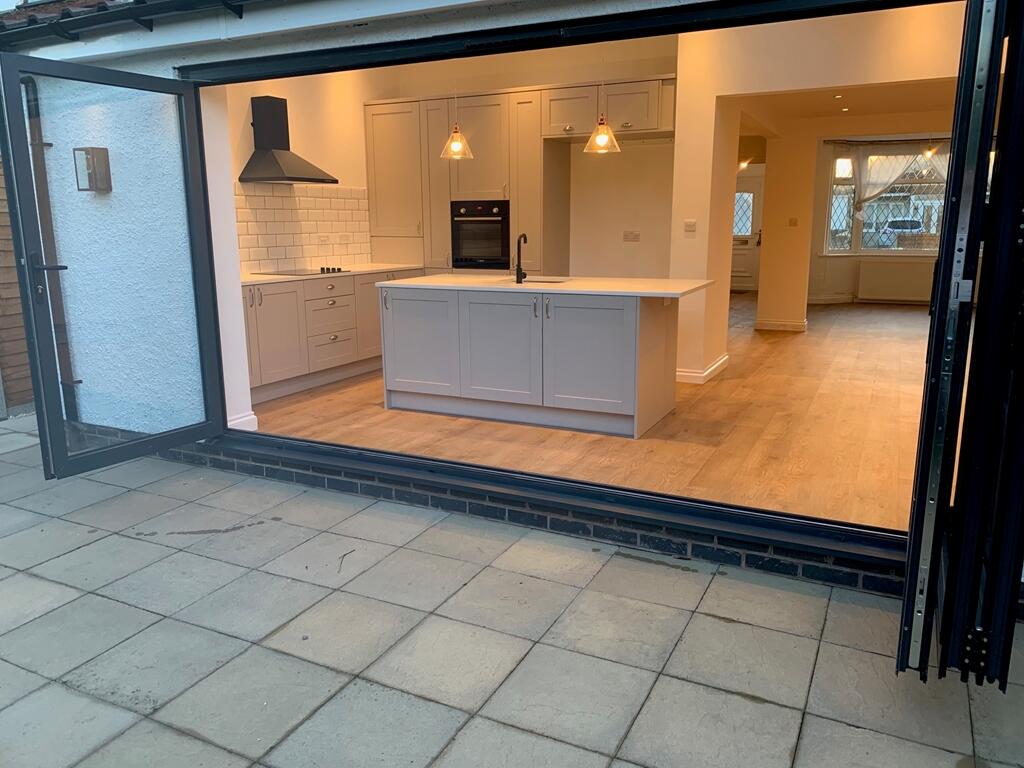
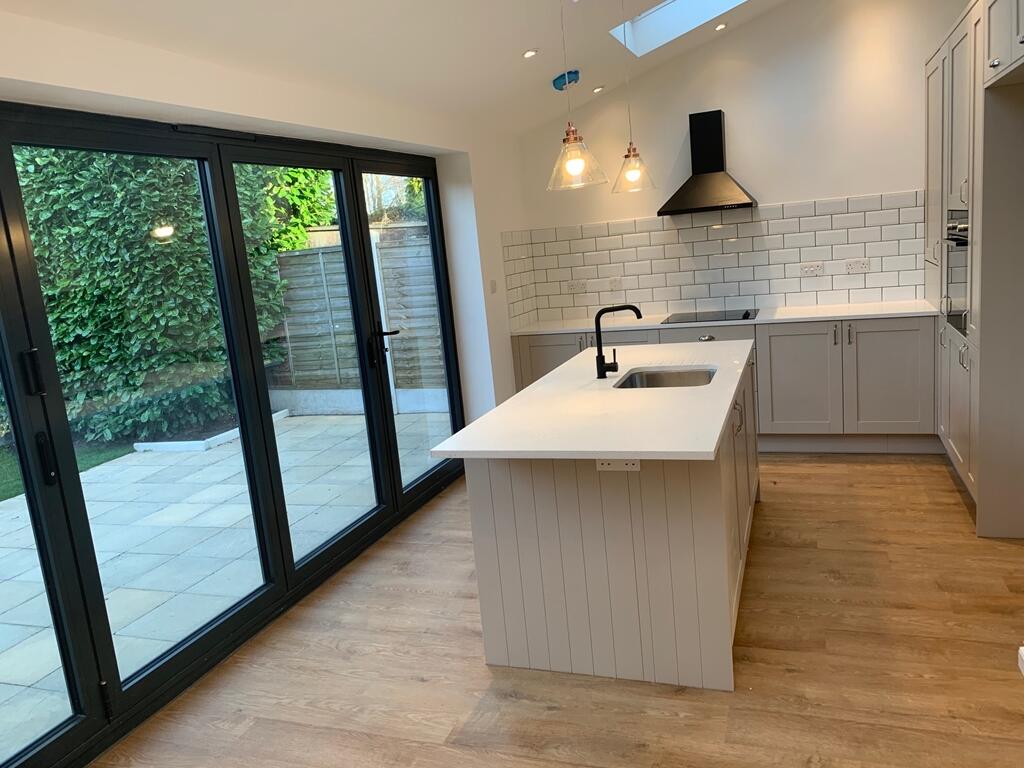
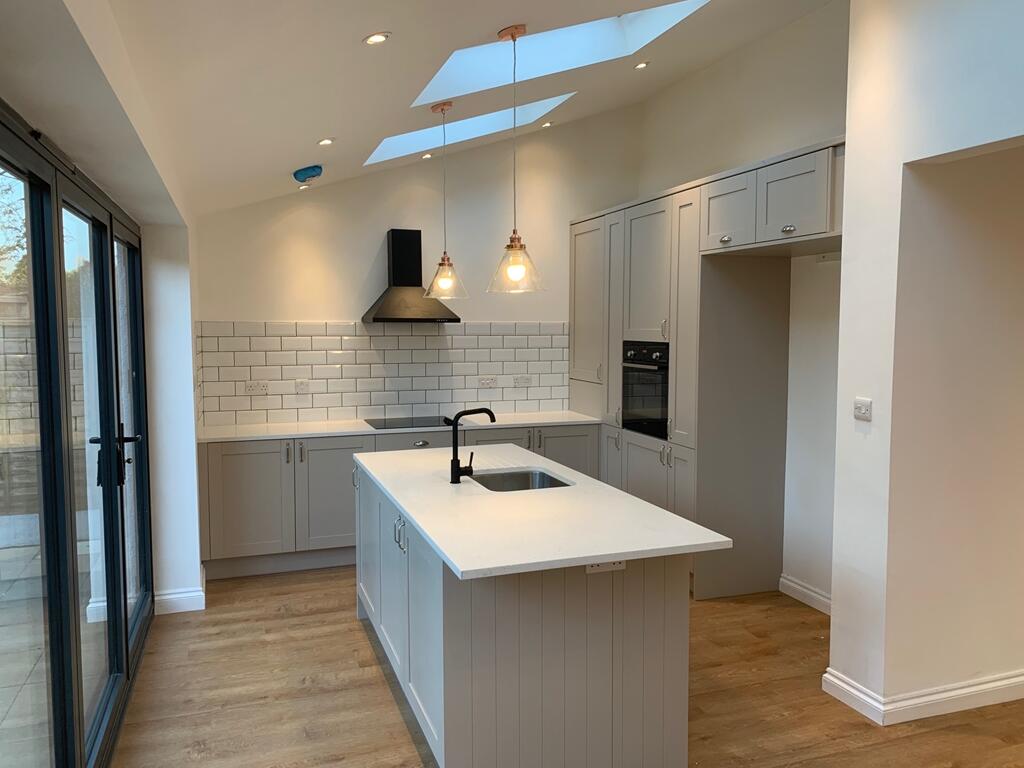
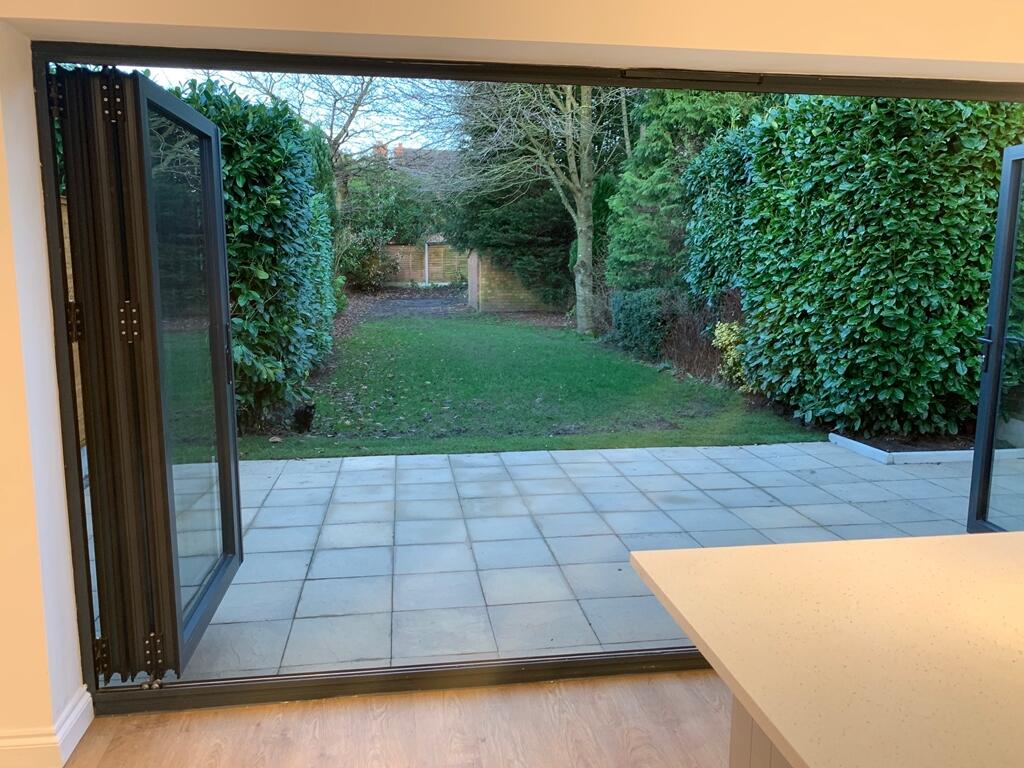
Key Features: • Extended - EPC C • Tudor Grange School Catchment • Gas Central Heating with Recent New Boiler • Driveway for at least 3 cars • Separate Laundry Room • Downstairs WC • Garage • Large Private Garden and Patio • Double Glazed • Luxury Family Kitchen with Bosch Appliances
Location: • Nearest Station: N/A • Distance to Station: N/A
Agent Information: • Address: 6 The Minories, Birmingham, B4 6AG
Full Description: **AVAILABLE NOW**TUDOR GRANGE SCHOOL CATCHMENT** Extended 3 Bedroom Semi Detached House with Large Family Kitchen, Bi folding doors and Large Private Garden & Patio. Currently Located within the sought after Tudor Grange School Catchment. Utility room and separate downstairs WC. EPC rated C, Council Tax D Hallway Living/Dining/Kitchen Living Area, 9'10x9'9 (max) Feature Open Fireplace Central Heating radiator Dining Area, 13' x 11'1 (max) Central Heating Radiator Kitchen, 19'9 x 11'5 (max) 4m Bi-folding doors Fitted Kitchen with Solid wood cupboard doors and Minerva Solid Surface Worktop. Kitchen island with Sink and Bosch Integrated Full Size Dishwasher A Range of base and tall cupboards with 2 "Pull Out" Larders. Bosch single Oven and Bosch Ceramic Hob. Kitchen extractor. Utility Room, 7 x 5'3 (max) Space for Seperate Washing Machine and Dryer Modern Vaillant Boiler Central Heating radiator Downstairs WC Close coupled WC and Wash hand basin Garage Single Garage with rear access door, electric light and electric socket Bedroom 1 (Rear), 11'7 x 9'11 (max) Radiator Bedroom 2 (Front), 11'10 x 9'11 (max) Radiator Bedroom 3 (Front), 7'4 x 5'6 (max) Radiator Bathroom, 8'6 x 7'1 (max) Seperate Corner shower and Bathtub, Close coupled WC and Basin