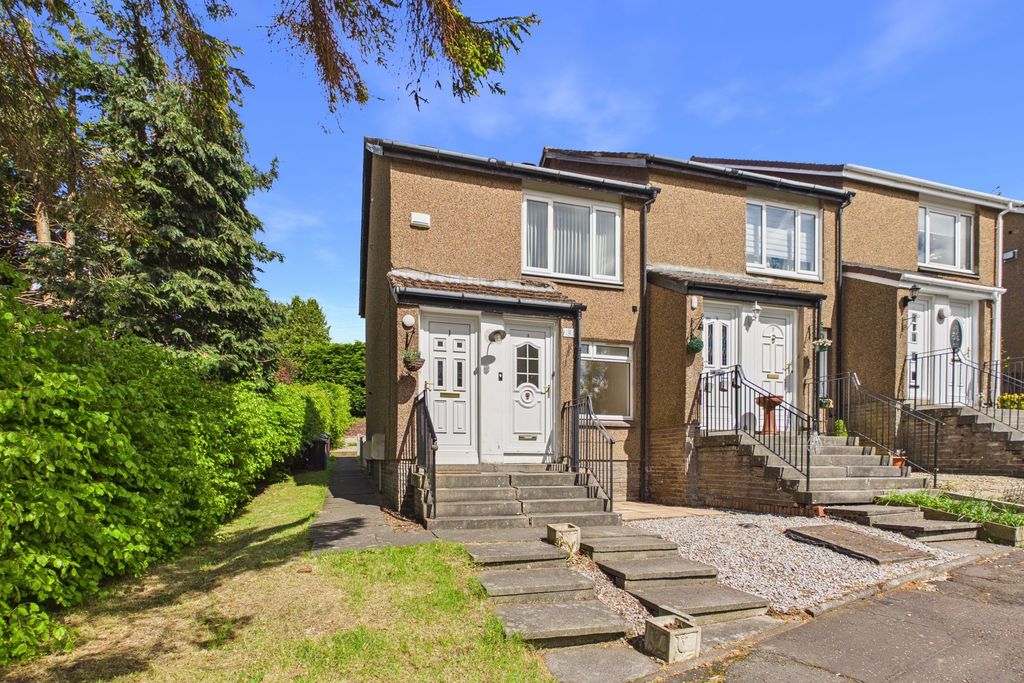
Yvetot Court, Carluke


Property Details
4
2
Detached villa
Description
Property Details: - Type: Detached villa - Bedrooms: 4 - Bathrooms: 2
Agent: Morison & Smith - Lanark Phone: 01555 457969
<p>CLOSING DATE SET FOR 12 NOON ON FRIDAY 15th MAY<br/>This spacious four-bedroom detached villa is set within a desirable residential cul-de-sac in Carluke and offers flexible family accommodation over two levels, complemented by generous gardens, a large driveway and a single garage. EPC - C. <br/><br/>The property is entered from the side via a welcoming entrance hallway which provides access to the living room, kitchen, ground floor bedroom, shower room and staircase to the upper level.<br/><br/>The living room is bright, generously proportioned and front-facing, featuring a carpeted floor, feature fireplace and French doors leading through to the dining room. The dining room is rear-facing and enjoys a similar bright aspect, with matching carpeting and ample space for family dining and entertaining.<br/><br/>The kitchen is located to the rear and is fitted with a good range of wooden-faced base and wall-mounted units, complemented by tiled flooring and splashbacks. Integrated appliances include a fridge and freezer, electric oven and gas hob with extractor hood. A breakfast bar provides additional informal dining space, while a stainless steel sink and drainer is positioned beneath a rear-facing window. A glazed door leads to the utility room.<br/><br/>The utility room mirrors the kitchen flooring and offers additional workspace, a further stainless steel sink and drainer, plumbing for a washing machine, and houses the boiler. A rear door provides direct access to the garden.<br/><br/>Bedroom four is located on the ground floor and is a well-proportioned front-facing double bedroom with carpeted flooring and neutral décor.<br/><br/>The ground floor shower room comprises WC, wash hand basin and electric shower, finished with wet wall-style splashback panelling and vinyl flooring. A front-facing opaque window provides natural light.<br/><br/>On the upper level, the landing gives access to three further bedrooms, the family bathroom and a storage cupboard housing the water tank.<br/><br/>The primary bedroom is a spacious front-facing double, featuring built-in sliding mirrored wardrobes which lead through to a walk-in style wardrobe. The room is further enhanced by fitted bedside cabinetry and carpeted flooring.<br/><br/>Bedroom two is a rear-facing double room with the benefit of a built-in wardrobe, while bedroom three is of similar proportions, also rear-facing, and offers flexible use.<br/><br/>The family bathroom is fitted with a WC, wash hand basin and bath with electric shower over. The walls and flooring are fully tiled, and a Velux-style window provides natural daylight.<br/><br/>Externally, the front garden is mainly laid to a well-maintained lawn with mature shrub borders and a tree. A substantial driveway runs along the side of the property, providing off-street parking for multiple vehicles and leading to a single garage.<br/><br/>The rear garden is predominantly laid to lawn with hedge borders, and features a monoblocked patio area to the rear with fruit trees and mature planting, as well as a further paved patio adjacent to the property—ideal for outdoor seating and entertaining.<br/><br/>The property further benefits from double glazing and gas central heating.<br/><br/>Early viewing is highly recommended to appreciate the size, layout and location of this excellent family home.<br/><br/>Dimensions:<br/><br/>Living Room: 5.47m x 3.61m <br/>Dining Room: 3.40m x 2.81m <br/>Kitchen: 3.45m x 2.49m <br/>Bathroom: 2.42m x 2.05m <br/>Laundry Room: 2.41m x 1.60m <br/>Bedroom One: 2.92m x 3.70m <br/>Bedroom Two: 3.46m x 2.60m <br/>Bedroom Three: 3.45m x 2.59m <br/>Bedroom Four: 2.88m x 3.50m <br/><br/>Area<br/><br/>Carluke is a well-established town within South Lanarkshire, offering a range of local amenities including shops, supermarkets, schooling, and leisure facilities. The area benefits from good transport links, including a railway station providing regular services to Glasgow and Edinburgh, making it an ideal location for commuters.<br/><br/></p>
Location
Address
Yvetot Court, Carluke
City
Carluke
Legal Notice
Our comprehensive database is populated by our meticulous research and analysis of public data. MirrorRealEstate strives for accuracy and we make every effort to verify the information. However, MirrorRealEstate is not liable for the use or misuse of the site's information. The information displayed on MirrorRealEstate.com is for reference only.