Property Details:
- Type: Detached house
- Bedrooms: 5
- Bathrooms: 2
Agent: Bear Estate Agents - Leigh on Sea
Phone: 01702 787884
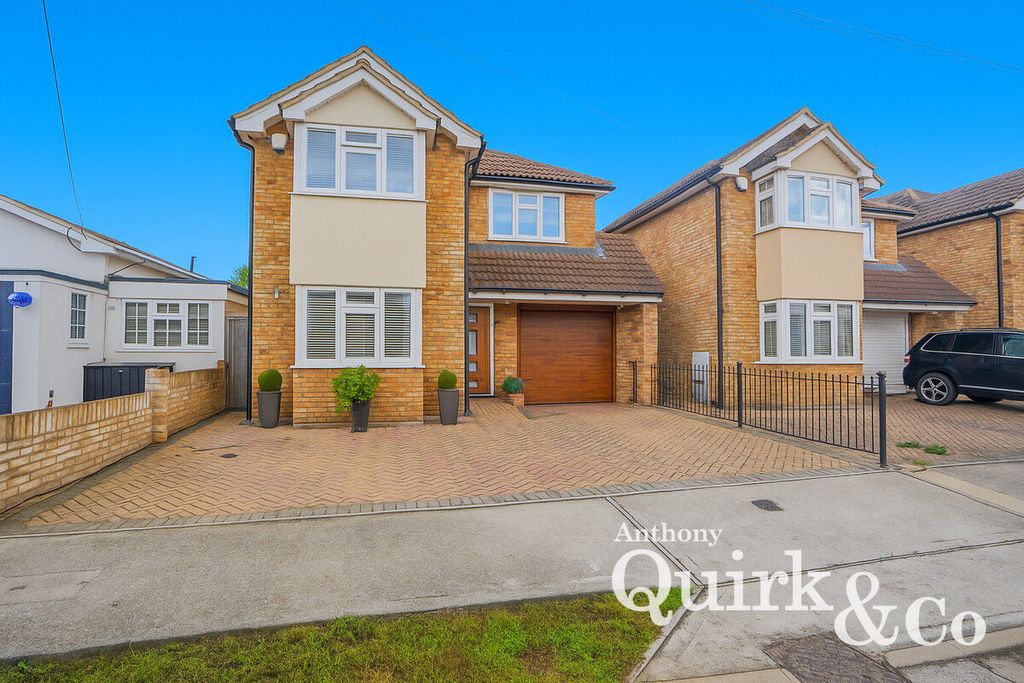
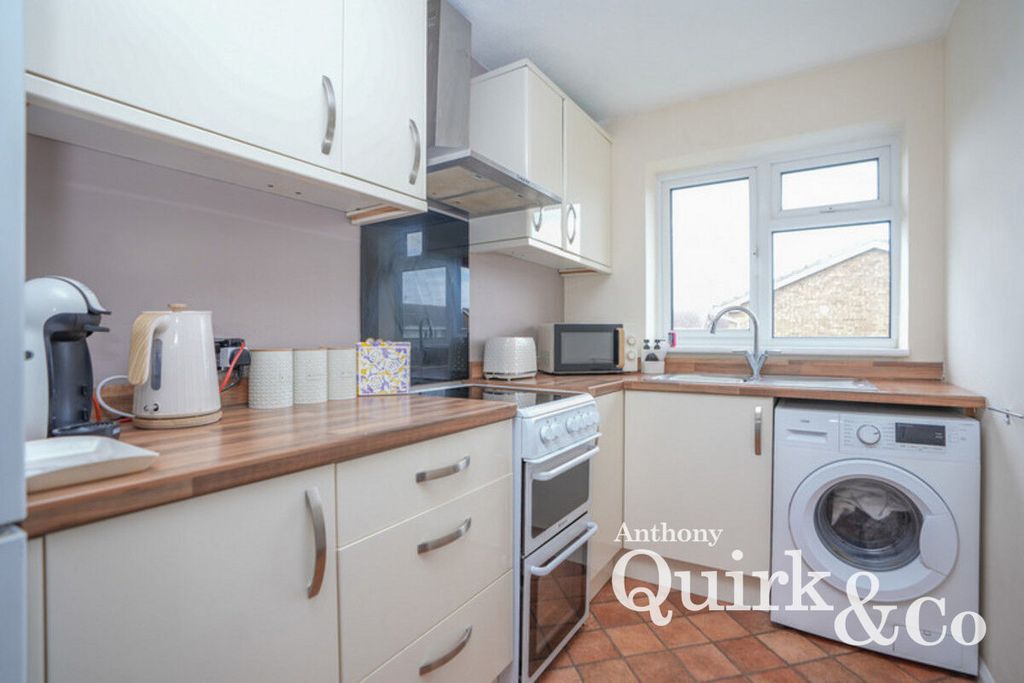
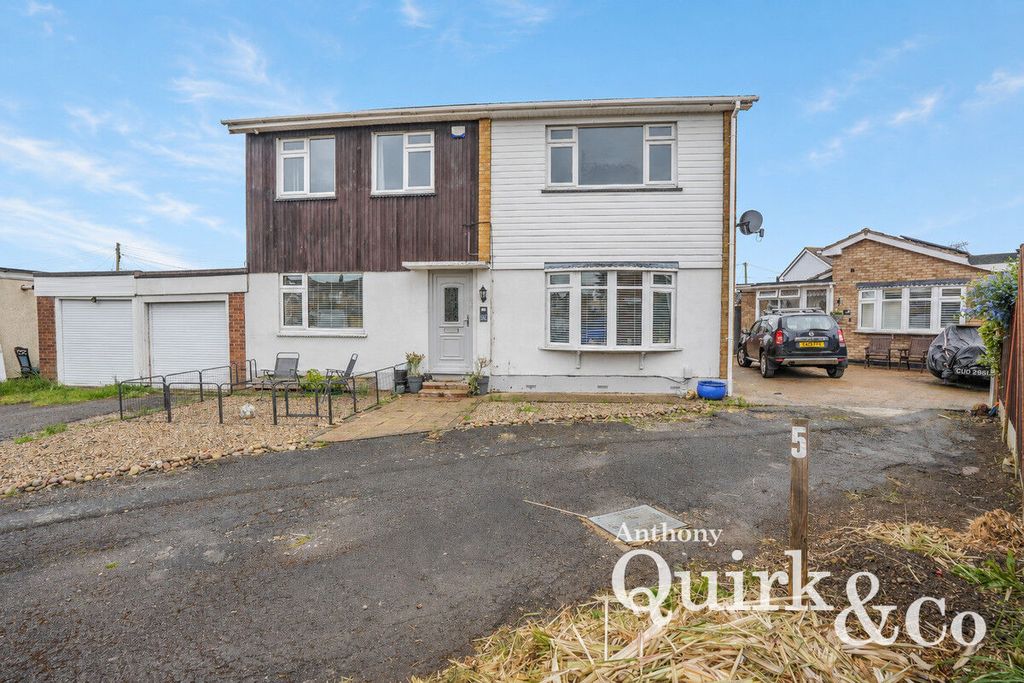
£450,000 – £475,000 * Located in the popular Zider Pass area of Canvey Island, this generously sized detached property offers flexible accommodation, ideal for growing families. With four to five double bedrooms, the home provides plenty of space to adapt to your lifestyle. Inside, you’ll find two spacious reception rooms, perfect for both entertaining and relaxing. The kitchen and dining areas are well laid out, creating a practical and sociable environment. Two modern bathrooms serve the household, adding everyday convenience. The west-facing rear garden is a real highlight, offering a great spot to enjoy the afternoon sun. An outbuilding or annexe further enhances the home, providing potential for a home office, guest space, or additional living area. The balcony boasts lovely sea views, making it an ideal place to unwind. To the front, there is off-street parking for two vehicles, with scope to increase this if needed. Positioned close to well-regarded schools and local amenities, this property combines space, versatility, and a convenient coastal location, making it a great choice for family living.<br/><br/><b>Frontage</b> - Paved garden, driveway for two vehicles. PLEASE NOTE: The fence line on the driveway can be pushed back creating parking for another two vehicles. Access to:<br/><br/><b>Hallway</b> - 5.917 x 1.672 (19'4" x 5'5") - Coved ceiling, carpeted stairs to first floor, wood panelling, double glazed front door with window adjacent, radiator with cover, under stairs storage, opening to:<br/><br/><b>Lounge</b> - 5.545 x 2.954 (18'2" x 9'8") - Coved ceiling, double glazed leadlight bay window to front, radiator, carpet.<br/><br/><b>Bedroom Five/ Reception Room</b> - 4.737 x 2.814 (15'6" x 9'2") - Leadlight double glazed windows to front and side, coved ceiling, radiator, carpet.<br/><br/><b>Downstairs Shower Room</b> - 2.023 x 1.661 (6'7" x 5'5") - Obscured double glazed leadlight window to side, corner shower, vanity unit wash basin, low level WC, tiled walls.<br/><br/><b>Kitchen Diner</b> - 6.382 x 2.826 (20'11" x 9'3") - Leadlight double glazed window to rear overlooking garden, double glazed patio doors to rear opening on to garden, white gloss wall and base level units with roll edge laminate worktops, space for dishwasher, space for a range cooker and extractor fan above, space for american fridge freezer, sink and drainer, tiled splash backs, breakfast bar area, radiator, laminate flooring. Door to:<br/><br/><b>Utility Room</b> - 1.869 x 1.163 (6'1" x 3'9") - Double glazed door to rear opening on to garden leading to outbuilding, worktop with space for a washing machine and tumble dryer, radiator, tiled walls, laminate flooring.<br/><br/><b>First Floor Landing</b> - Doors to all rooms, carpet.<br/><br/><b>Bedroom One</b> - 4.272 x 3.850 (14'0" x 12'7") - Leadlight double glazed windows to side, coved ceiling, leadlight patio doors to rear opening on to balcony, radiator with cover, carpet. Door to:<br/><br/><b>En-Suite Bathroom</b> - 2.523 x 1.716 (8'3" x 5'7") - Smooth ceiling with inset spotlighting, extractor fan, panelled bath, low level WC, vanity unit wash basin, radiator with cover, fully tiled walls and floor, towel rail.<br/><br/><b>Front Balcony Off Bedroom One</b> - Artificial lawn, views of the estuary.<br/><br/><b>Bedroom Two</b> - 3.740 x 2.494 (12'3" x 8'2") - Double glazed leadlight window to rear overlooking garden, smooth coved ceiling, built in cupboard, radiator, laminate flooring.<br/><br/><b>Bedroom Three</b> - 3.574 x 2.493 (11'8" x 8'2") - Smooth coved ceiling, double glazed leadlight windows to rear overlooking the garden, radiator, laminate flooring.<br/><br/><b>Bedroom Four</b> - 2.924 x 2.755 (9'7" x 9'0") - Leadlight double glazed window to side, radiator, laminate flooring, loft hatch.<br/><br/><b>West Facing Rear Garden</b> - Mainly artificial lawn, decking area, raised flowerbed borders, access to outbuilding, side access to driveway, outside tap.<br/><br/><b>Outbuilding/Annexe</b> - 3.48m x 2.69m (11'5" x 8'10") - Lounge area: 10'1" x 8'10". Bedroom area: 8'10" x 5'4". PLEASE NOTE: There is an area that could be a shower room.<br/><br/><b>Agents Notes:</b> - Council tax band: E<br/><br/>