Condos in Norton, MA
- Bedrooms: 3
- Bathrooms: 2.5
- Area: 1900 sqft
- Year Built: 2026
- Lot: N/A
Listing Agent: Laura Fortin
Brokerage: Heritage Realty
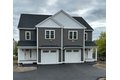
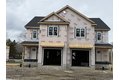
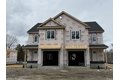
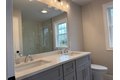
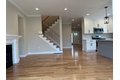
This beautifully designed new construction duplex offers high-quality finishes and the opportunity to customize select features to suit your style. Enjoy an open-concept kitchen that flows seamlessly into the dining and living room areas as well as a first-floor guest bathroom for convenience. Optional fireplace adds warmth and character to the living space, and a sliding door off the dining area leads to a private deck-ideal for outdoor entertaining. Upstairs, the thoughtfully designed layout includes a convenient second-floor laundry room. 3 generous sized bedrooms. The main bathroom features a custom-tiled shower and double vanity, while the second full bath offers a tub/shower combo and double sinks. A fantastic opportunity to own a quality-built home with room for personal touches.
Property facts
Property type
condos
Bedrooms
3
Bathrooms
2
Days on market
97 days
Features & amenities
Features & finishes
Bedrooms: 3, Primary Bedroom Dimensions: 15' x 16', Bedroom 2 Dimensions: 10' x 11', Bedroom 3 Dimensions: 13' x 14', Primary Bedroom Sqft: 240, Bedroom 2 Sqft: 110, Bedroom 3 Sqft: 182, Primary Bedroom Level: Second, Bedroom 2 Level: Second, Bedroom 3 Level: Second, Total Rooms: 6, Living Room Dimensions: 12' x 16', Living Room Sqft: 192, Entry Foyer Level: 1, Living Room Level: First, Total Bathrooms: 2.5, Full Bathrooms: 2, 1/2 Bathrooms: 1, Primary Bathroom Features: Yes, Range, Oven, Dishwasher, Refrigerator, Laundry Features: Second Floor, In Unit, Gas Dryer Hookup, Washer Hookup, Cooling Features: Central Air, Heating Features: Forced Air, Natural Gas, Heating: Yes, Dining Room Dimensions: 11' x 8', Dining Room Level: First, Dining Room Sqft: 88, Kitchen Dimensions: 11' x 11', Kitchen Level: First, Kitchen Sqft: 121, Flooring: Tile, Carpet, Hardwood, Deck, Deck - Vinyl, Decorative Lighting, Rain Gutters, Professional Landscaping, Patio And Porch Features: Deck, Deck - Vinyl, Dec
Location
Approximate location · exact address shared on inquiry