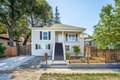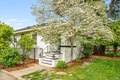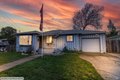
For Sale
$729,000
1763 E St, Napa, CA, 94559
2 bd
1 ba
single family
Napa
Listed by Realty One Group Fox
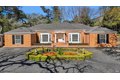
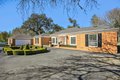
Single Family in Napa, CA - Bedrooms: 4 - Bathrooms: 2.5 - Area: 2760 sqft - Year Built: 1970 - Lot: 78844 sqft
Listing Agent: Jill Levy Brokerage: Golden Gate Sotheby's International Realty
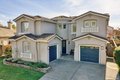
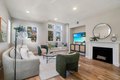
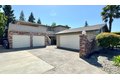
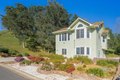
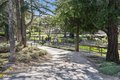
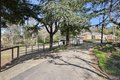
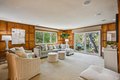
Located on coveted East side of Napa in Coombsville AVA minutes to downtown lies single level 4 BDR 2.5 BA 2760 sq ft home on 1.81 acres in private & gated beautiful creekside setting. Pastoral & oak studded grounds surround this well-built custom French Regency style home offered by original owner. Natural light filled home updated & cared for throughout the years w/ inviting & functional floorplan presents exciting opportunity for further updating & customization. Generously proportioned rooms throughout w/ family room featuring custom board & batten walls & sliding glass doors that open to outdoor entertaining area w/ views of stunning grounds. Spacious country kitchen w/ informal dining features custom cabinetry with built-in desk, stainless appliances including Viking range w/ double ovens & hood, Subzero refrigerator/freezer (2021) & Cove dishwasher (2021) & tile flooring. 4 spacious BDRs including main ensuite w/ seating area & views of pastoral grounds. Hardwood floors, custom millwork, newer well (2022) w/ 20.8 GPM, newer generator (2021), electrical upgrade (2021), detached wine cellar, equestrian facilities w/ barn & arena, detached 2+ car garage & storage building. Magical site former dairy w/ Steelhead trout spawning stream. Plenty of room for pool & pickle ball!