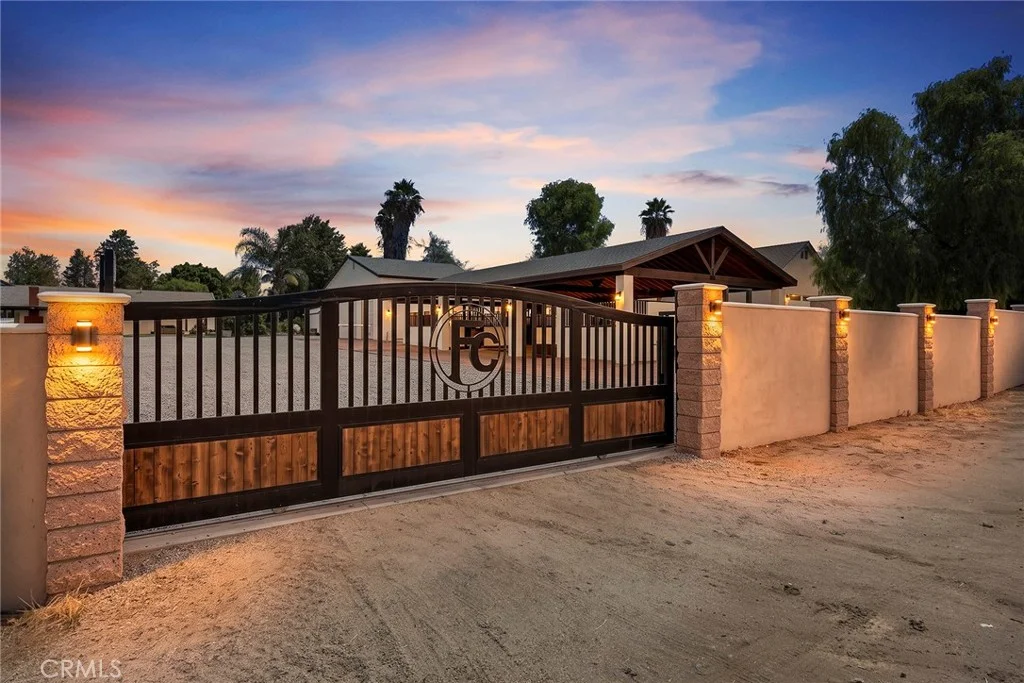
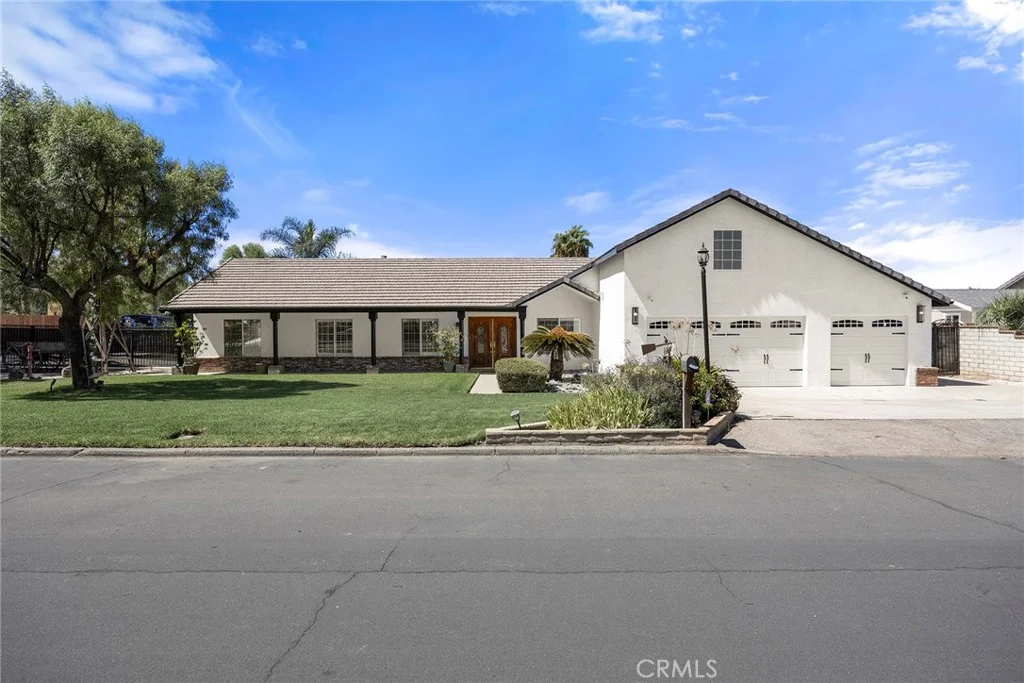
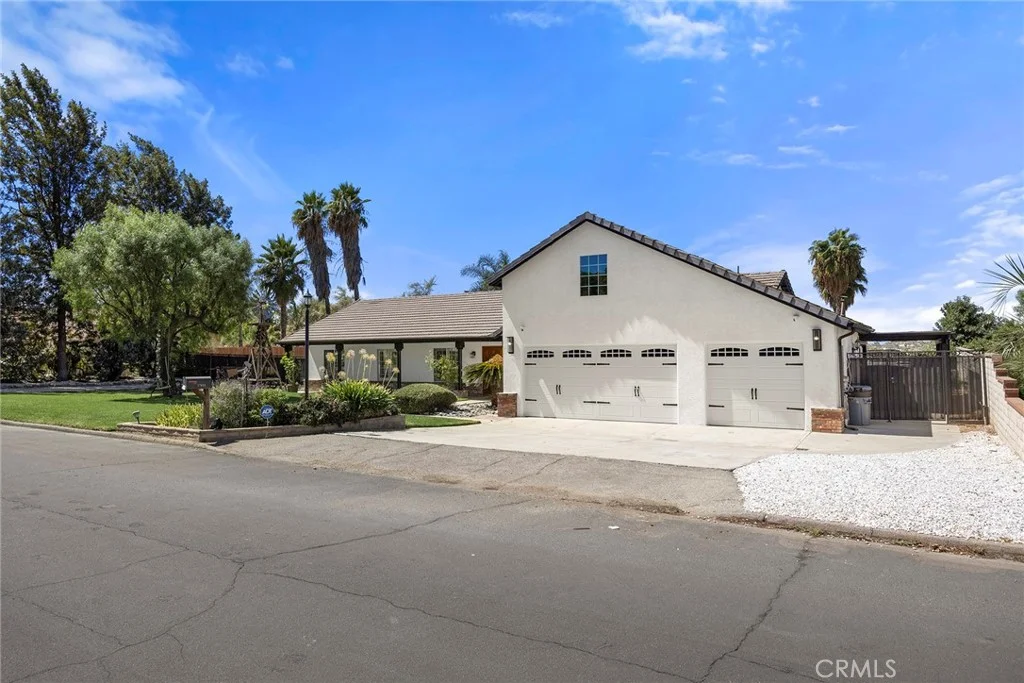
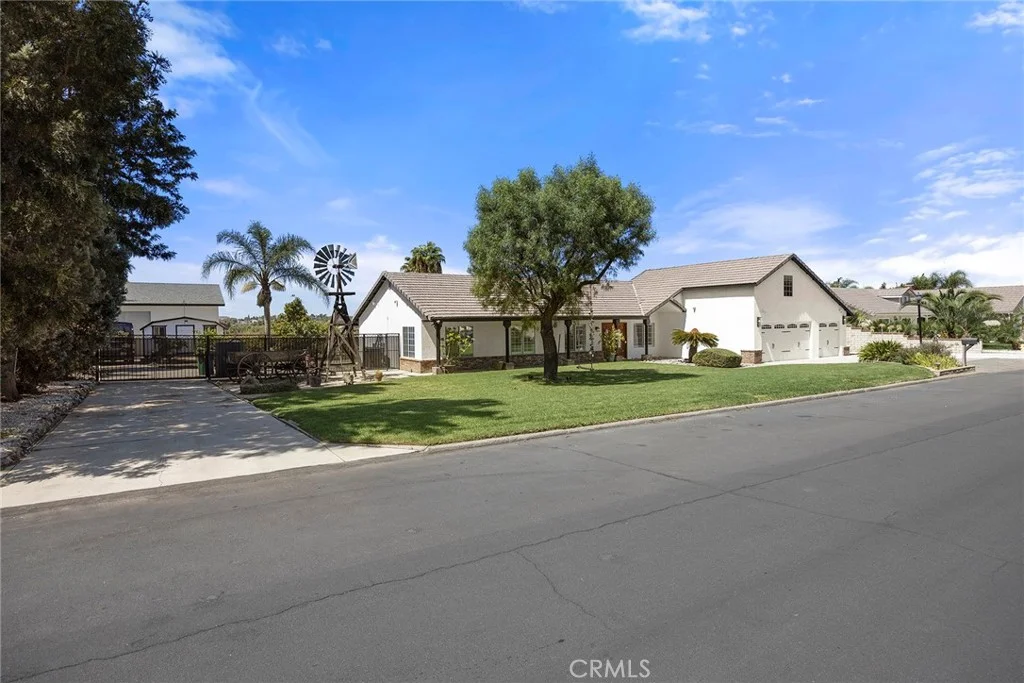
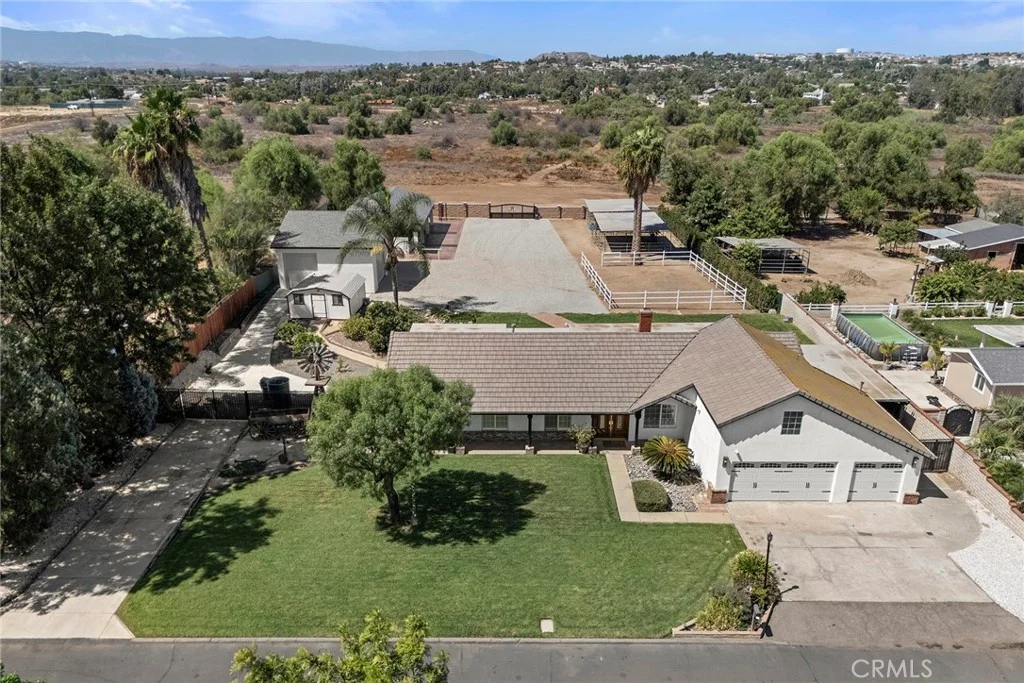
It's hard not to appreciate a property like this. There's the home, of course, but then you step outside and realize just how much has been created here - room for horses, room for RVs and more, room to entertain, and room to simply enjoy having this much space around you. Set on nearly an acre in Woodcrest, this sprawling four-bedroom, two-bathroom, single-story residence is in the kind of neighborhood that delivers breathing room and an opportunity to unwind and recharge. The home's curb appeal welcomes you the moment you arrive, while its updated, airy interior with plantation shutters throughout delivers a comfortable setting with room to design the common space for your own needs. Recent renovations include two sleek, modern bathrooms, fresh interior paint, wood-look flooring throughout the living areas and bedrooms, recessed lighting, stainless steel kitchen appliances and a range hood. Thoughtfully reimagined outdoor spaces are purposefully designed for maximum enjoyment. An above-ground spa outside the restorative, luxurious primary suite offers peaceful views of the grounds and adjacent decorative pond, while a detached flex space with full bathroom is just beyond. For the equestrian enthusiast, the property includes four newly constructed covered stables with water stations, electrical and custom lighting, a split-rail-fenced riding ring, wash rack, plus covered corral space. A separate multi-door RV storage barn, also built earlier in the year, delivers plenty of room for the things that make life here so enjoyable. And then there are the evenings: as the day winds down and afternoon gives way to evening, the western sky becomes part of the experience, showcasing stunning sunset views and creating a spectacular backdrop at the close of each day. Additional property highlights include a tankless water heater, new electrical panel (2026), new exterior stucco and paint (2026), copper repipe (2025), new HVAC and ducts (2024), a three-car garage with finished walls, newer epoxy floor and overhead storage loft, whole-house water treatment system, dual-pane windows, back patio BBQ island, long front-facing side driveway for RV and additional vehicle parking, plus full-property fencing. With room to live, enjoy the outdoors, and space to create the lifestyle you've been looking for, life in the rural, equestrian community of Woodcrest provides an unhurried pace for the best of Southern California living.
PROPERTY DETAILS:
Square Feet: 2138 | Bathrooms: 3
INTERIOR FEATURES:
• Appliances: Disposal, Tankless Water Heater, Vented Exhaust Fan, Range Hood, Gas Range, Gas Oven, Dishwasher
• Flooring: Laminate
• Cooling: Central Air
• Heating: Forced Air, Fireplace
• Common Walls: No Common Walls
• Doors/Windows: Shutters, Screens
• Fireplaces: Living Room
• Security: Carbon Monoxide Detector(s), Smoke Detector(s)
• Additional Interior Features: Walk-In Closet(s), Breakfast Bar, High Ceilings, Recessed Lighting, Open Floorplan, Cathedral Ceiling(s)
EXTERIOR FEATURES:
• Parking: 3 Garage Spaces, 3 Parking Spaces, Concrete, RV Garage, Covered, Paved, RV Access/Parking, Garage Faces Front, Driveway, Private, Garage Faces Side, Boat, Oversized, Attached Garage.
• Exterior: Stucco
• Patio: Porch, Patio, Covered, Front Porch
• Pool Description: None
• Spa: Private, Heated, Above Ground
• Lot View: Other
• Fence: Wrought Iron
• Additional Exterior/Lot Features: Lighting, Corral(s), Horses OK, Landscaped, Shed(s), Oversized Parking, RV Access/Parking, RV Garage, Front Porch, Patio, Porch, Jac/Spa/Hot Tub Rectangular Lot, Landscaped, Front Yard, Back Yard, Level, Cul-De-Sac
LISTING AGENT:
Agent: Rienne Duran | Office: Century 21 Discovery | Phone: (657) 384-3046 | Email: [email protected]
LISTING INFORMATION:
MLS#: PW26191123 | Status: Pending