Log in Sign up
Back to search Home Countries Canada Brampton 105 SUGARHILL Drive|Brampton, Ontario L7A3X3
$1,125,000

105 SUGARHILL Drive|Brampton, Ontario L7A3X3

105 SUGARHILL Drive|Brampton, Ontario L7A3X3
4 beds 3 baths Single Family

About this home

MLS Number: 40769321

Property Details: • Type: Single Family • Ownership Type: Freehold • Bedrooms: 4 • Bathrooms: 3 • Building Type: House • Building Size: N/A sqft • Building Storeys: N/A • Building Amenities: N/A • Floor Area: N/A • Land Size: N/A • Land Frontage: N/A • Parking Type: Detached Garage • Parking Spaces: N/A

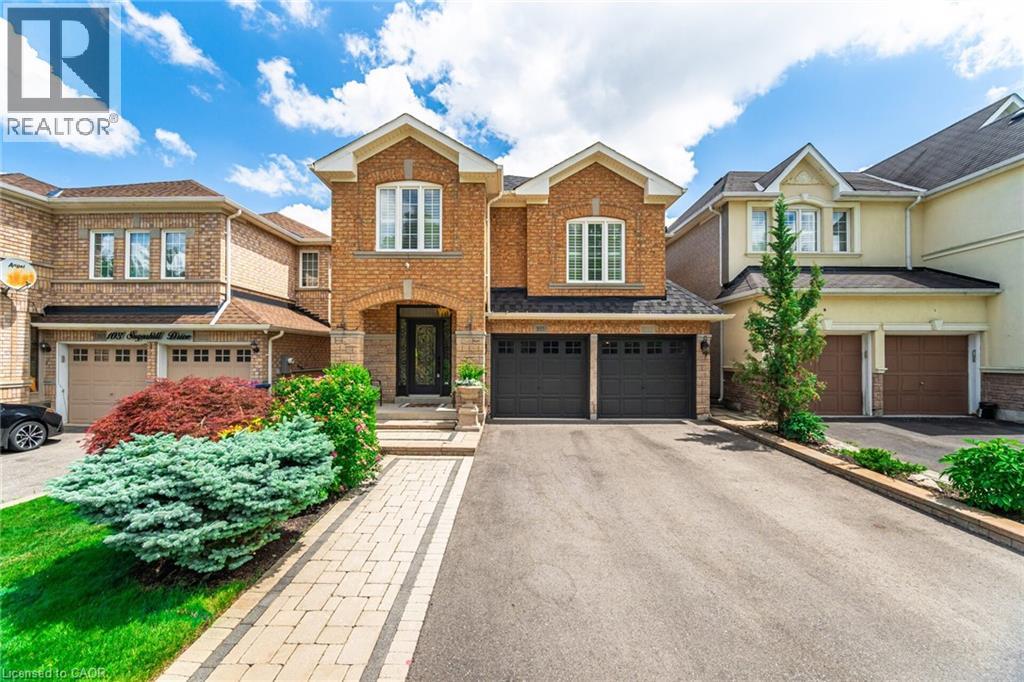
Description: Absolutely Gorgeous Detached 2 Storey Home With Separate Entrance Boasts 4 Large Bedrooms, 3 Washrooms. Hardwood Floors Throughout, Stainless Steel Appliances, Quartz Countertops in an Excellent Location, Large Driveway With Double Car Garage, Open Concept. California Shutters New Spacious Kitchen w/Breakfast Area, Quartz Countertops, Modern Backsplash, and Stainless Steel Appliances, Walk-Out to the Patio With Exquisite Interlock , Family Room with Gas Fireplace Exquisite Stone Mantle , Master bedroom with Walk In Closet and 5 Pc Ensuite Bath. Close to Schools, parks and All Others Amenities. Immaculately Well Maintained Home With Many High End Upgrades Excellent Opportunity For Buying And Building A Legal Basement Apartment With Separate Entrance With Permits With An Unspoiled Basement Ready For You. Mount Pleasant Train station 7 Minutes away. Public and Catholic Elementary Schools. Public High School. Private side entrance/ rental potential. Second Family room/ Potential for a 5th bedroom. Green area/park across. Cast Stone Fireplace. Kitchen renovations 2024. New roof 2021. Interlock patio, New driveway 2023. Central Vac. New Powder room, board and batten , new vanity 2024. New Bathroom Quartz counters 2025. Included wall coverings, light fixtures, gazebo, patio furniture. A Must see!! (69638135)

Agent Information: • Agents: Neil McIntyre • Contact: 416-805-2562 • Brokerage: Re/Max REALTY SERVICES INC M • Website: http://www.4561000.com/

Time on Realtor: 2 days ago
Property facts

Property type
Single Family
Bedrooms
4
Bathrooms
3
Days on market
305 days

Features & amenities

Features & finishes
Hardwood Floors
Stainless Steel Appliances
Quartz Countertops
Modern Backsplash
Walk-Out to Patio
Interlock Patio
New Roof
Central Vac
Fireplace
Stone Mantle
Finished Basement Potential
Detached Garage

Location

Approximate location · exact address shared on inquiry

Similar homes nearby

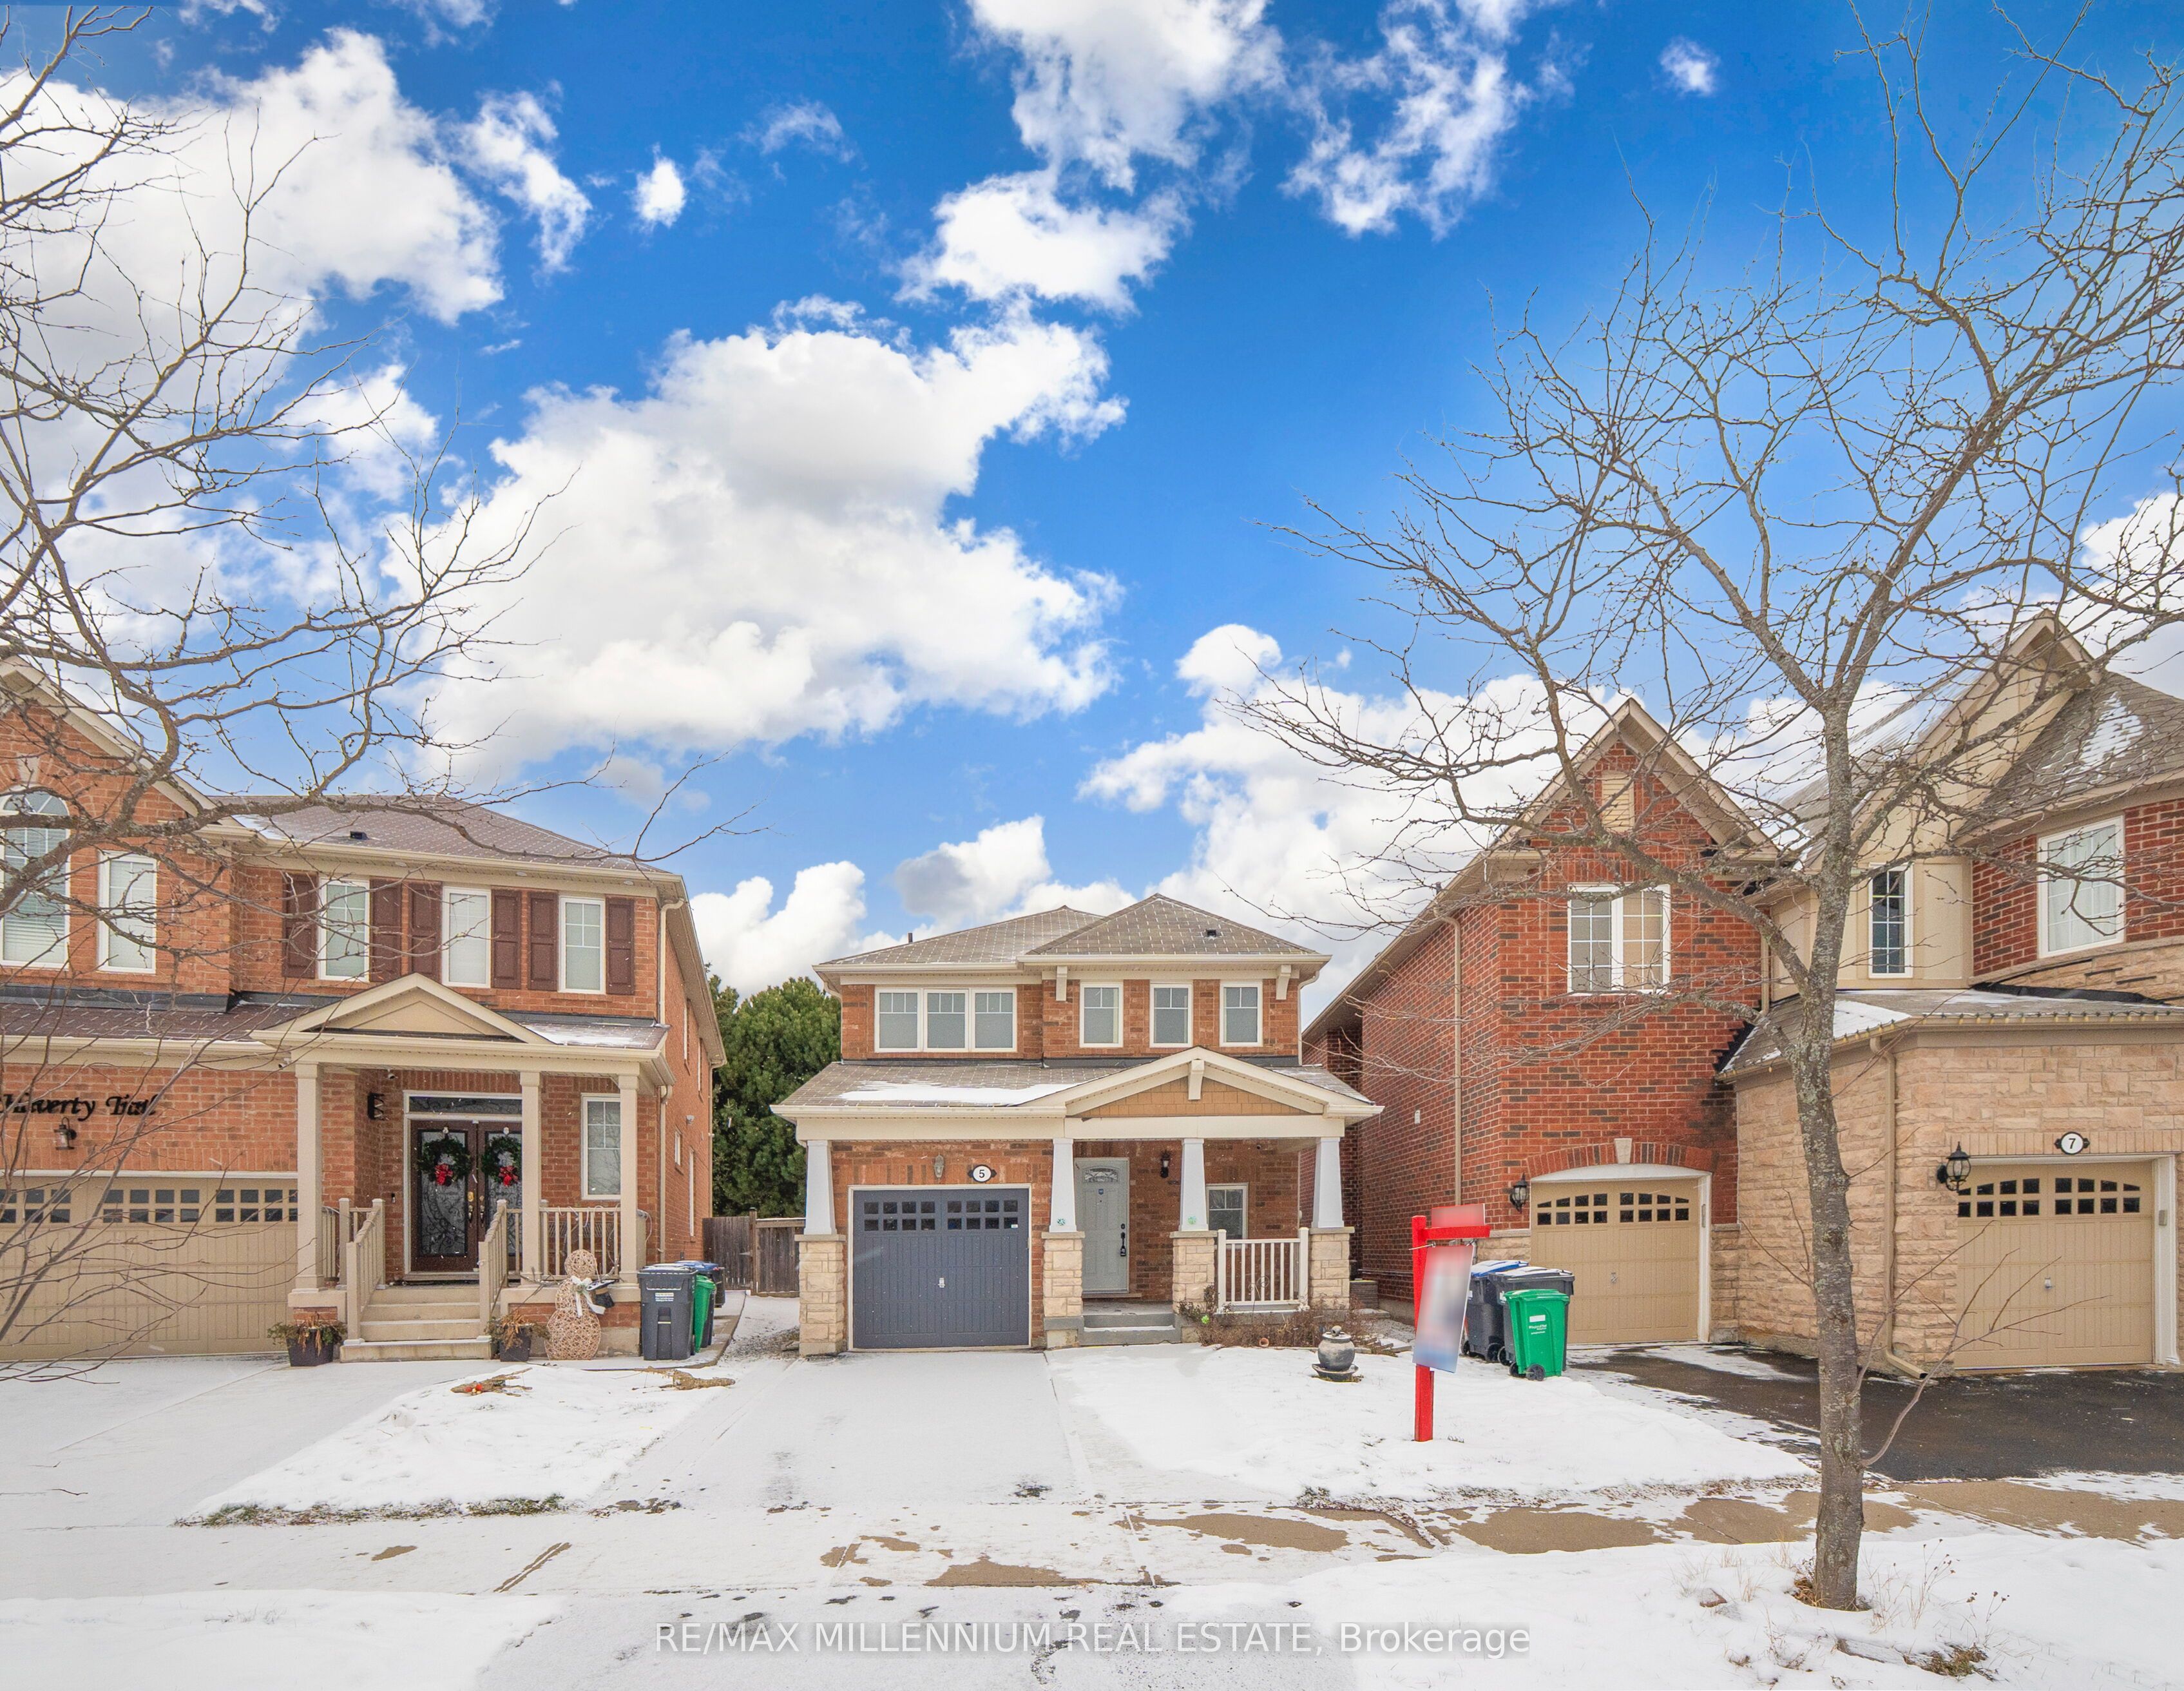
5 Haverty Trail, Brampton, ON, L7A 0S7
For Rent
$3,500/mo
5 Haverty Trail, Brampton, ON, L7A 0S7
3 bd 4 ba Detached
Brampton
Listed by RE/MAX MILLENNIUM REAL ESTATE
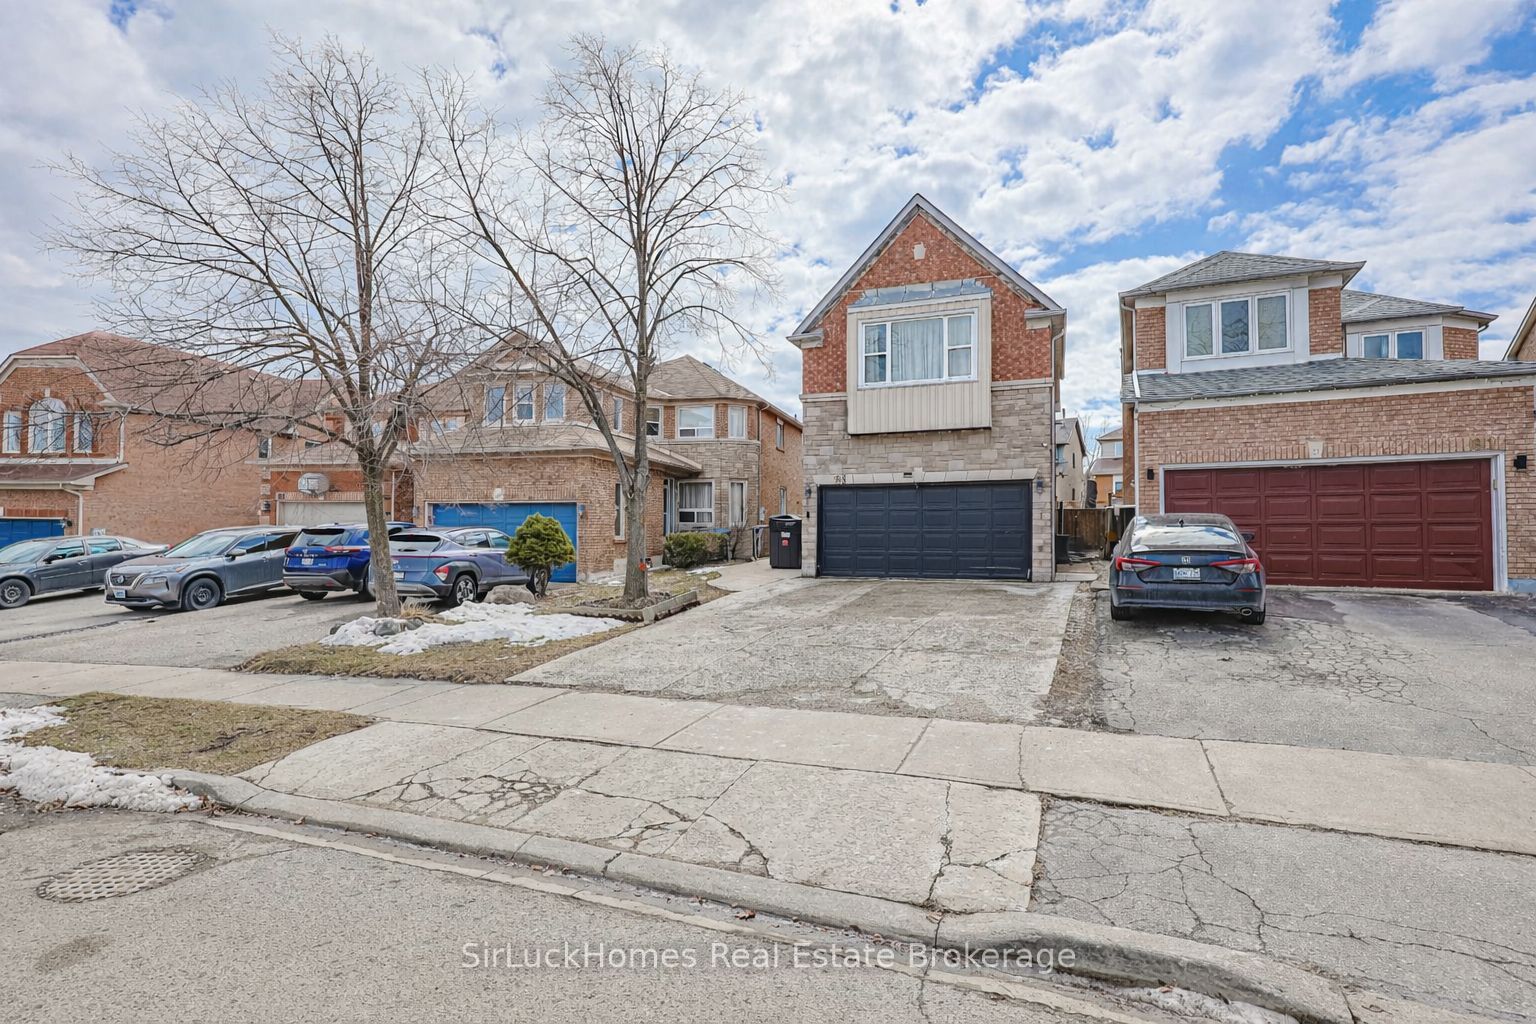
83 Rocky Mountain Crescent, Brampton, ON, L6R 1E8
For Rent
$1,550/mo
83 Rocky Mountain Crescent, Brampton, ON, L6R 1E8
1 bd 1 ba Detached
Brampton
Listed by SIRLUCKHOMES REAL ESTATE BROKERAGE
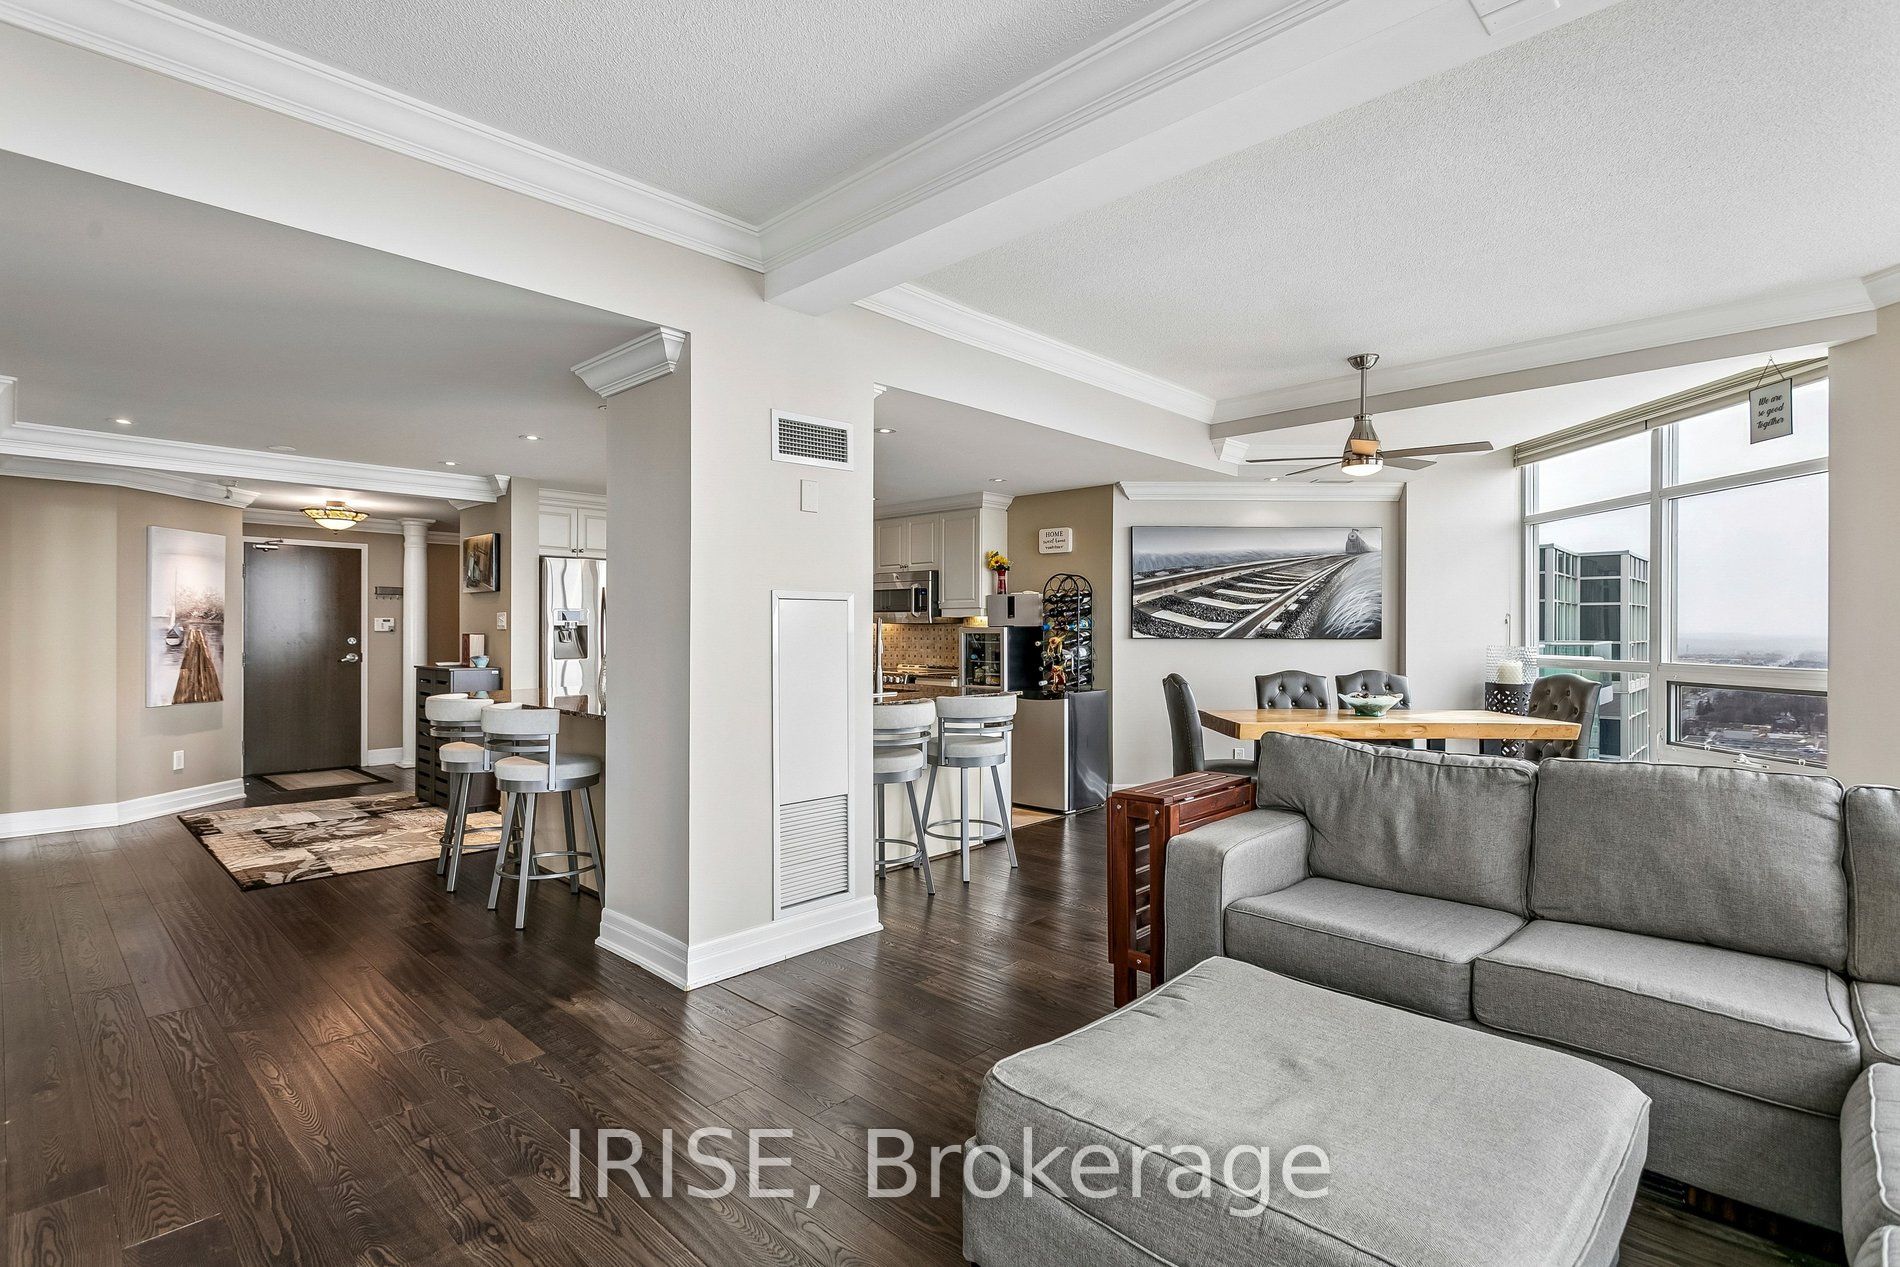
PH01-9 George Street, Brampton, ON, L6Y 0T6
For Sale
$799,900
PH01-9 George Street, Brampton, ON, L6Y 0T6
2 bd 2 ba Condo Apartment
Brampton
Listed by IRISE
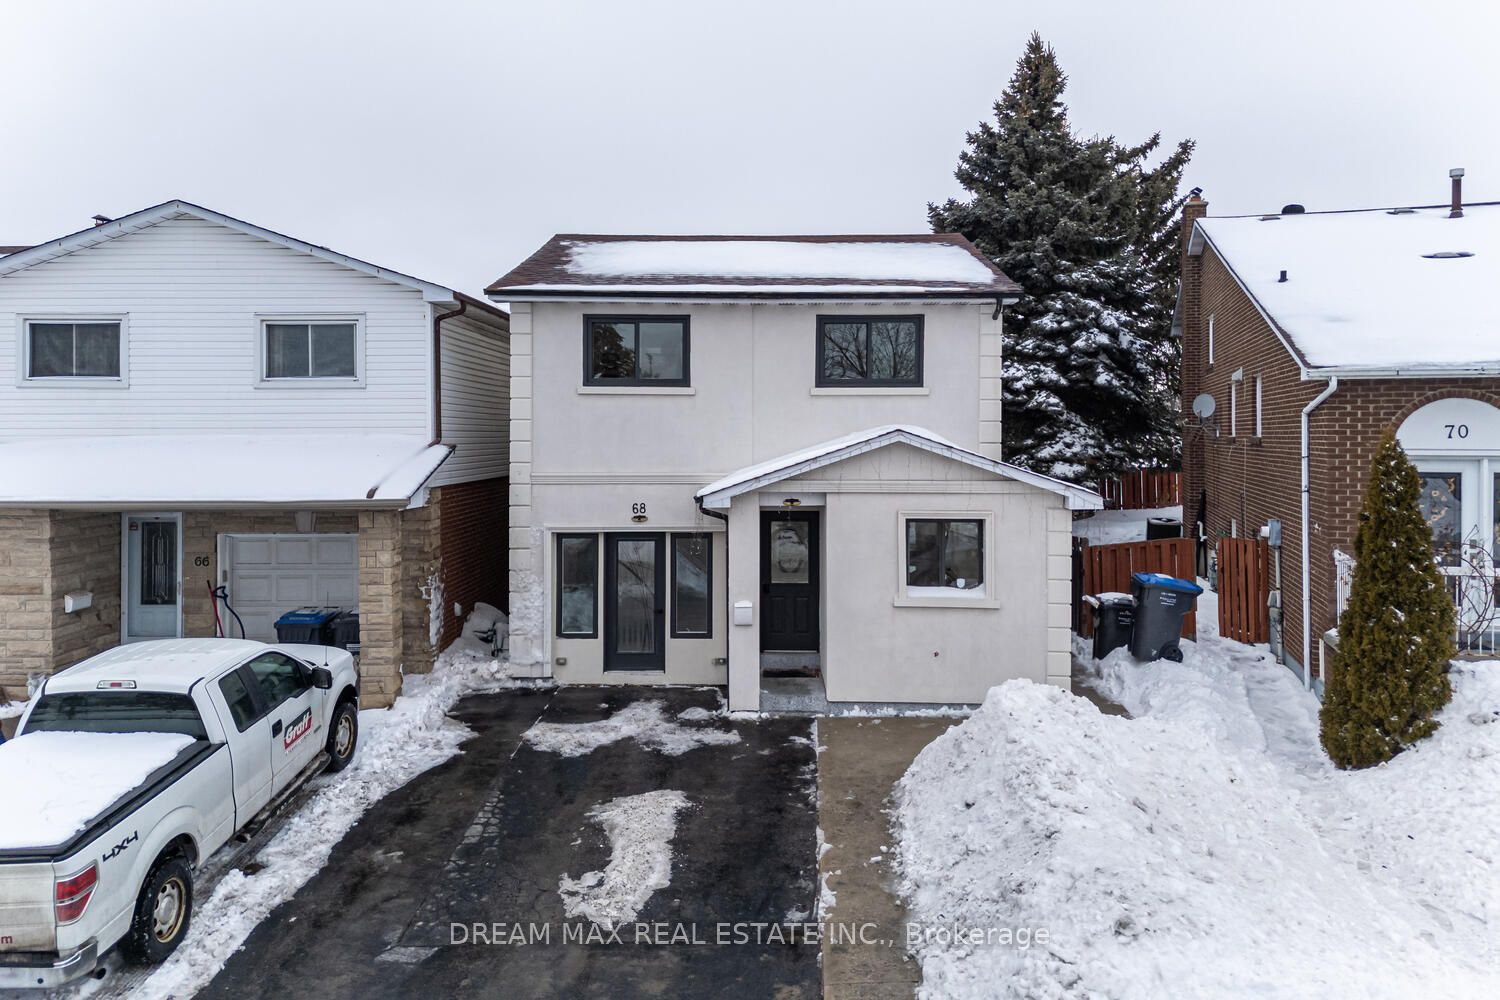
68 Winterfold Drive, Brampton, ON, L6V 3T2
For Sale
$890,000
68 Winterfold Drive, Brampton, ON, L6V 3T2
4 bd 3 ba Detached
Brampton
Listed by DREAM MAX REAL ESTATE INC
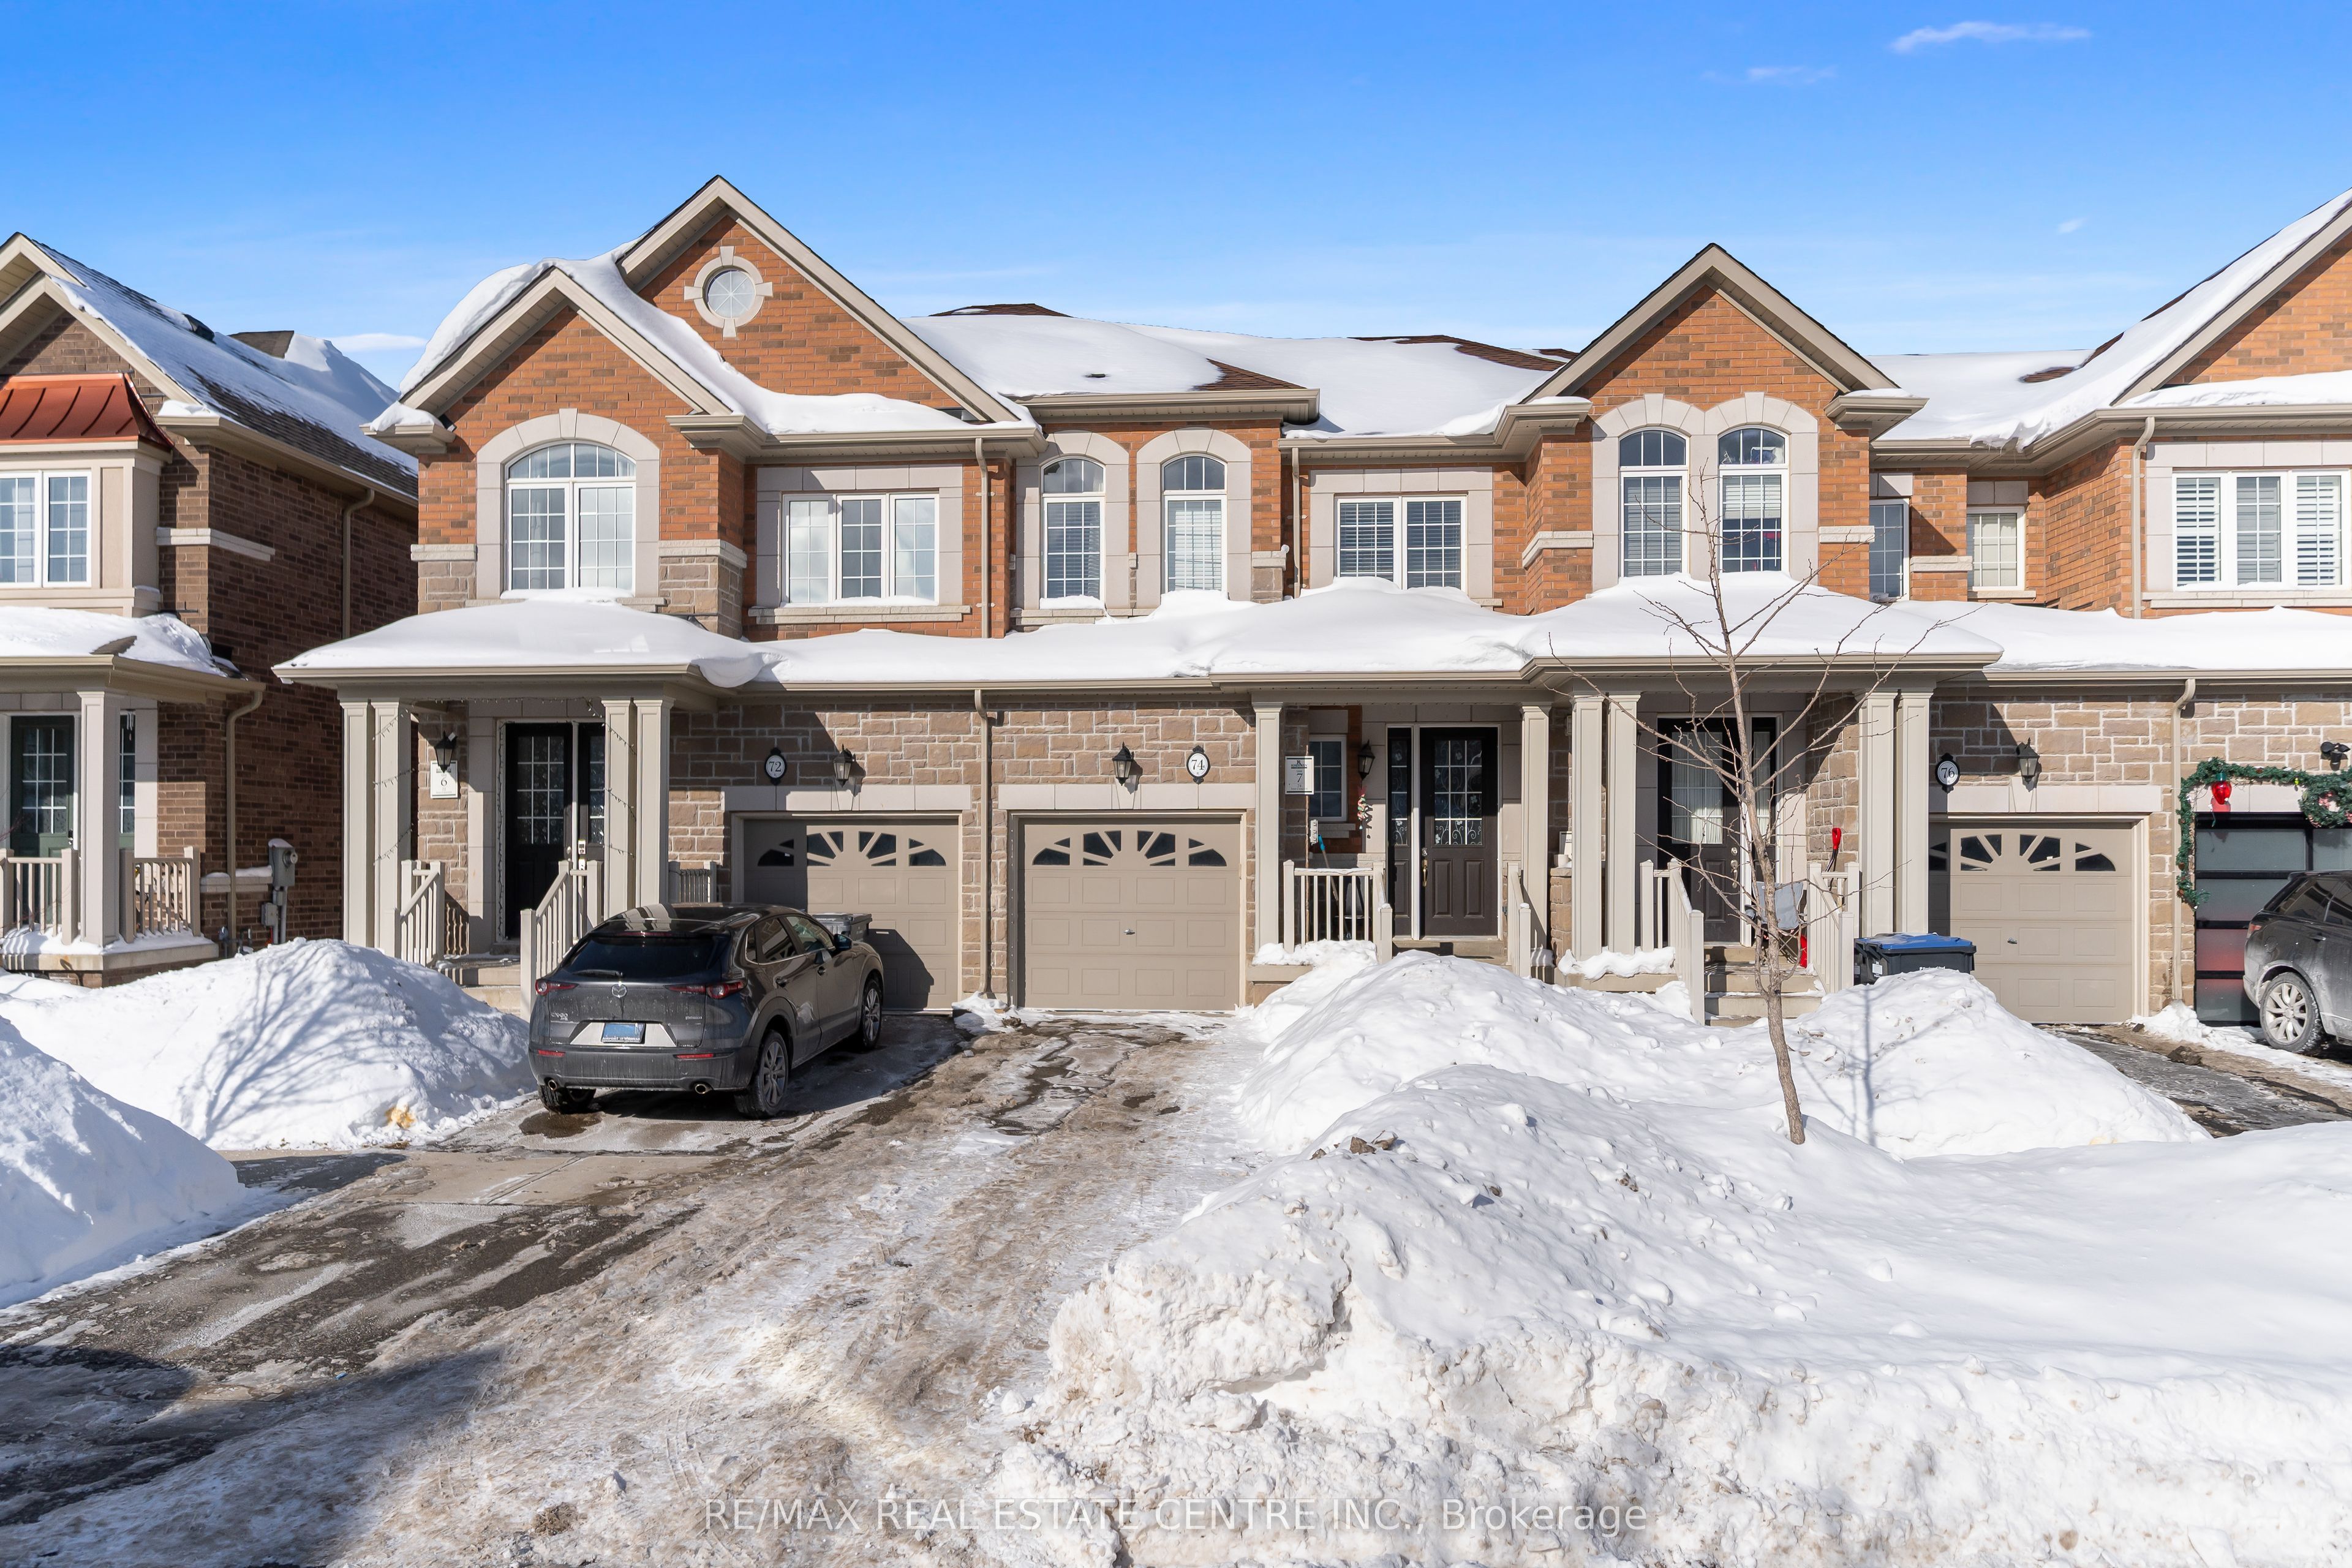
74 Ivor Crescent, Brampton, ON, L7A 4L7
For Sale
$699,000
74 Ivor Crescent, Brampton, ON, L7A 4L7
3 bd 4 ba Att/Row/Townhouse
Brampton
Listed by RE/MAX REAL ESTATE CENTRE INC
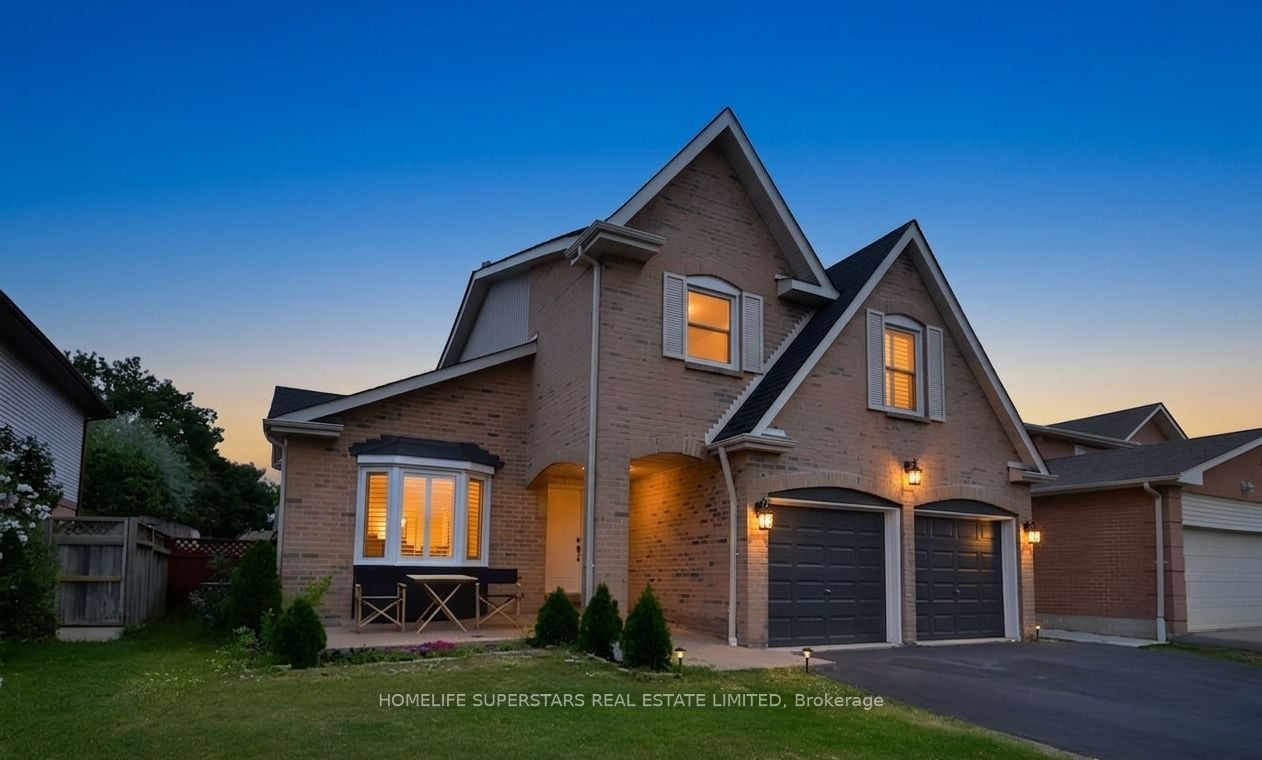
6 Farley Road, Brampton, ON, L6Y 2N9
For Sale
$1,030,000
6 Farley Road, Brampton, ON, L6Y 2N9
3 bd 4 ba Detached
Brampton
Listed by HOMELIFE SUPERSTARS REAL ESTATE LIMITED
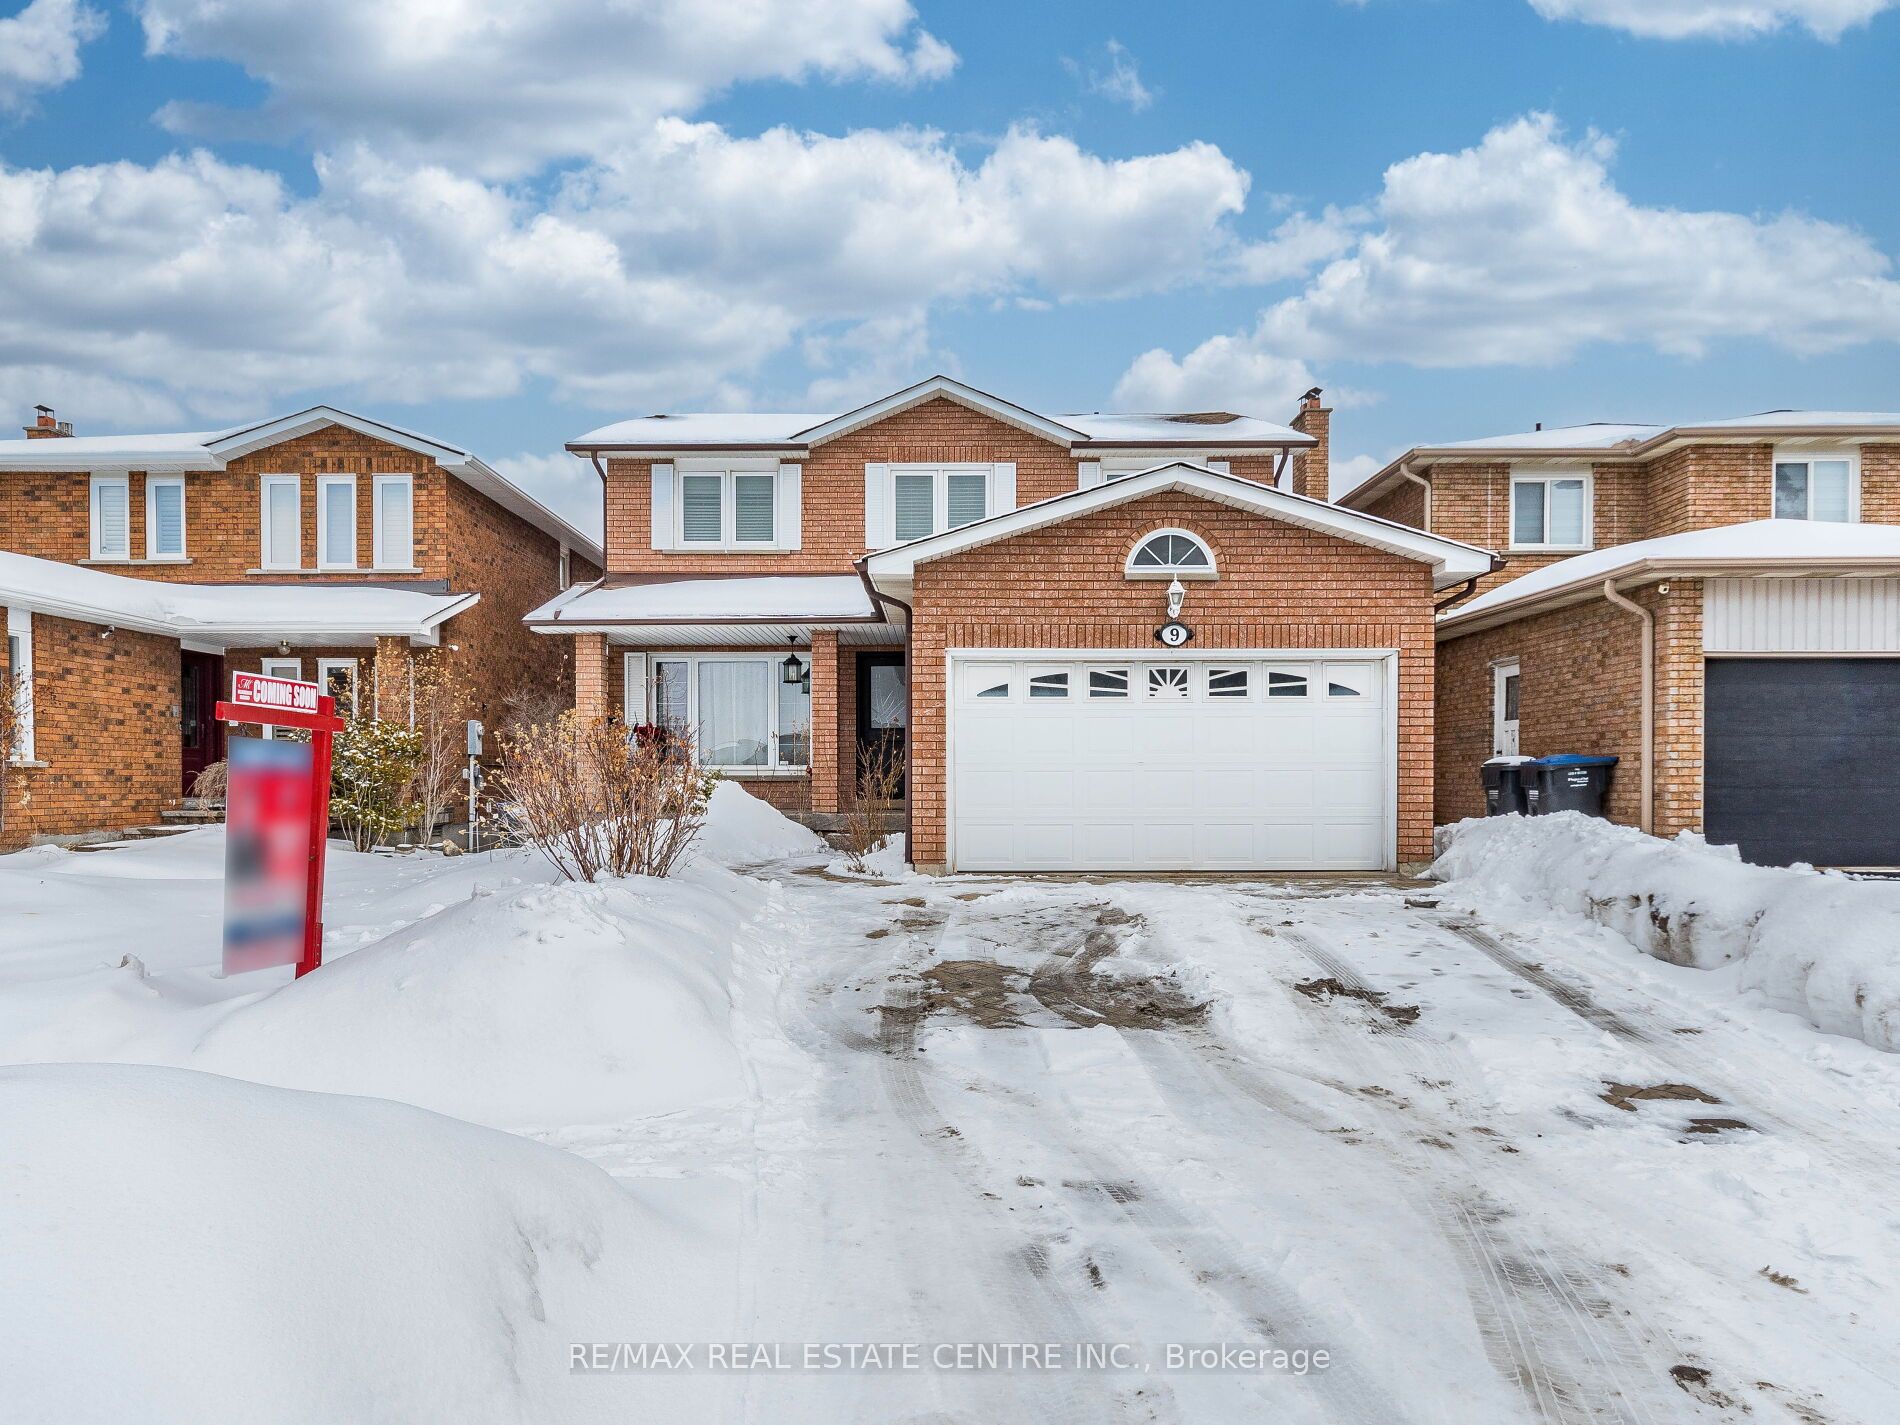
9 Turtlecreek Boulevard, Brampton, ON, L6W 3Y4
For Sale
$999,900
9 Turtlecreek Boulevard, Brampton, ON, L6W 3Y4
4 bd 4 ba Detached
Brampton
Listed by RE/MAX REAL ESTATE CENTRE INC
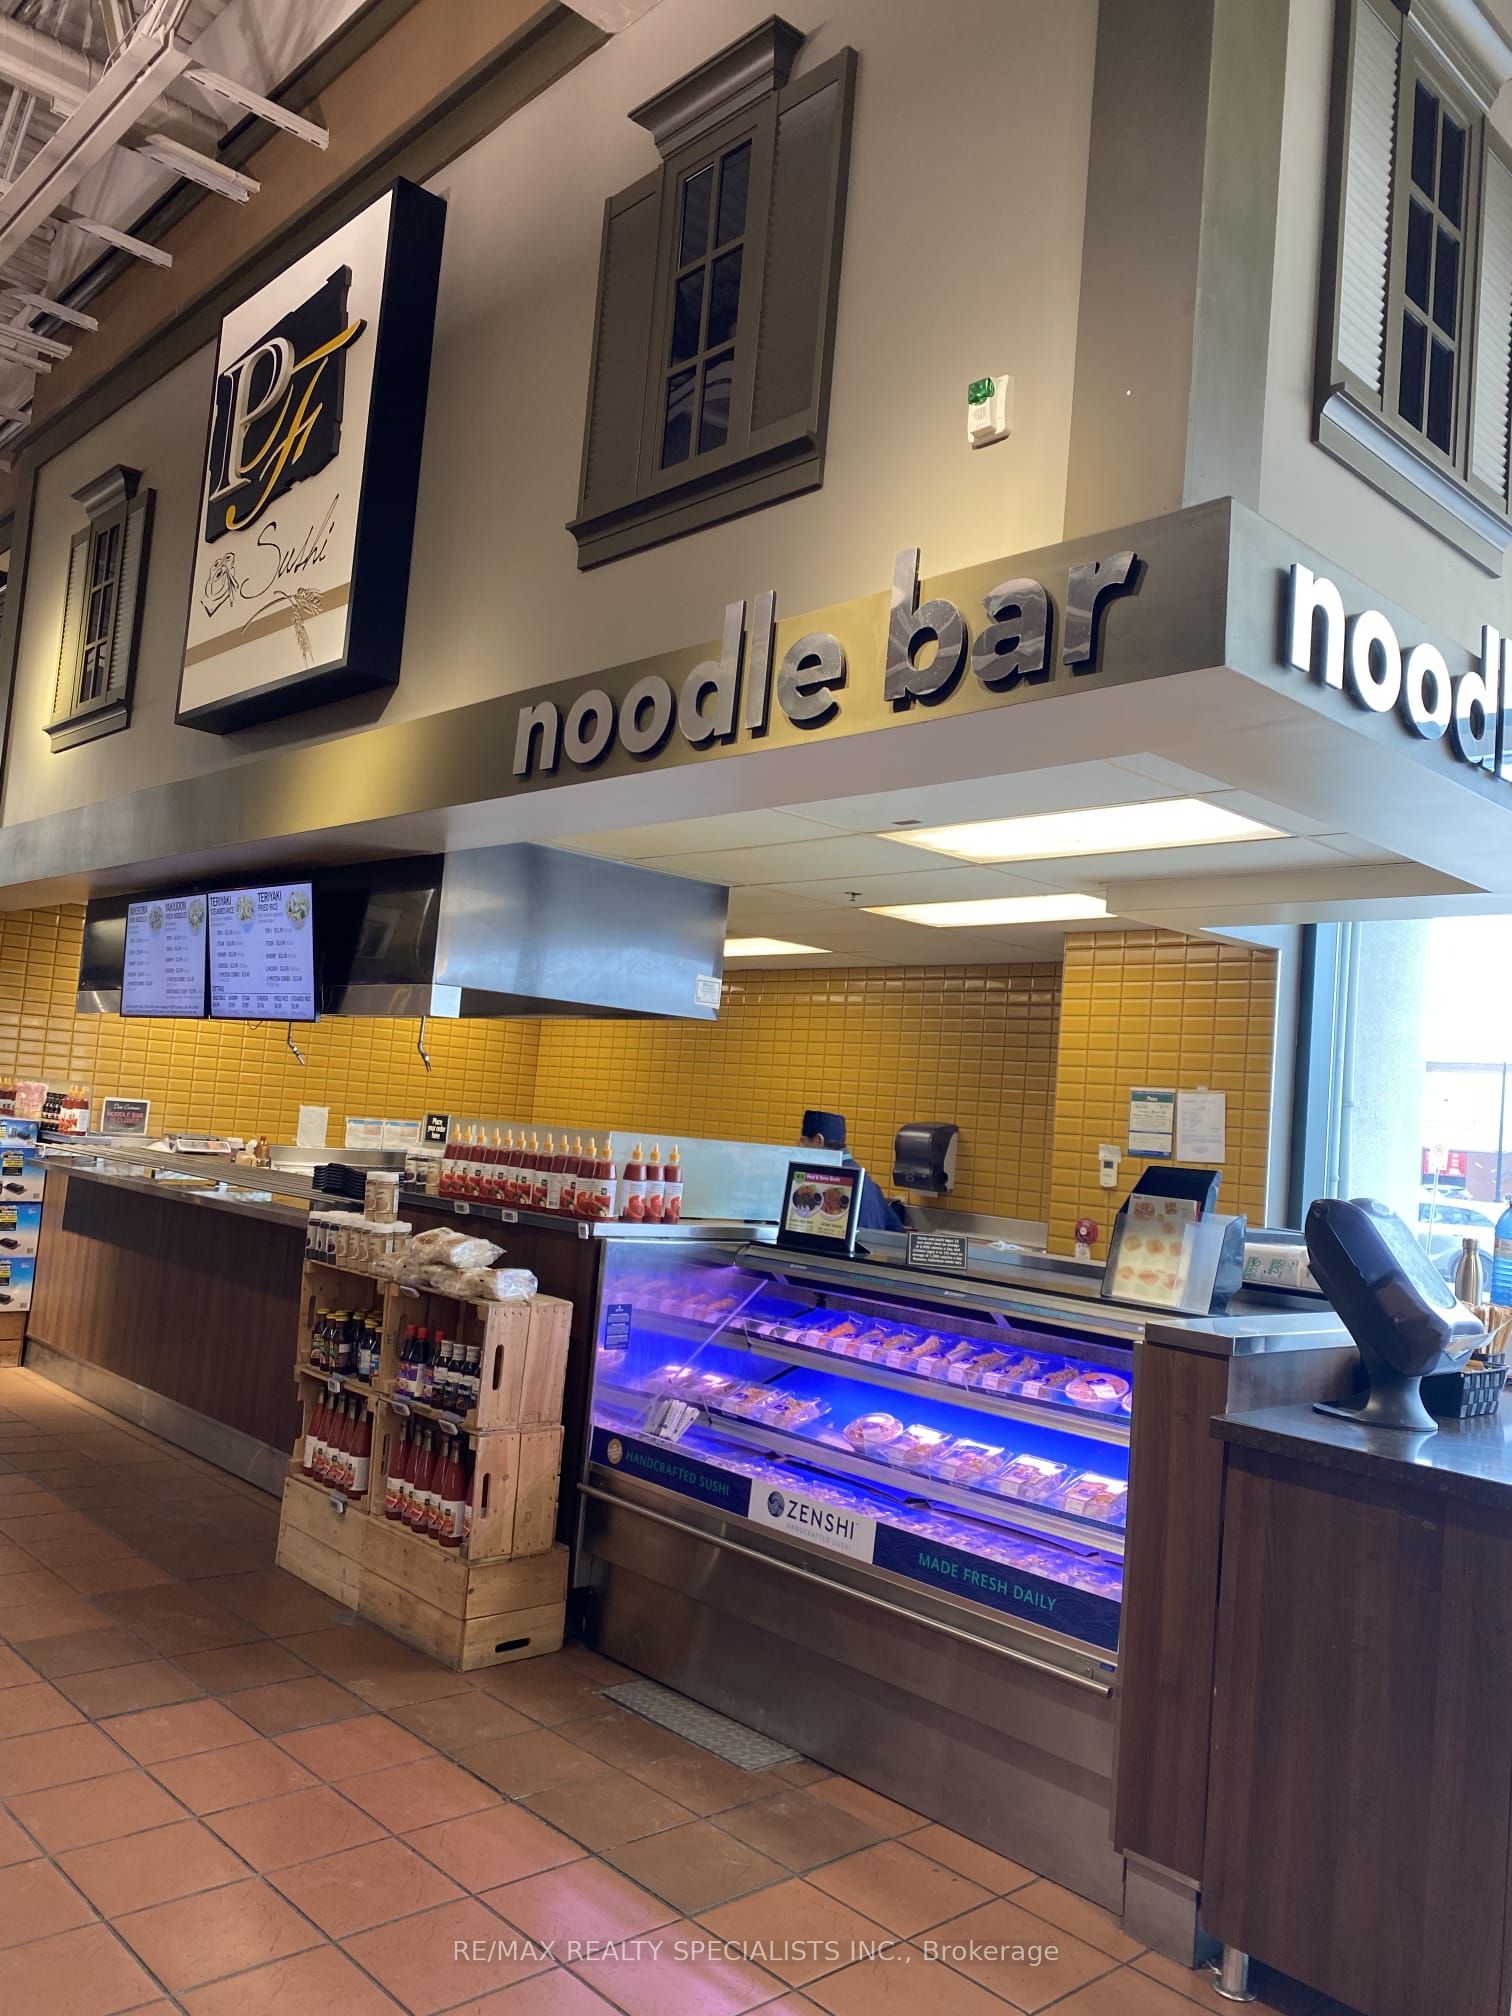
60 Quarry Edge Drive, Brampton, ON, L6V 4K2
For Sale
$118,800
60 Quarry Edge Drive, Brampton, ON, L6V 4K2
Studio Sale Of Business
Brampton
Listed by RE/MAX REALTY SPECIALISTS INC
$1,125,000
4 bd · 3 ba
Contact agent
NM
NEIL MCINTYRE
Re/Max REALTY SERVICES INC M
Contact this agent
Log in Sign up