For Rent
Price on request
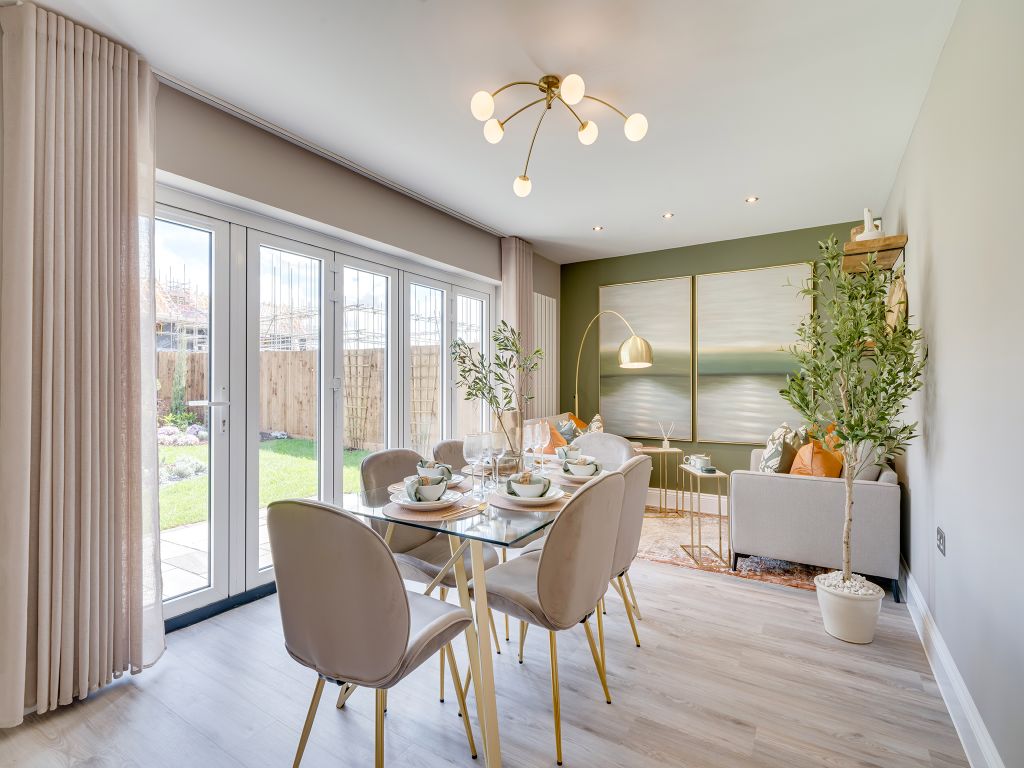
4 bed detached house for sale"The Turnberry" at Apache Gardens, Weston-Super-Mare BS24
Studio
Weston
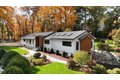
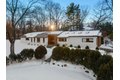
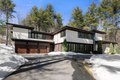
Single Family in Weston, MA - Bedrooms: 4 - Bathrooms: 4.5 - Area: 5018 sqft - Year Built: 1950 - Lot: 43560 sqft
Listing Agent: Mizner+Montero Brokerage: Gibson Sotheby's International Realty
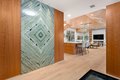
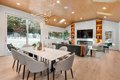
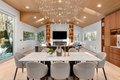
Unmatched quality and craftsmanship define this architecturally inspired new home. Maple wood floors, cherry paneled walls and expansive German triple-glazed windows create its curated aesthetic. An expertly designed kitchen with a huge island, custom window seat, and generous dining area open seamlessly to the family room anchored by a striking marble fireplace. The first floor primary suite features a stylish bathroom and situated with views of the beautiful property. Three additional bedrooms provide flexibility for family and guests. The impressive lower level has a large bonus room, office, fitness room and media room with leather-paneled soundproofing walls. Retreat to a palatial spa inspired bathroom with a sauna. Truly one-of-a- kind living inside and out; the beautifully landscaped backyard is adorned with a large stone patio, fire pit, built-in barbecue and kitchen, and professional putting green. Convenient location to major commuting routes to Boston.