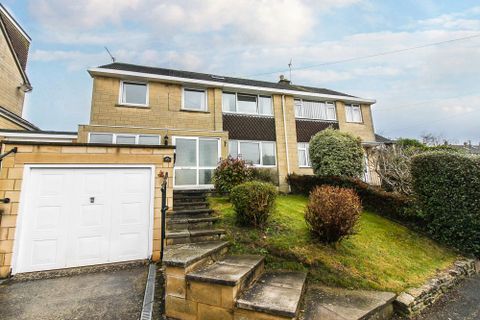
For Rent
Price on request
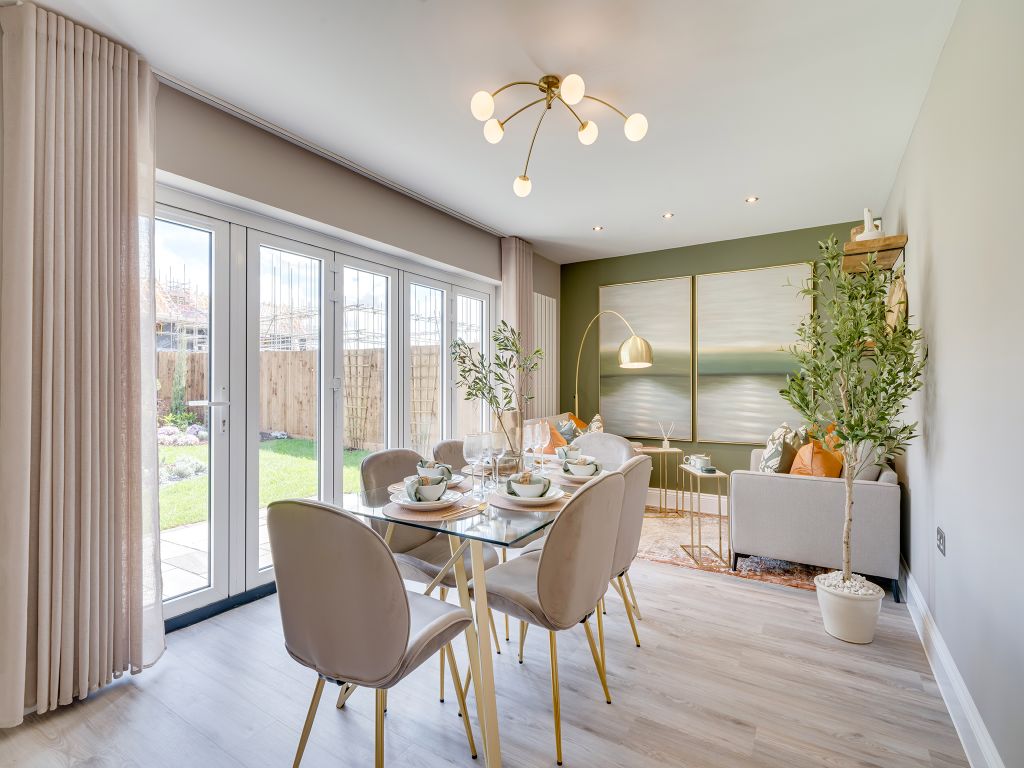
4 bed detached house for sale"The Turnberry" at Apache Gardens, Weston-Super-Mare BS24
Studio
Weston
Single Family in Weston, MA - Bedrooms: 4 - Bathrooms: 5.5 - Area: 5181 sqft - Year Built: 2005 - Lot: 116305 sqft
Listing Agent: Soyeon Yang Brokerage: Spark Real Estate
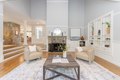
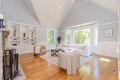
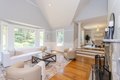
Welcome to stunning customized luxury home. The chef's kitchen features an oversized center island with seating, Wolf and Sub-Zero appliances, and a custom stone pizza oven. Bar cabinet has built-in sub-zero refrigerator and ice maker. Charming kitchen with french slide doors present you natural light & tree view for all seasons. It seamlessly flows into the dining area and a grand living room with cathedral ceilings and a fireplace-perfect for entertaining. All four bedrooms offer en-suite baths, including two luxurious primary suites-one on the main floor with a walk-in closet, fully renovated spa-like bathroom with a jacuzzi soaking tub, and fireplace. A second-floor oversized master suite with high ceiling, a generous walk-in closet, extra W/D and full bath. Fully finished lower level. Additional highlights include heated three car garages, expansive stone patio, and private sport court. Located in top-rated school district and offering easy access for commuters.