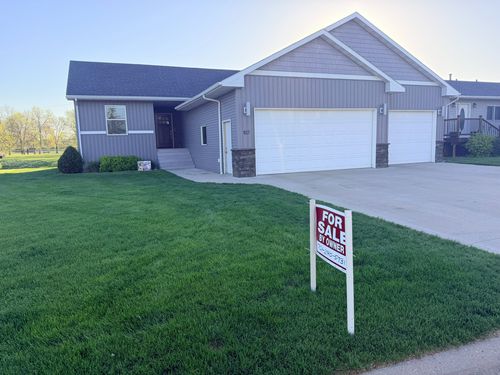
107 Kittelson Drive, Burlington, ND, 58722
Property facts
- Property type
- Single Family Residence
- Bedrooms
- 4
- Bathrooms
- 3.5
Only details supplied with this listing are shown. Ask the listing contact to confirm measurements, taxes and costs.
About this home
Property Details: • Type: Single Family Residence • Bedrooms: 4 • Bathrooms: 3.5 • Square Footage: 2,772 sq ft
Description: Ready to buy your perfect and next home? Open the door and walk into this well kept, move-in ready 4 bedroom 3.50 bath home. Natural light warms the heart of this home from the open living room to the dining room with glass door onto the oversized deck in the backyard with beautiful views of the Burlington ballpark and playground. The kitchen island's large quartz countertop divides the workspace for preparing meals, while still being part of the action while entertaining. The primary suite features a walk in closet with built in shelving and a private bathroom with double sinks and walk in shower. 2 additional bedrooms and full bathroom on the main floor provide the perfect setup for families or couples looking to grow their family unit. An additional bedroom and full bathroom in walk out basement is the perfect hangout location for teens or young kids with ample room for toys, games, gym, or office space. The basement has an under stair storage room, a separate storage room with shelving already in place, a laundry room with storage within the mech room, and a built in desk and cabinetry.
Features: sk and cabinetry."/>
Features & amenities
Location
If the interactive map is unavailable, open the supplied location in maps.
Open location in mapsThe pin uses coordinates supplied with this listing. Confirm the exact location with the listing contact.
Listing information
- Original source
- www.forsalebyowner.com
- Added to Mirror
Added and updated dates describe the Mirror record. Source publication and verification dates are shown separately when known; none establishes time on market. Confirm current price and availability with the listing contact.
View original listingSimilar homes nearby