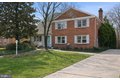
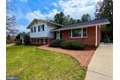
For Sale
$865,000
10807 Whiterim Dr, Potomac, MD, 20854
2 bd
4 ba
townhomes
Potomac
Listed by Compass





Single Family in Potomac, MD - Bedrooms: 4 - Bathrooms: 4.5 - Area: 7833 sqft - Year Built: 1972 - Lot: 98010 sqft
Listing Agent: Denise McGowan Brokerage: Compass
Welcome to 10700 Alloway Drive, now offered at $2,895,000 - Where Luxury Meets Lifestyle in the Heart of Potomac Set on 2.25 breathtaking acres near Potomac Village, this spectacular 7,833-square-foot estate has been masterfully reimagined and expanded to deliver the ultimate blend of timeless architecture and modern sophistication. From the moment you arrive, the home's presence is undeniable. Inside, sun-drenched interiors and refined finishes create an atmosphere of warmth and understated elegance. This home is designed for entertaining. The new addition designed by GTM Architects transforms everyday living into an experience. At the center is a show-stopping gourmet kitchen featuring an oversized island with seating for eight - ideal for gatherings both intimate and grand. The kitchen flows effortlessly into the dramatic great room with a striking stone fireplace and a sunlit breakfast alcove overlooking the lush backyard. Off the great room is a screened-in porch, with its own fireplace offering the perfect spaces for relaxation and gatherings. A beautifully appointed butler's pantry off the kitchen opens to a private dining room, perfect for festive celebrations and intimate dinners, while a warm and welcoming living room centered around a cozy fireplace offers the ideal setting for both everyday comfort. Just off the kitchen, you'll find a spacious mudroom, a private home office, and a laundry room for added convenience and functionality. A Main-Level Owner's Retreat is a true sanctuary, the luxurious main-level primary suite feels like a private residence within the home. Designed for both comfort and indulgence, this serene retreat includes a separate sitting room - perfect for morning coffee, quiet reading, or unwinding at the end of the day.The spa-inspired bath features heated floors and refined finishes, while two expansive walk-in closets and a beautifully appointed dressing area provide exceptional functionality. Every detail has been thoughtfully curated to create a peaceful, elegant escape without ever leaving home. Upstairs, three generously sized bedrooms and two beautifully updated baths provide comfort and privacy for family and guests. The expansive lower level delivers exceptional versatility - featuring a massive recreation room, a dedicated fitness or yoga studio space, a full bath, abundant storage, and direct walk-out access to the backyard. Whether hosting game nights, building your dream gym, or creating a media retreat, this level adapts to your lifestyle. Outdoor you will find potential without limits! Step from the screened porch onto the flagstone patio and grilling area overlooking the sprawling grounds. With ample space for a pool, pickle ball court, or custom outdoor oasis, the property offers endless possibilities for creating your dream backyard escape. Perfectly positioned with convenient access to River Road, I-495, Bethesda, Virginia, and Washington, D.C., this exceptional residence also offers close proximity to the C&O Canal, Potomac River trails, Potomac Village shops and dining, and the highly regarded Winston Churchill High School district.