For Sale
$900,000
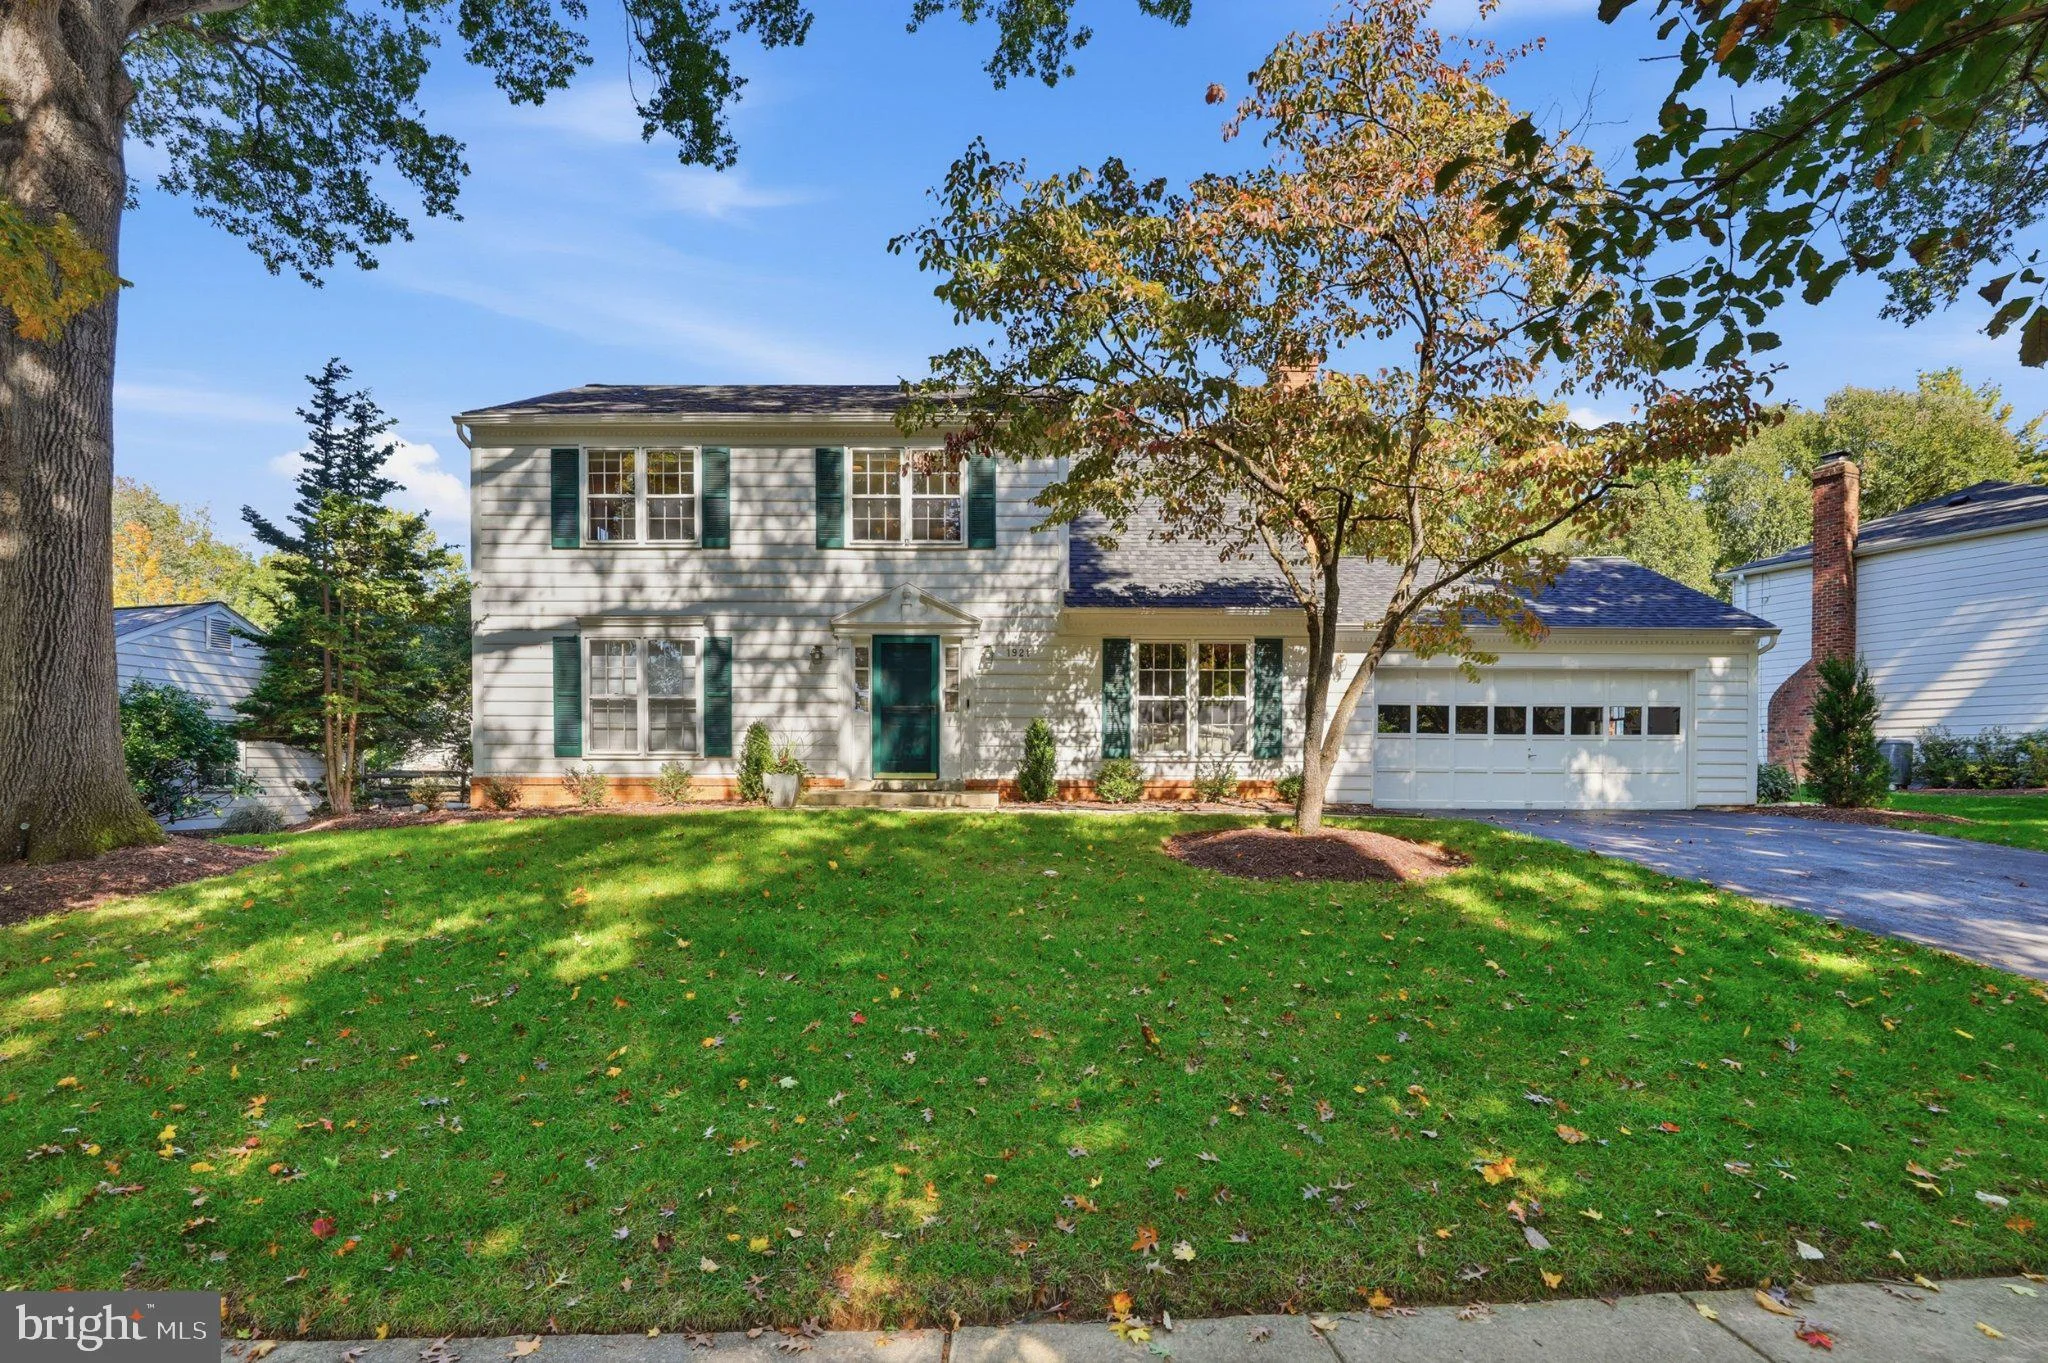
1921 S Fallsmead Way, Potomac, MD 20854
4 ba
Potomac
Listed by Long & Foster Real Estate, Inc.
Only details supplied with this listing are shown. Ask the listing contact to confirm measurements, taxes and costs.
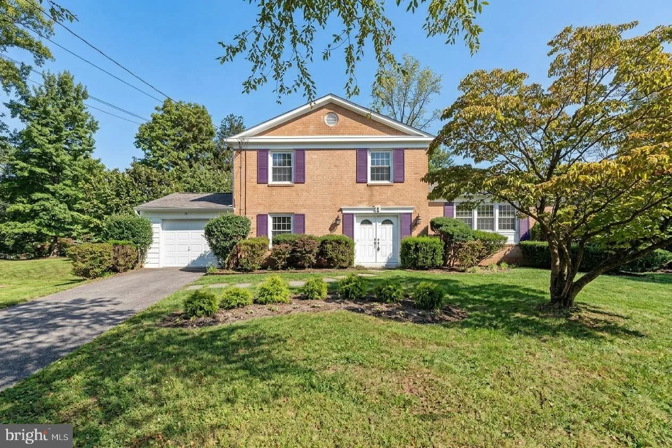
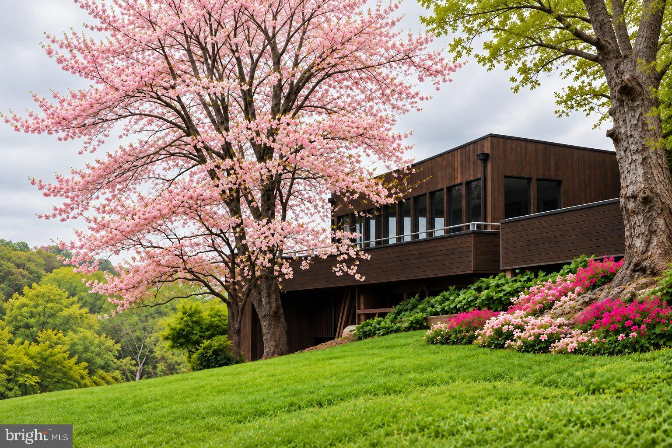
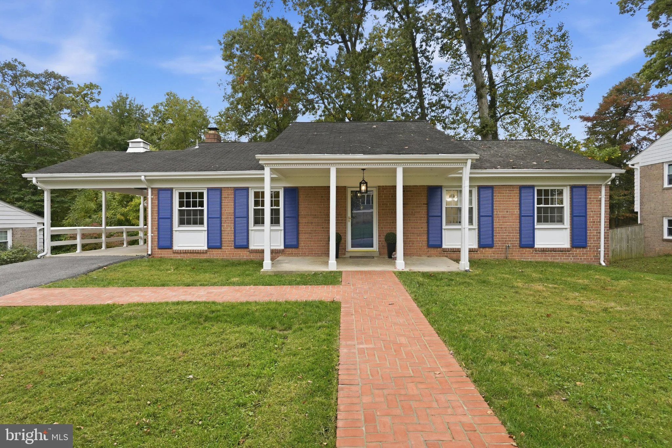
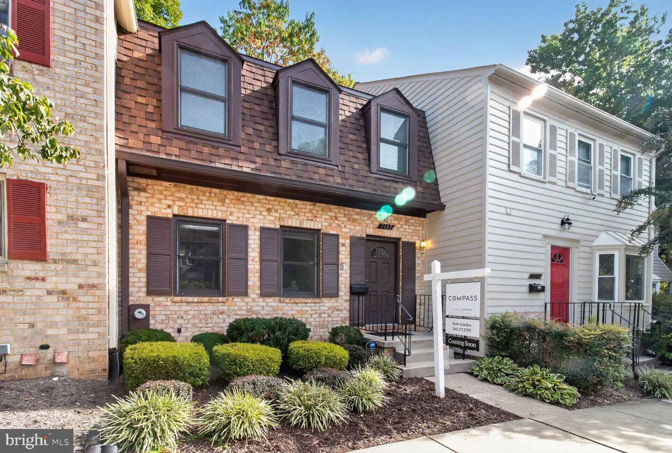
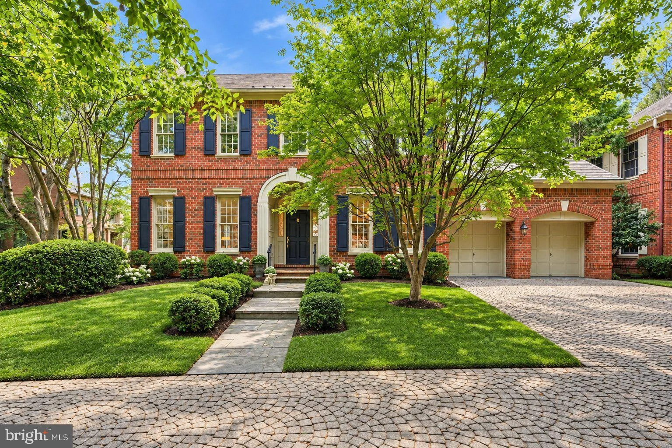
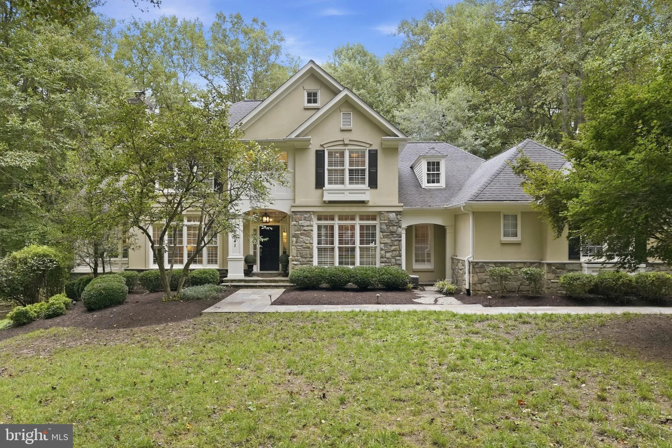
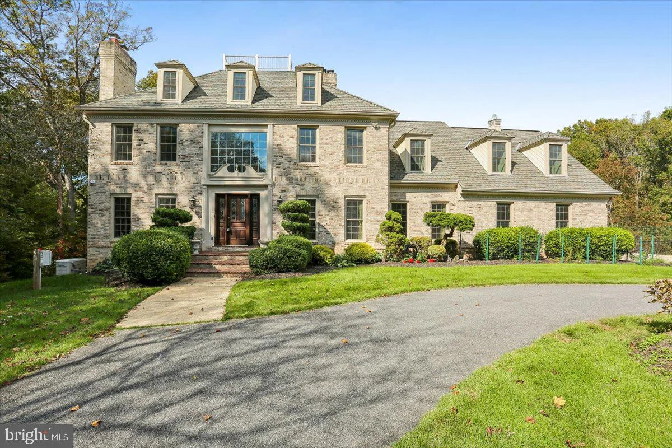
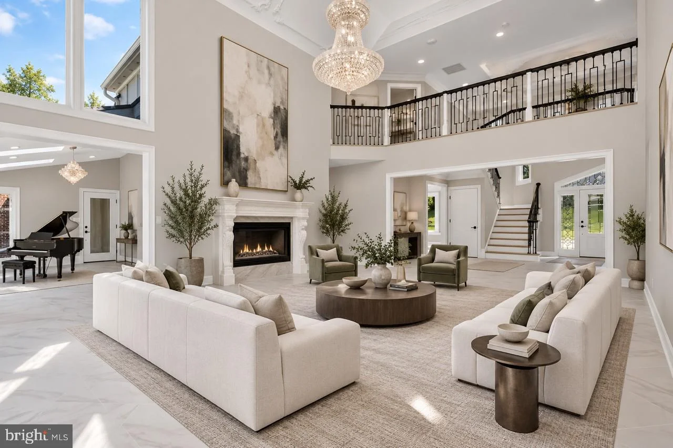
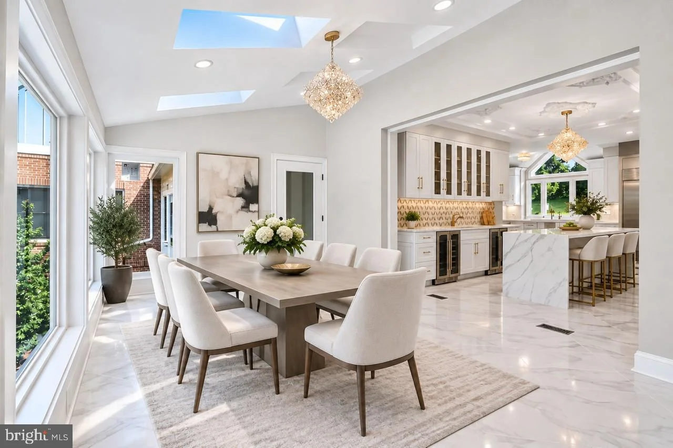
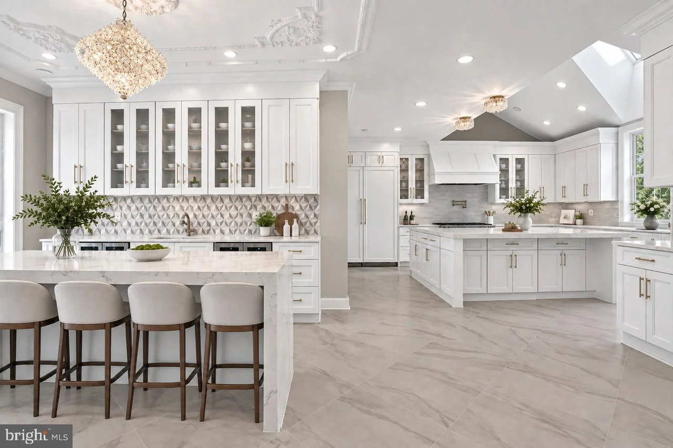
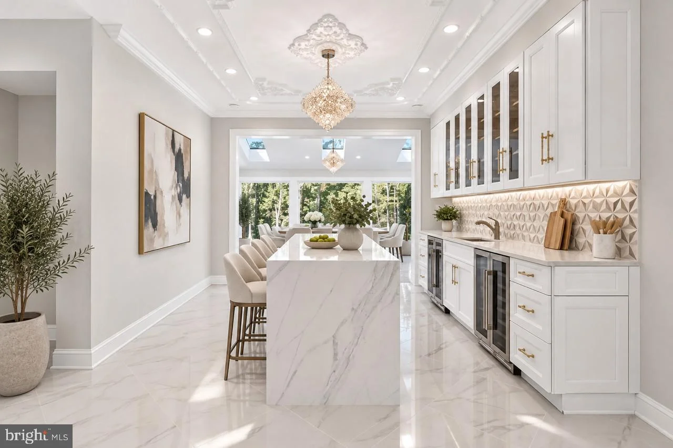
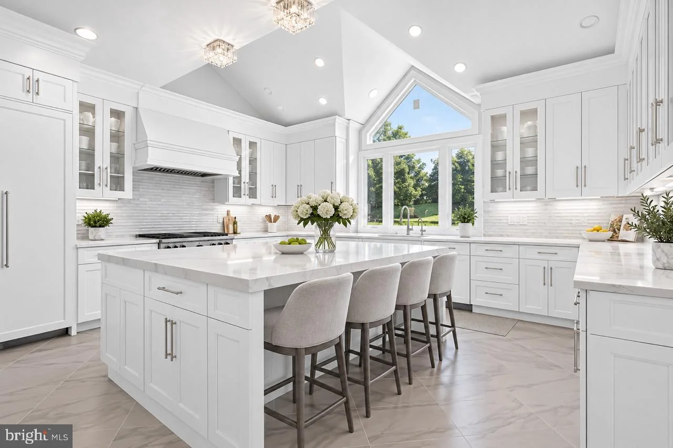
**Your Holiday Celebration starts with this!!****Nestled in the prestigious CAMOTOP community, this exquisite Colonial-style residence offers a harmonious blend of luxury and comfort. Spanning over 9,000 square feet, this meticulously maintained home features 8 spacious bedrooms and 7.5 elegantly appointed bathrooms, ensuring ample space for relaxation and entertainment. Step inside to discover a grand foyer with a stunning curved staircase, leading to an open floor plan that seamlessly connects the gourmet kitchen, complete with stainless steel appliances and a butler's pantry, to the inviting family room adorned with a marble fireplace. The luxurious primary suite boasts a spa-like bathroom with a jetted tub and walk-in shower, while additional bedrooms feature walk-in closets and abundant natural light from energy-efficient windows. The outdoor oasis is equally impressive, featuring an indoor pool, extensive hardscaping, and a gazebo, perfect for hosting gatherings or enjoying serene moments by the pond. Multiple patios and a wrap-around deck provide ideal spaces for outdoor dining and relaxation amidst lush gardens and mature trees. Additional highlights include a fully finished basement with multiple entrances, a sport court, and a 4-car garage with a circular driveway for convenience. With 24-hour security and advanced surveillance systems, peace of mind is paramount. This property is not just a home; it's a lifestyle of unparalleled luxury and tranquility.
PROPERTY DETAILS: Square Feet: 11750 | Bathrooms: 8
INTERIOR FEATURES: • Square Footage (approx): 7,160 Sq. Ft. Above Ground, 4,590 Sq. Ft. Below Ground • Appliances: Trash Compactor, Double Oven, Oven, Electric Range, Electric Oven, Cooktop, Dishwasher, Disposal, Range Hood, Refrigerator, Stainless Steel Appliance(s), Water Heater, Dryer, Washer, Microwave, ENERGY STAR Qualified Appliances, Water Purifier • Flooring: Marble, Vinyl, Wood • Cooling: Central Air, Gas • Heating: Gas Heat, Central • Plumbing: Electric Water Heater • Basement: Finished, Exterior Entry, Daylight, Full, Interior Entry • Doors/Windows: Skylight(s), Window Coverings, Bay Window(s), Window Treatments • Fireplaces: 2 • Security: 24 Hour Security, Security System • Additional Interior Features: Eat-in Kitchen, Cedar Closet(s), Kitchen Island, Recessed Lighting, Walk-In Closet(s), Pantry, Vaulted Ceiling(s), Cathedral Ceiling(s), High Ceilings, Tray Ceiling(s), Built-in Features, Crown Molding, Open Floorplan
EXTERIOR FEATURES: • Parking: 4 Garage Spaces, 4 Parking Spaces, Concrete, Circular Driveway, Garage, Driveway, Attached Garage. • Exterior: Stone, Other • Patio: Patio, Screened, Deck, Terrace, Wrap Around • Roof: Composition, Asphalt • Pool: Above Ground, Indoor • Pool Description: Above Ground, Indoor, Private • Spa: Private • Lot View: Water, Garden/Lawn, Trees/Woods, Pond • Zoning: RE2 • Fence: Fenced, Privacy, Split Rail • Additional Exterior/Lot Features: Lighting, Balcony, Gazebo, Terrace, Patio, Deck, Jac/Spa/Hot Tub
LISTING AGENT: Agent: Angie Hashempour | Office: Hometime Realty, LLC | Phone: (301) 793-3614 | Email: [email protected]
LISTING INFORMATION: MLS#: MDMC2259642 | Status: FOR SALE
Map coordinates have not been supplied for this listing.
Search the supplied address in mapsAdded and updated dates describe the Mirror record. Source publication and verification dates are shown separately when known; none establishes time on market. Confirm current price and availability with the listing contact.
View original listing