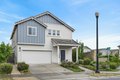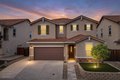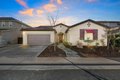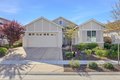
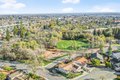

1104 Reef Ct, Roseville, CA, 95661
Property facts
- Property type
- single family
- Bedrooms
- 4
- Bathrooms
- 2
- Lot size
- 11387 sqft
Only details supplied with this listing are shown. Ask the listing contact to confirm measurements, taxes and costs.
About this home
Single Family in Roseville, CA - Bedrooms: 4 - Bathrooms: 2 - Area: 2326 sqft - Year Built: 1976 - Lot: 11387 sqft
Listing Agent: Dina Wilton Brokerage: Roseville
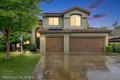
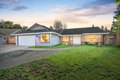
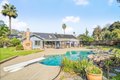
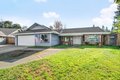
Situated on a quiet Roseville cul-de-sac, this beautifully maintained home offers a dynamic floorplan featuring 4 bedrooms, a dedicated study, and 2 spacious bathrooms. Vaulted ceilings elevate the grand living room, while the open-concept kitchen flows seamlessly into the dining/family area, filled with abundant natural light from the picturesque kitchen window. A wood-burning gas fireplace adds warmth and ambiance to the dining/family space. Down the hallway, you'll find spacious bedrooms and a well-appointed hall bathroom with a double-sink vanity and convenient backyard access. Privately positioned at the end of the hall, the primary suite features outdoor access, charming beamed ceilings, and a remodeled primary bathroom complete with quartz countertops and a herringbone walk-in shower. Step outside to an entertainer's paradise perfect for large or small gatherings. Enjoy a beautiful space for play or swim in your sparkling Pebble Tec pool & relaxing spa. Your covered patio, and outdoor wet bar are perfect for enjoying or hosting your family and friends. Additional highlights include owned solar, a finished garage with epoxy flooring, and a prime location near top-rated schools, shopping, and parks. This remarkable Roseville haven is sure to impress -- schedule your private showing today!
Features & amenities
Location
If the interactive map is unavailable, open the supplied location in maps.
Open location in mapsThe pin uses coordinates supplied with this listing. Confirm the exact location with the listing contact.
Listing information
- Original source
- www.realtor.com
- Listing / MLS reference
- 226021439
- Added to Mirror
Added and updated dates describe the Mirror record. Source publication and verification dates are shown separately when known; none establishes time on market. Confirm current price and availability with the listing contact.
View original listingSimilar homes nearby