For Rent
Price on request
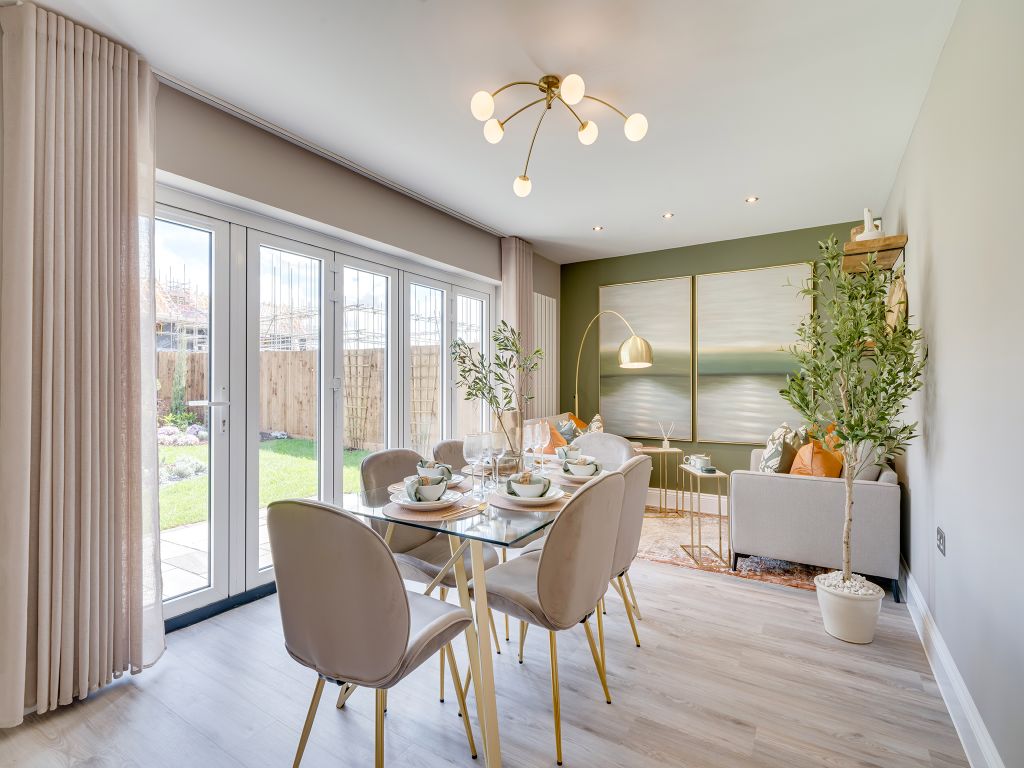
4 bed detached house for sale"The Turnberry" at Apache Gardens, Weston-Super-Mare BS24
Studio
Weston
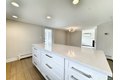
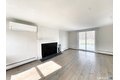
Single Family in Weston, CT - Bedrooms: 2 - Bathrooms: 1.5 - Area: 1121 sqft - Year Built: 1800 - Lot: 134600 sqft
Listing Agent: Ryan Panny Brokerage: Ryan Panny
Stunning farmhouse in Weston! - Updated kitchen with white shaker-style cabinets, quartz counters, subway tile backsplash, large island, and stainless steel appliances!! - Light & bright living room with wood-burning fireplace - Sliding door from living room leads to huge back deck! - Large primary bedroom with huge walk-in closet featuring custom shelving system - Updated bathroom features double vanity with quartz top & custom subway tile shower! - Half-bath with shiplap feature wall - Hardwood floors throughout - LED lighting - Ductless AC system - Natural gas heat! - Washer / dryer - 1 car garage! - Large, private backyard with plenty of grass space + scenic pond for relaxing views - Just minutes from shopping and dining options in Georgetown! - Pet considered on a case by case basis