Log in Sign up
Back to search Home Countries Unknown Darien 1125 Foxtail Ct, Darien, IL, 60561
USD399,900
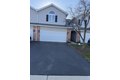
1125 Foxtail Ct, Darien, IL, 60561
2 beds 2 baths condos

About this home

Condos in Darien, IL - Bedrooms: 2 - Bathrooms: 2 - Area: 1715 sqft - Year Built: 1987 - Lot: N/A

Listing Agent: Michael Pochron Brokerage: @properties Western Springs

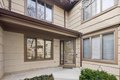
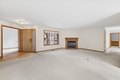
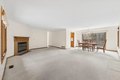
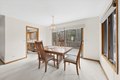
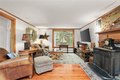
Don't miss this highly desirable Bayberry model ranch in the coveted Woodlands of Darien! This townhome offers true one-level living with an open floor plan featuring two spacious bedrooms and two full baths, including a large primary suite with walk in closet, an oversized bath, separate shower and double sink. Enjoy a bright living room with gas fireplace, dining room with sliding doors to the extra-large wrap around deck, breakfast area, galley kitchen with some stainless-steel appliances, and a generously sized laundry room. The unfinished basement with high ceilings is perfect for future expansion and includes a crawlspace for even more storage. The attached garage with driveway space for an additional car is an added convenience. This home has been lovingly maintained and ready for your personal updates-an excellent opportunity to create your ideal space. Don't miss out.

Property facts

Property type
condos
Bedrooms
2
Bathrooms
2
Days on market
105 days

Features & amenities

Features & finishes
Bedrooms: 2, Bedrooms Possible: 2, Primary Bedroom Dimensions: 17' x 13', Bedroom 2 Dimensions: 14' x 13', Primary Bedroom Level: Main, Bedroom 2 Level: Main, Total Rooms: 6, Breakfast Room, Laundry Dimensions: 11' x 10', Laundry Level: Main, Basement Features: Unfinished, Partial, Living Room Dimensions: 24' x 19', Living Room Level: Main, Total Bathrooms: 2, Full Bathrooms: 2, 1st Floor Bedroom, 1st Floor Full Bath, Walk-In Closet(s), Open Floorplan, Dining Combo, Flooring: Ceramic Tile, Carpet, Range, Microwave, Dishwasher, Refrigerator, Washer, Dryer, Laundry Features: Main Level, In Unit, Cooling Features: Central Air, Heating Features: Natural Gas, Breakfast Room Dimensions: 14' x 10', Breakfast Room Level: Main, Dining Room Dimensions: 13' x 8', Dining Room Level: Main, Kitchen Dimensions: 12' x 8', Kitchen Level: Main, Patio And Porch Features: Deck, Deck: Yes, Model: Bayberry, Garage Spaces: 1, Parking Features: Asphalt, Garage Door Opener, Yes, Garage Owned, Attached, Garage,

Location

Approximate location · exact address shared on inquiry

Similar homes nearby

50 Hale Ln Unit 50, Darien, CT, 06820
For Sale
USD1,650,000
50 Hale Ln Unit 50, Darien, CT, 06820
2 bd 2 ba townhomes
Darien
Listed by Compass CT, DAR
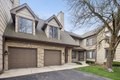
8316 Highpoint Cir Unit E, Darien, IL, 60561
For Rent
USD2,800/mo
8316 Highpoint Cir Unit E, Darien, IL, 60561
2 bd 2 ba townhomes
Darien
Listed by Nader Shahat
14 Five Mile River Rd, Darien, CT, 06820
For Sale
USD6,247,000
14 Five Mile River Rd, Darien, CT, 06820
6 bd 8 ba single family
Darien
Listed by William Raveis Real Estate - Greenwich
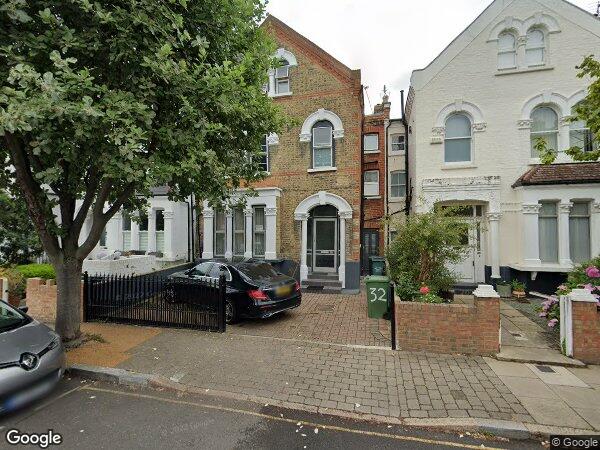
Room in a Shared House, Fairmead Road, N19, N1 7GU
For Rent
CAD895/mo
Room in a Shared House, Fairmead Road, N19, N1 7GU
4 bd 2 ba House
Darien
Listed by OpenRent Landlord
47 Hollow Tree Ridge Rd Unit A, Darien, CT, 06820
For Rent
USD30,000/mo
47 Hollow Tree Ridge Rd Unit A, Darien, CT, 06820
3 bd 2 ba multi family
Darien
Listed by Karen Wenger Finn
28 Old Farm Rd, Darien, CT, 06820
For Sale
USD6,495,000
28 Old Farm Rd, Darien, CT, 06820
5 bd 8 ba single family
Darien
Listed by William Raveis Real Estate - Darien
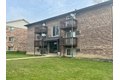
8331 Woodland Dr, Darien, IL, 60561
For Rent
USD1,700/mo
8331 Woodland Dr, Darien, IL, 60561
2 bd 1 ba apartment
Darien
Listed by RentecDirect
102 Heights Rd, Darien, CT, 06820
For Rent
USD5,445/mo
102 Heights Rd, Darien, CT, 06820
2 bd 2 ba apartment
Darien
Listed by Zillow
USD399,900
2 bd · 2 ba
Contact agent
@W
@properties Western Springs
Contact this agent
Log in Sign up