Log in Sign up
Back to search Home Countries United States Stanton 11250 Beach Blvd Spc 100, Stanton, CA, 90680
$135,000

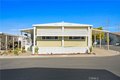
11250 Beach Blvd Spc 100, Stanton, CA, 90680

11250 Beach Blvd Spc 100, Stanton, CA, 90680
2 beds 2 baths mobile

Property facts

Property type
mobile
Bedrooms
2
Bathrooms
2
Lot size
648073 sqft

Only details supplied with this listing are shown. Ask the listing contact to confirm measurements, taxes and costs.

About this home

Mobile in Stanton, CA - Bedrooms: 2 - Bathrooms: 2 - Area: N/A - Year Built: 1971 - Lot: 648073 sqft

Listing Agent: Robert Esparza Brokerage: Transunited Realty Group

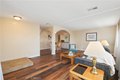
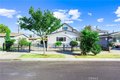
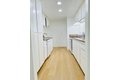
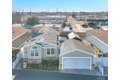
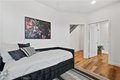
Welcome to this well-maintained manufactured home located in a desirable 55+ senior community in Stanton. This charming home features two bedrooms and two full bathrooms, offering a comfortable and functional layout. Inside, enjoy a bright living room, dining area, and a spacious kitchen with ample cabinet and counter space. Additional highlights include covered carport parking, generous interior living space, and a peaceful community setting. Conveniently located near shopping, dining, and major freeways, this home is perfect for those seeking easy, low-maintenance living in a welcoming 55+ community

Features & amenities

Features & finishes
Bedrooms: 2
Total Bathrooms: 2
Full Bathrooms: 1
3/4 Bathrooms: 1
Bathroom 1 Features: Shower
Shower in Tub
Ceiling Fan(s)
Flooring: Carpet
Wood
6 Burner Stove
Dishwasher
Double Oven
Laundry Features: Inside
All Bedrooms Down
Cooling Features: Central Air
Kitchen Features: Granite Counters
Body Type: Double Wide
Make: Santa Anit
Mobile Home Remains: Yes
Mobile Length: 64
Mobile Width: 12
Model: Santa Anita
Additional Parcels: No
Land Lease Amount: 1600
Land Lease Amount Frequency: Monthly
Land Lease: Yes
Lot Description: Corner Lot
Patio Home
Lot Size Acres: 14.8777
Lot Size Source: Assessor
Lot Size Square Feet: 648071
Pool Features: Community
Carport Spaces: 2
Parking Features: Assigned
Carport
Parking Total: 2
Patio And Porch Features: Lanai
Road Surface Type: Paved
Patio: Yes
Association: No
Association Amenities: Pool
Clubhouse
Calculated Total Monthly Association Fees: 0
Pets Allowed: Call
Pet Features: Call
Senior Community: Yes
High

Location

If the interactive map is unavailable, open the supplied location in maps.

Open location in maps

The pin uses coordinates supplied with this listing. Confirm the exact location with the listing contact.

Listing information

Original source
www.realtor.com
Listing / MLS reference
PW25279910
Added to Mirror

Added and updated dates describe the Mirror record. Source publication and verification dates are shown separately when known; none establishes time on market. Confirm current price and availability with the listing contact.

View original listing

Similar homes nearby

7545 Katella Ave, Stanton, CA, 90680
For Rent
$2,732/mo
7545 Katella Ave, Stanton, CA, 90680
2 bd 1 ba apartment
Stanton
Listed by Zillow
10872 Flower Ave, Stanton, CA, 90680
For Sale
$1,150,000
10872 Flower Ave, Stanton, CA, 90680
5 bd 3 ba single family
Stanton
Listed by eXp Realty of Greater Los Angeles, Inc.
8080 Bever Pl, Stanton, CA, 90680
For Rent
$2,249/mo
8080 Bever Pl, Stanton, CA, 90680
2 bd 1 ba apartment
Stanton
Listed by Zillow
8681 Katella Ave, Stanton, CA, 90680
For Sale
$205,000
8681 Katella Ave, Stanton, CA, 90680
3 bd 2 ba mobile
Stanton
Listed by Real Brokerage Technologies
34 Bigsby Dr, Stanton, CA, 90680
For Sale
New
$858,880
34 Bigsby Dr, Stanton, CA, 90680
3 bd 4 ba townhomes
Stanton
Listed by Strategic Sales & Mkt. Grp.Inc
7251 Middlesex Dr, Stanton, CA, 90680
For Sale
$826,000
7251 Middlesex Dr, Stanton, CA, 90680
3 bd 2 ba single family
Stanton
Listed by Perfect Real Estate Solutions
28 Bigsby Dr, Stanton, CA, 90680
For Sale
New
$591,980
28 Bigsby Dr, Stanton, CA, 90680
1 bd 1 ba townhomes
Stanton
Listed by Strategic Sales & Mkt. Grp.Inc
30 Bigsby Dr, Stanton, CA, 90680
For Sale
New
$853,880
30 Bigsby Dr, Stanton, CA, 90680
3 bd 4 ba townhomes
Stanton
Listed by Strategic Sales & Mkt. Grp.Inc
$135,000
2 beds · 2 baths
Log in Sign up