Log in Sign up
Back to search Home Countries Unknown Stanton 30 Bigsby Dr, Stanton, CA, 90680
USD853,880
30 Bigsby Dr, Stanton, CA, 90680
3 beds 3 baths townhomes

About this home

Townhomes in Stanton, CA - Bedrooms: 3 - Bathrooms: 3.5 - Area: 1625 sqft - Year Built: 2026 - Lot: N/A

Listing Agent: Janis Randazzo Brokerage: Strategic Sales & Mkt. Grp.Inc

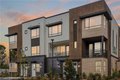
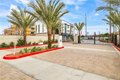
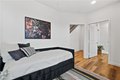
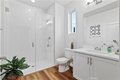
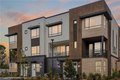
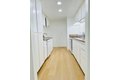
FINAL PHASE NOW SELLING! New construction townhome in a GATED community by Bonanni Development in Stanton. This is an end location Plan 3 townhome with 3 bedrooms and 3.5 bathrooms, with one bedroom and full bathroom on the FIRST level. Plus a two car, side by side garage. Everyone loves the great room design with a large island, plenty of cabinets and a wonderful private deck. Come be at home in your new, beautiful kitchen with quartz countertops and stainless steel appliances. This home will be complete in spring and is priced to sell! Built with state-of-the-art technology, high speed wiring throughout, plus new appliances, cabinets and flooring. This gated community will have three unique parks for homeowners to enjoy. SOLAR PANELS INCLUDED in price. Located close to Rodeo39 and the 22 Freeway off Beach Blvd pictures are of model home
Property facts

Property type
townhomes
Bedrooms
3
Bathrooms
3
Days on market
99 days

Features & amenities

Features & finishes
Bedrooms: 3, Total Bathrooms: 4, Full Bathrooms: 3, 1/2 Bathrooms: 1, Bathroom 1 Features: Quartz Counters,Shower in Tub,Low Flow Shower,Double Sinks in Primary Bath,Low Flow Toilet(s),Shower, Wired for Data, Balcony, Quartz Counters, 2 Staircases, Flooring: Vinyl, Microwave, Free-Standing Range, Gas Range, High Efficiency Water Heater, Dishwasher, Laundry Features: Inside, Walk-In Closet, Primary Bedroom, Laundry, Kitchen, Great Room, Main Floor Bedroom, Primary Bathroom, Cooling Features: Central Air, Heating Features: Central, Heating: Yes, Breakfast Room Description: Breakfast Counter / Bar,In Kitchen, Kitchen Features: Kitchen Open to Family Room,Quartz Counters,Kitchen Island, Additional Parcels: No, Land Lease: No, Lot Description: 21-25 Units/Acre, Builder Model: 3A, Patio And Porch Features: Deck, Road Surface Type: Paved, Deck: Yes, Garage Spaces: 2, Garage Description: 1, Parking Features: Garage, Tandem Garage, Parking Total: 2, Association: Yes, Association Amenities: Main

Location

Approximate location · exact address shared on inquiry

Similar homes nearby

10546 Knott Ave, Stanton, CA 90680
For Sale
USD549,900
10546 Knott Ave, Stanton, CA 90680
Studio 2 ba
Stanton
Listed by Berkshire Hathaway HomeService
Charity William Way, Stanton
For Sale
GBP245,000
Charity William Way, Stanton
3 bd 2 ba Semi-detached bungalow
Stanton
Listed by Tennens Properties - Bury St Edmunds
15 Ambergate Close, Newcastle Upon Tyne, Tyne And Wear NE5
For Sale
CAD50,000
15 Ambergate Close, Newcastle Upon Tyne, Tyne And Wear NE5
2 bd
Stanton
Listed by Zoopla Agent
3378 West Klees Road, Stanton, MI, 48888
For Sale
CAD439,900
3378 West Klees Road, Stanton, MI, 48888
3 bd 2 ba Single Family Residence
Stanton
Listed by Lorena Graves
296 Mill Knob Road, Stanton, KY, 40380
For Sale
USD639,900
296 Mill Knob Road, Stanton, KY, 40380
4 bd 2 ba Single Family Residence
Stanton
Listed by JC Richards
2 bed flat for saleRupert Court, Newcastle Upon Tyne, Tyne And Wear NE15
For Rent
Price on request
2 bed flat for saleRupert Court, Newcastle Upon Tyne, Tyne And Wear NE15
Studio
Stanton
7656 Cerritos Avenue Unit C, Stanton, CA 90680
For Sale
USD554,900
7656 Cerritos Avenue Unit C, Stanton, CA 90680
Studio 3 ba
Stanton
Listed by Realty ONE Group West
10732 Knott Ave, Stanton, CA 90680
For Sale
USD460,000
10732 Knott Ave, Stanton, CA 90680
Studio 2 ba
Stanton
Listed by Keller Williams Realty
USD853,880
3 bd · 3 ba
Contact agent
SS
Strategic Sales & Mkt. Grp.Inc
Contact this agent
Log in Sign up