About this home
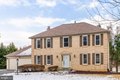
Single Family in Potomac, MD - Bedrooms: 4 - Bathrooms: 3.5 - Area: 2614 sqft - Year Built: 1972 - Lot: 16764 sqft
Listing Agent: MARGIE HALEM Brokerage: Compass
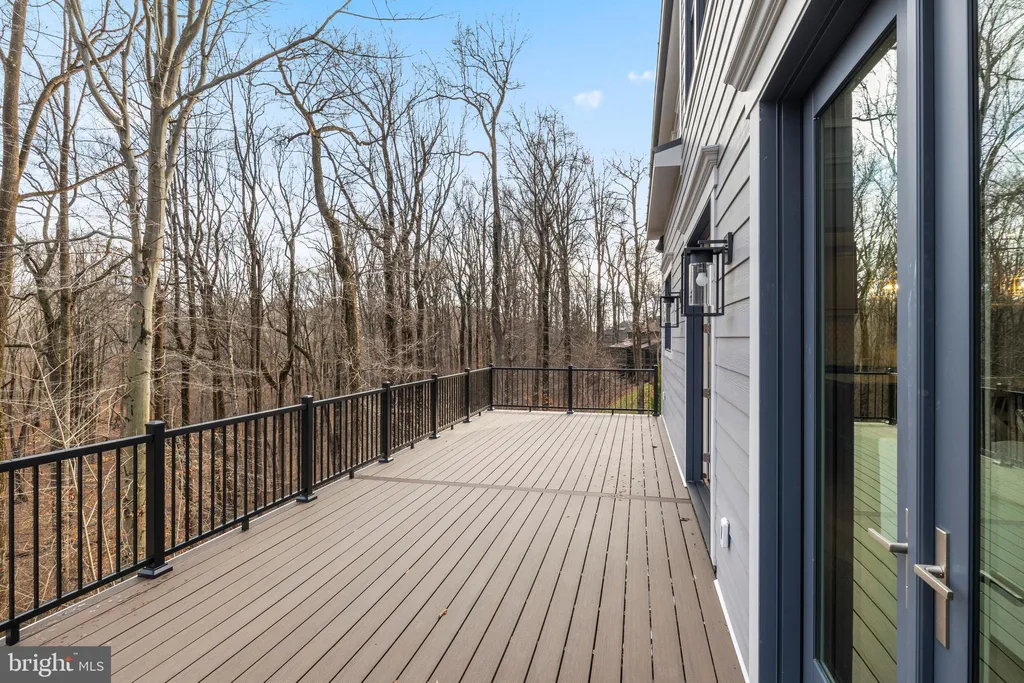
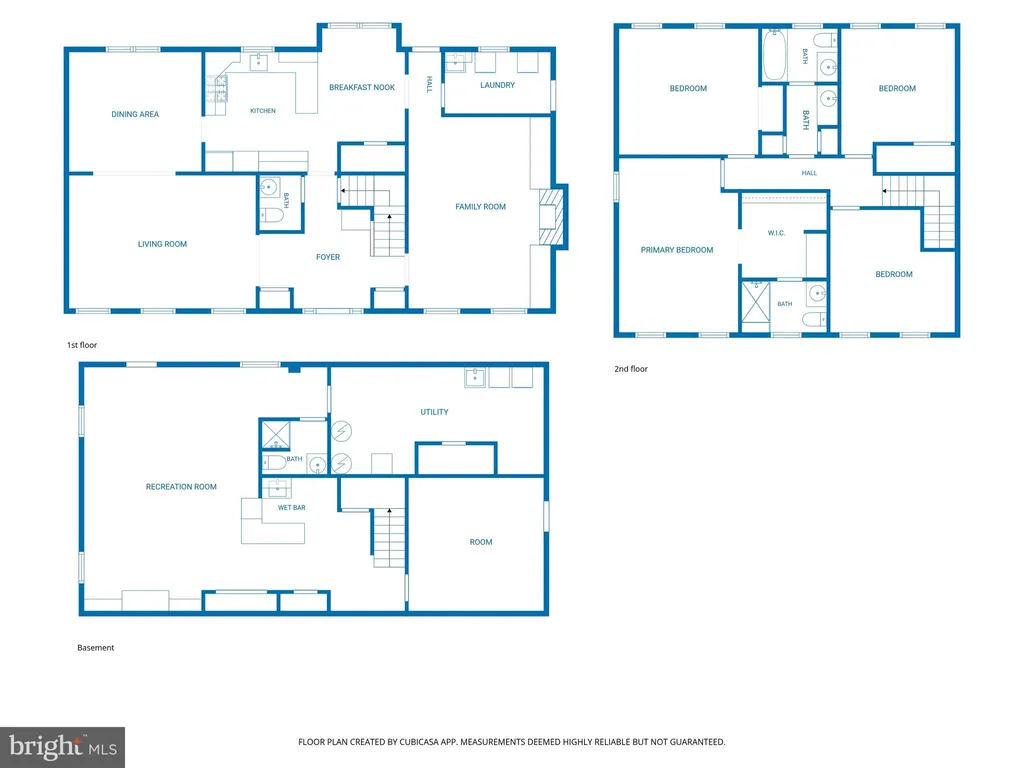
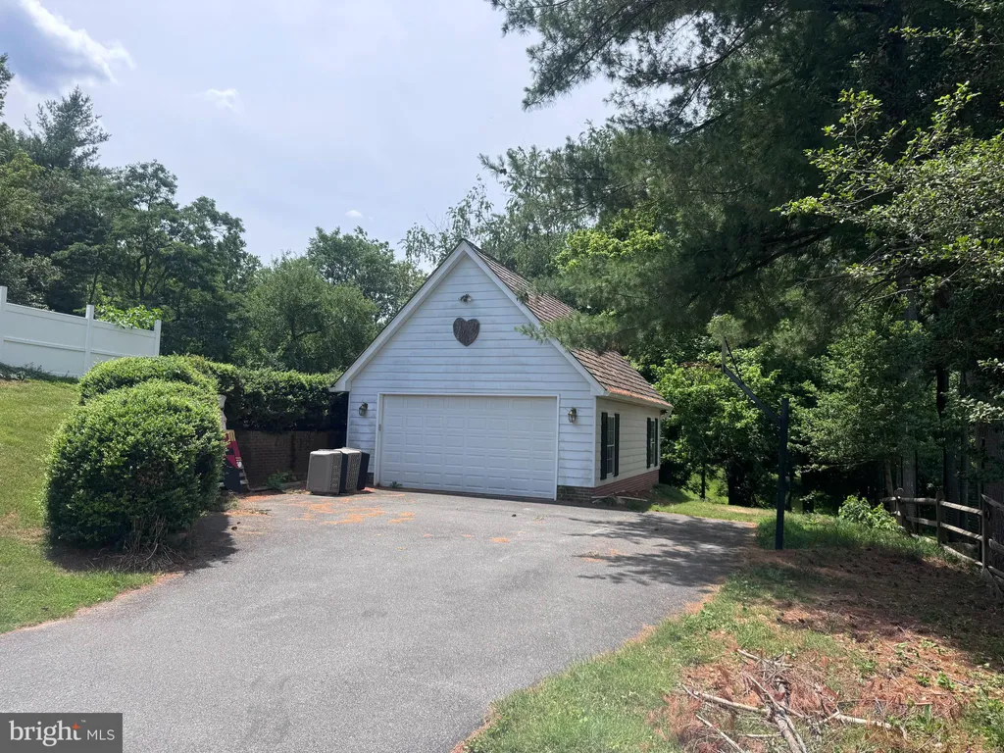
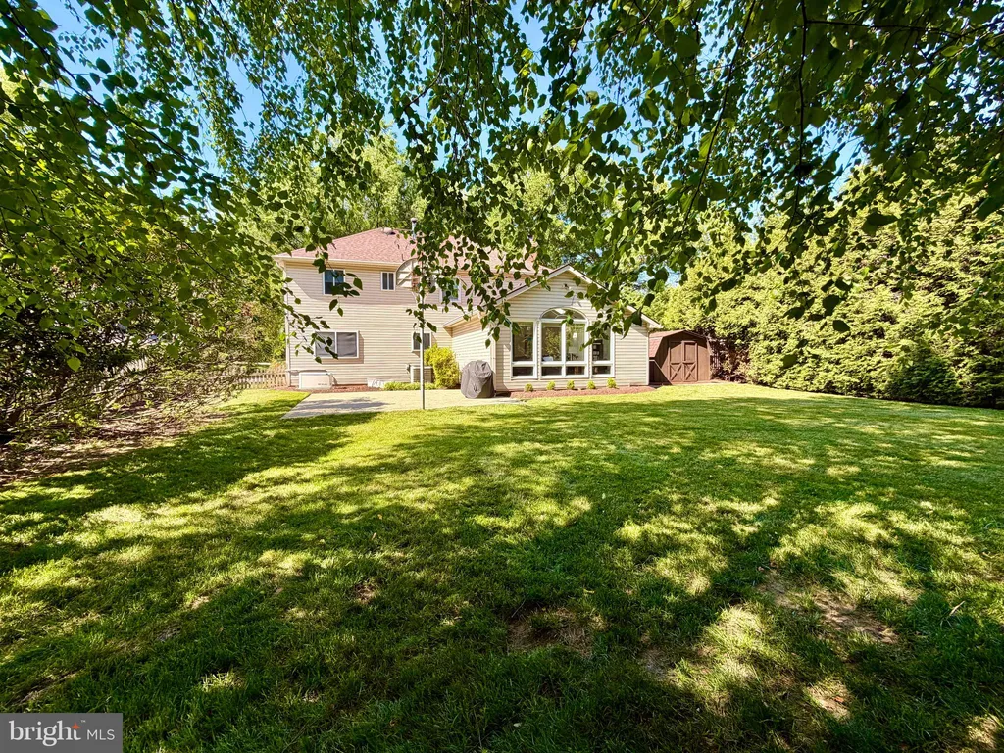
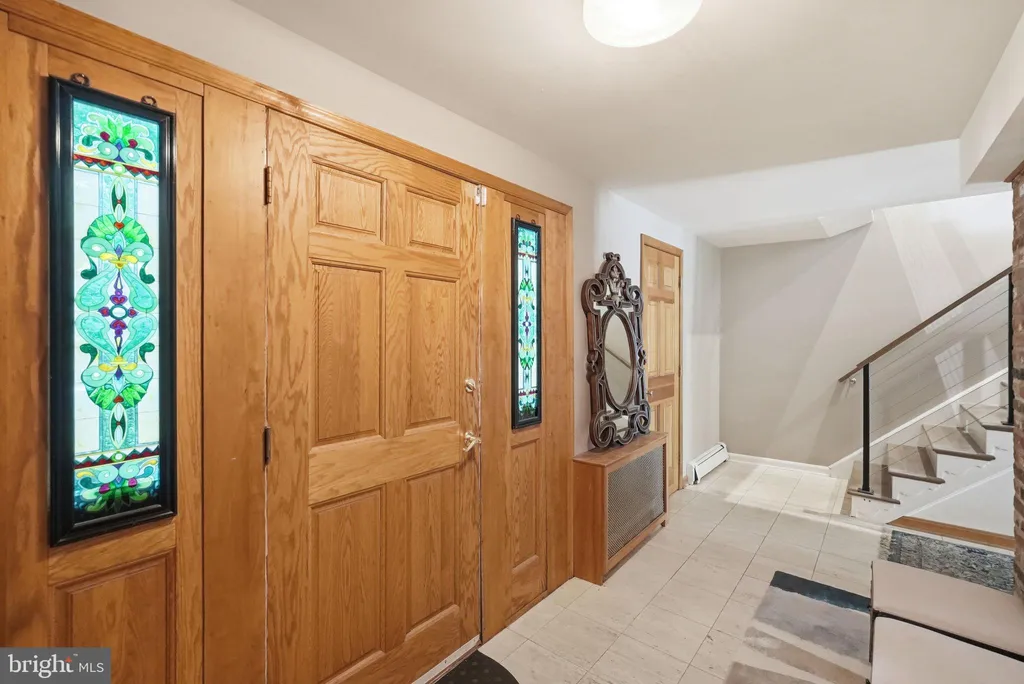
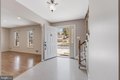
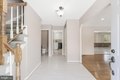
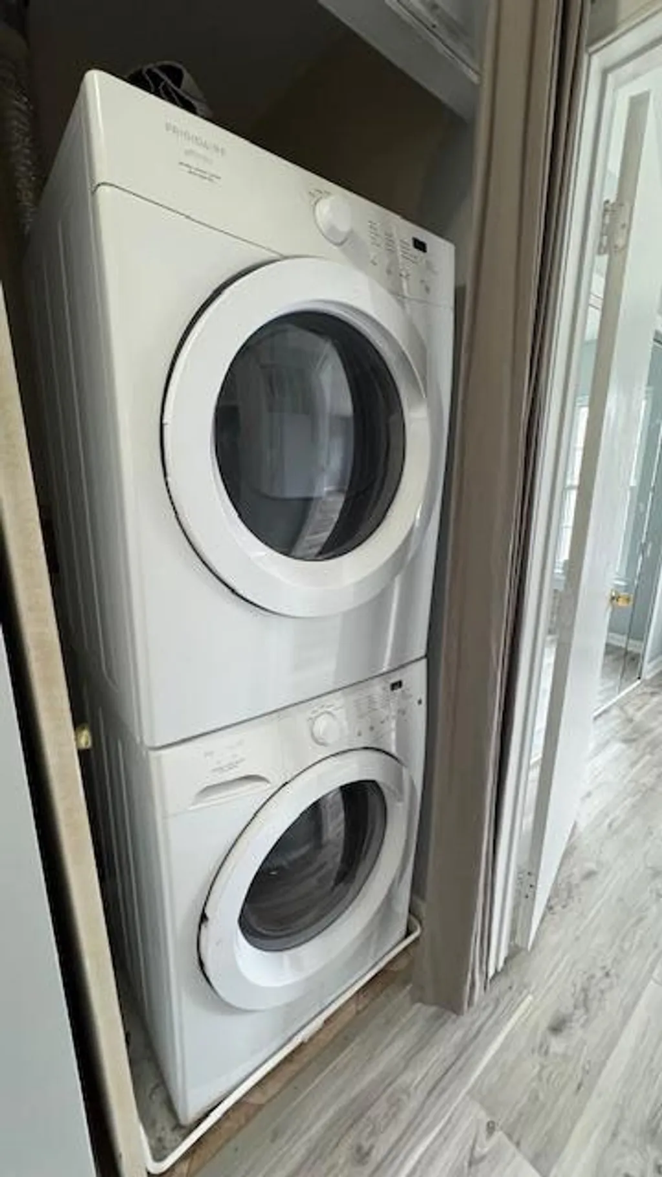
Beautifully maintained and thoughtfully updated, this spacious home features hardwood floors throughout the main level and a functional, light-filled layout. The welcoming foyer opens to formal living and dining rooms, while the kitchen offers custom cabinetry, glass tile backsplash, and stainless Whirlpool appliances, including a five-burner gas range. A bright breakfast area with deck access flows seamlessly into the cozy family room with a wood-burning fireplace and brick surround. A laundry/mudroom with garage access completes the main level. Upstairs, the primary suite includes custom blinds and a private en-suite bath with dual vanities and a tiled shower with bench. Three additional bedrooms share a well-appointed hall bath with double vanity and tub/shower combination. The fully finished walk-out basement provides exceptional additional living space, featuring a large recreation area with wet bar, a private guest suite with full bath, bonus room ideal for office or gym, abundant storage, and direct access to the rear patio with stairs leading to the deck. A two-car garage adds everyday convenience.
Property facts
Features & amenities
Location
Similar homes nearby