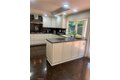
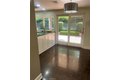
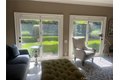
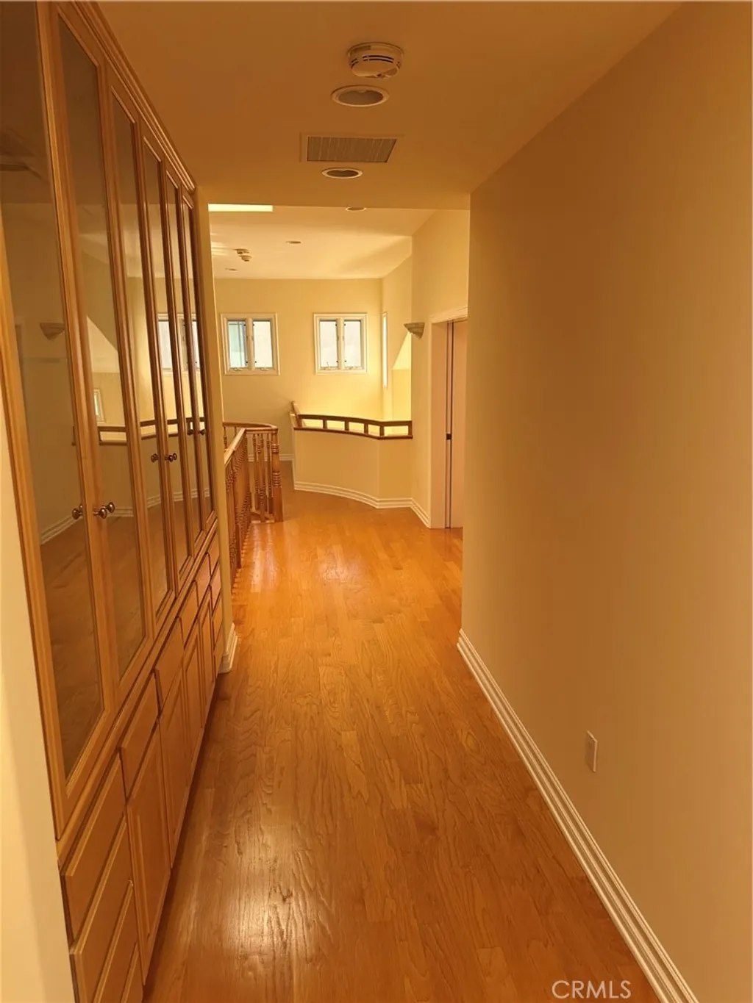
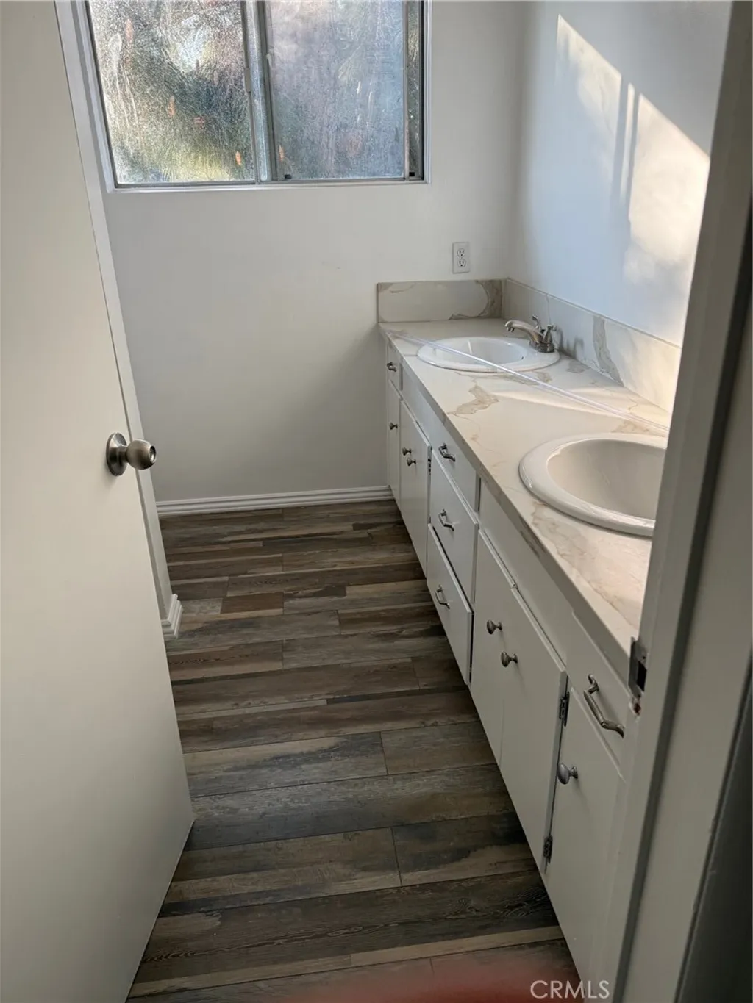
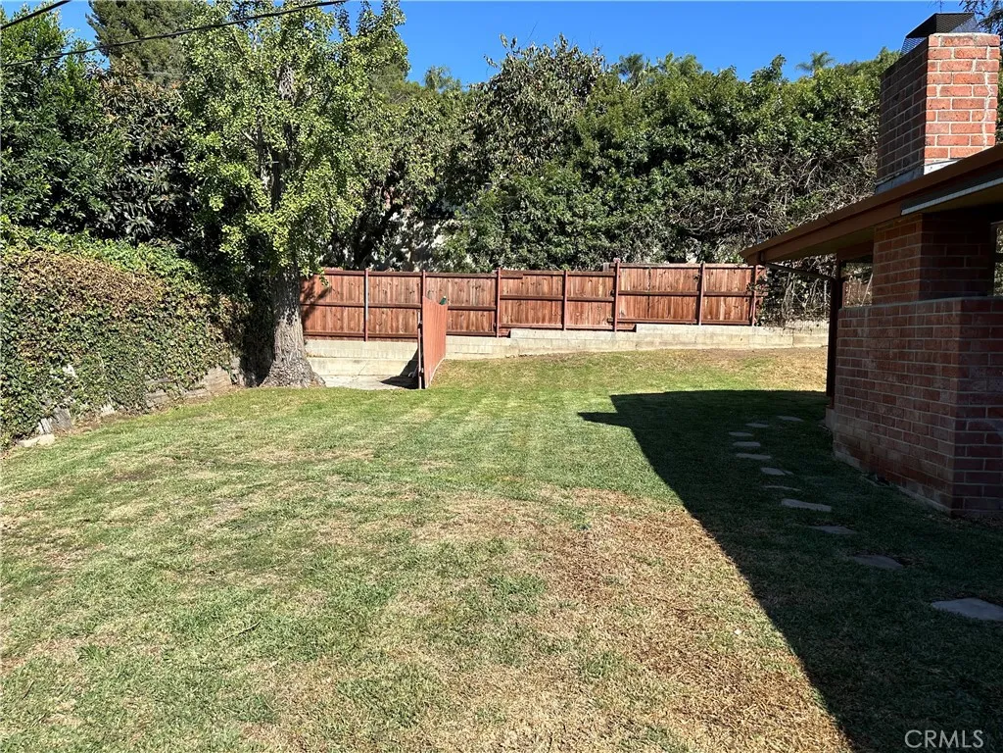
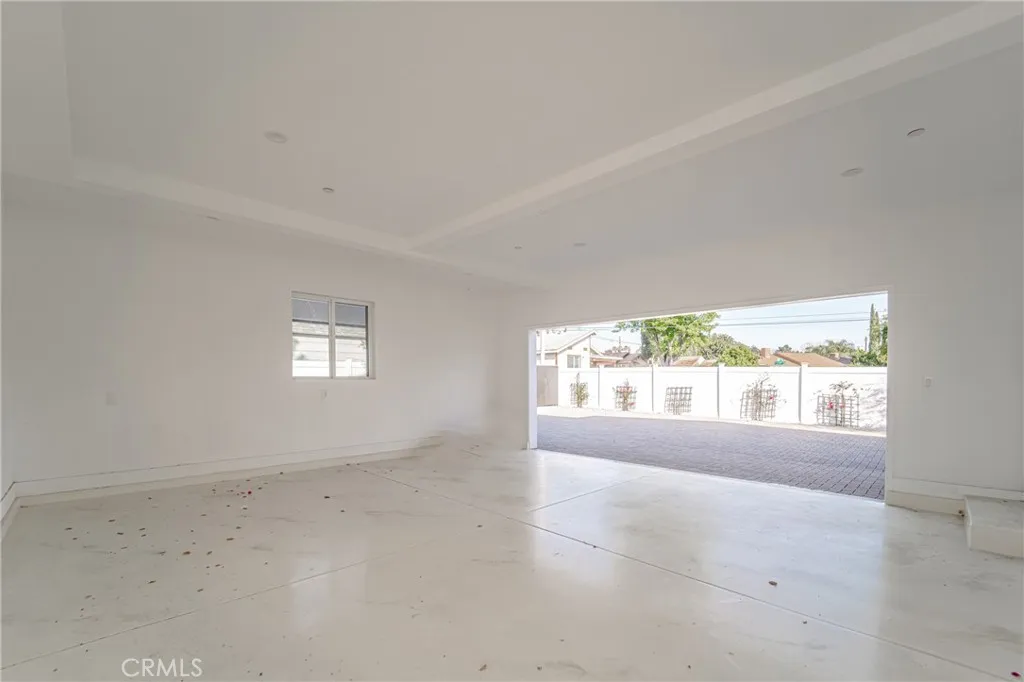
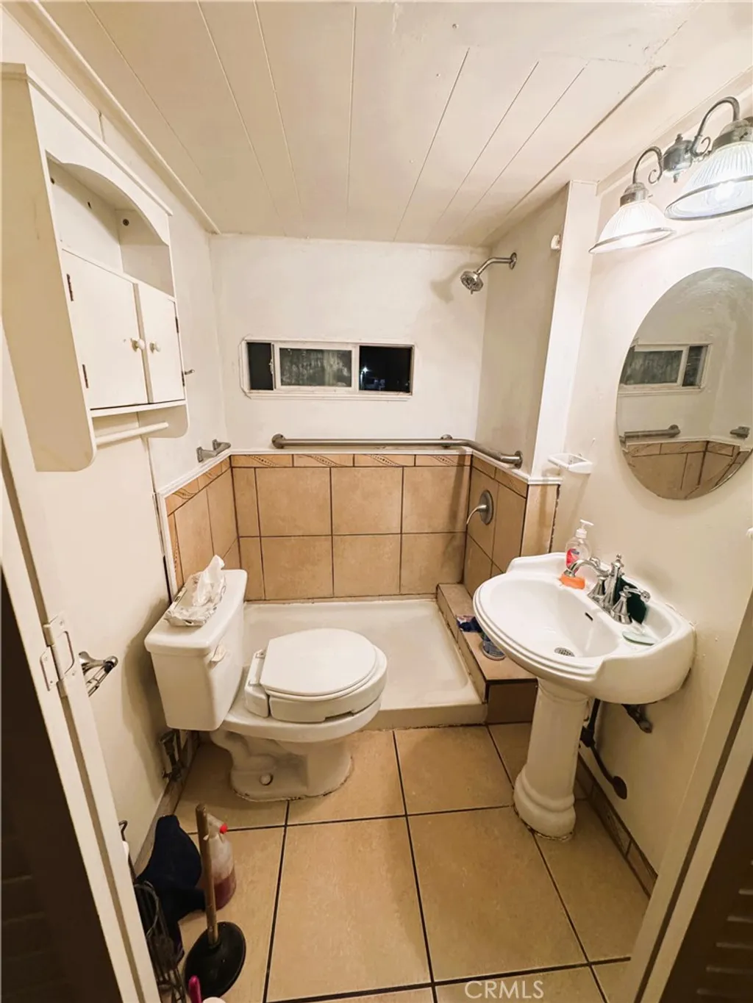
Quiet cul-de-sac at top of Spyglass Estates, wood and tile flooring; double-pane doors, crown and custom accent moldings; granite countertops and backsplash in kitchen, Sub-Zero refrigerator, double Thermador ovens, 5-burner cook top, microwave & dishwasher, bay window with patio views; living room fireplace, cathedral ceiling and custom shutters; primary bedroom spa, granite countertops, tiled floors with inset granite, dual sinks; second bathroom with self-closing cabinet drawers and quartz countertop; family room with fireplace, built -in book cases, wet bar, granite countertop, French patio doors; Entertainment Room with mood lighting, primary bedroom has cathedral ceiling and custom faux fireplace with wood mantel; epoxy finished floors in garage, overhead storage racks, custom cabinets; outdoor kitchen with granite countertops and gas grill with refrigerator, paver stone patio with seating areas
Property facts
Property type
single family
Bedrooms
4
Bathrooms
3
Days on market
92 days
Features & amenities
Features & finishes
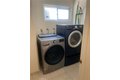
Bedrooms: 4, Total Bathrooms: 3, Full Bathrooms: 3, Bathrooms On Main Level: 1, Bathroom 1 Features: Bathtub,Double Sinks in Primary Bath,Shower,Granite Counters, Barbecue, Gas Range, Double Oven, Gas Oven, Laundry Features: Washer Included, Dryer Included, Formal Entry, Primary Bedroom, Laundry, Kitchen, Living Room, Family Room, Den, Primary Bathroom, Cooling Features: Central Air, Fireplace Features: Gas, Primary Bedroom, Wood Burning, Living Room, Family Room, Heating Features: Central, Heating: Yes, Number of Fireplaces: 1, Breakfast Room Description: Dining Room,Breakfast Nook, Kitchen Features: Granite Counters, Furnished Description: Negotiable, Flooring: Wood, Barbecue Private, Fencing: Wrought Iron, Patio And Porch Features: Brick, Road Frontage Type: City Street, Road Surface Type: Paved, Additional Parcels: No, Lot Description: Cul-De-Sac, 0-1 Unit/Acre, Lot 10000-19999 Sqft, Back Yard, Lot Size Acres: 0.2822, Lot Size Source: Assessor, Lot Size Square Feet: 12293, Garage S
Location
Approximate location · exact address shared on inquiry