Condos in Whittier, CA
- Bedrooms: 3
- Bathrooms: 2.5
- Area: 1320 sqft
- Year Built: 2020
- Lot: 34295 sqft
Listing Agent: Darren Shepherd
Brokerage: eXp Realty of Southern California, Inc
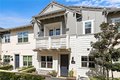
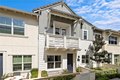
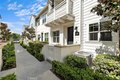
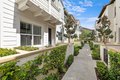
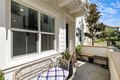
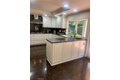
Located in The Groves, one of Whittier's most sought-after master-planned communities, this home puts resort-style living right outside your front door. The community amenities are genuinely impressive - a large pool with lounge seating, shade umbrellas, and built-in BBQs; a lap pool with a spa, firepit, and lounge area; a playground, a dog park, and a spectacular Tudor-style clubhouse anchoring a beautifully manicured central lawn with formal garden landscaping and mountain views. Every walkway and common area is meticulously maintained. Walking distance to shops, including Rodeo 72 Food Hall, EOS gym, Philz Coffee, CAVA, Stater Brothers, and more. The home itself is a 3-bedroom, 3-bathroom condo with 1,320 square feet, a craftsman farmhouse exterior, private front patio, and an upper balcony. The open-concept main level features wide plank wood-look flooring, recessed lighting, and a white shaker kitchen with quartz and granite countertops, subway tile backsplash, a center island with bar seating, and a full stainless steel appliance suite including a gas range, French door refrigerator, microwave, and dishwasher. A powder bath completes the main level. Upstairs, the primary suite includes French doors to the private balcony, a custom built-in walk-in closet, and an ensuite with a soaking tub and separate glass-enclosed shower. Two additional bedrooms share a full bath with a dual-sink vanity. Stacked LG washer and dryer included. The 2-car garage is EV-charger ready and features custom built-in cabinetry, a tankless water heater, and a whole-house water softener and filtration system. Fully paid-off solar panels included.