For Rent
$1,395/mo
220 Savannah Noel St, O'Fallon, IL, 62269
2 bd
2 ba
apartment
O'Fallon
Listed by Zillow

Only details supplied with this listing are shown. Ask the listing contact to confirm measurements, taxes and costs.
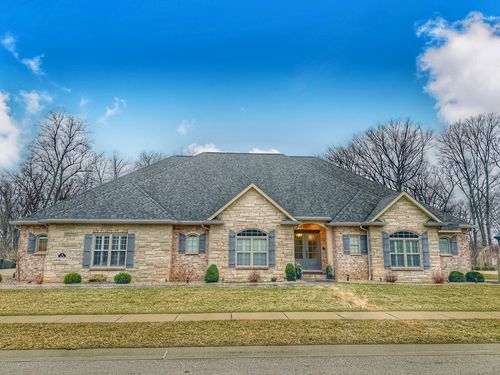
Single Family in O'Fallon, IL - Bedrooms: 4 - Bathrooms: 3.5 - Area: 3660 sqft - Year Built: 2006 - Lot: 13504 sqft
Listing Agent: Rebecca Hopkins Brokerage: Home Pro Real Estate
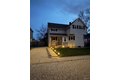
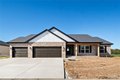
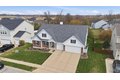
Beautifully maintained 4 bed, 3.5 bath ranch tucked on a quiet cul-de-sac in O'Fallon, offering the perfect blend of space, function, and everyday comfort. From the moment you step inside, you'll notice the abundance of natural light, soaring cathedral and vaulted ceilings, and an open layout designed for both living and entertaining. Major updates include a new roof and front siding (2025), offering added peace of mind for years to come. The main level features a dedicated office with great lighting (currently used as a music room), a convenient half bath, and a spacious great room with a gas fireplace flanked by stunning built-in bookcases-one of the true focal points of the home. The great room flows seamlessly into the dining area, breakfast room, and a well-appointed kitchen with granite countertops, center island, tile backsplash, and stainless appliances. The primary suite offers a private retreat with a full bath including double vanity, soaking tub, and separate shower. Two additional bedrooms, a full hall bath, and a main floor laundry room complete the main level. The walkout lower level expands your living space with a large family room, wet bar, rec/game area, an additional bedroom, full bath, bonus room (perfect for a gym, hobby space, or playroom), and plenty of storage. Step outside to enjoy the beautifully fenced backyard featuring raised garden planters, mature landscaping, a freshly power washed and stained deck-perfect for relaxing or entertaining-and an irrigation system in both the front and backyard for easy maintenance. Additional highlights include an oversized 3-car garage, cul-de-sac location, and a layout that truly works for everyday life. Conveniently located near Scott Air Force Base, shopping, dining, and parks. This is the kind of home that checks all the boxes-space, style, and a setting you'll love. 3D tour and floor plan available.
If the interactive map is unavailable, open the supplied location in maps.
Open location in mapsThe pin uses coordinates supplied with this listing. Confirm the exact location with the listing contact.
Added and updated dates describe the Mirror record. Source publication and verification dates are shown separately when known; none establishes time on market. Confirm current price and availability with the listing contact.
View original listing