For Rent
$1,395/mo
220 Savannah Noel St, O'Fallon, IL, 62269
2 bd
2 ba
apartment
O'Fallon
Listed by Zillow
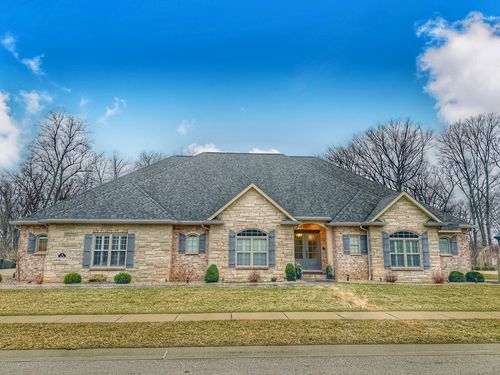
Only details supplied with this listing are shown. Ask the listing contact to confirm measurements, taxes and costs.
Property Details: • Type: Single Family Residence • Bedrooms: 5 • Bathrooms: 4 • Square Footage: 50,187 sq ft
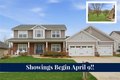
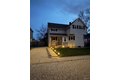
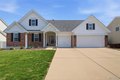
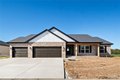
Description: BEAUTIFUL CUSTOM RANCH on private wooded lot on a cul-de-sac with walkout basement, enormous great room, open floorplan, and two large garages (heated), geothermal, tons of technology, movie theater, custom office, beautiful custom pavilion with amazing woodburning fireplace and gas firepit, covered screened deck, stamped concrete patio, hot tub, in desired neighborhood, and tons of extras.
3,369 Sq Feet (upper) 1,722 Sq Feet (finished basement) 5,091 Total Sq Feet
Garages Space: 4 ground level and 6 below, work benches, radiant heated epoxy floors, lower garage has mini split AC/heat, in addition.
50,187 sq. ft. Lot 1,722 sq. ft. Finished Basement 1,460 sq. ft. Upper Garage 1,460 sq. ft. Lower Garage 261 sq. ft. Screened Deck Built in July of 2019
BUILT BY STATE CONSTRUCTION IN THE POPULAR BETHEL RIDGE SUBDIVISION!
This stunning home offers quality craftsmanship & thoughtful design throughout. You'll love the open concept layout, hardwood floors, lots of closets/storage areas, & 4 bedrooms on the main level with 3 full baths (a shared bathroom for rooms 3 & 4 features a separate vanity for each bedroom, with a private, enclosed toilet and shower area).
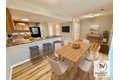
The heart of the home features a vaulted great room w/gas fireplace (with stone to ceiling) that opens to the kitchen with a large island, custom cabinetry, double trash pull out, paper towel insert, spice pull out, double convection oven, vent hood, walk-in butlers pantry (featuring a countertop, cabinets, appliance storage: keeping the main kitchen clutter free) & spacious breakfast nook.
The primary suite boasts a coffered ceiling, & tiled walk-in shower with a rain shower head and handheld sprayer. Plus, a large walk-in closet with shelves and drawers.
A bright Main-Level Laundry: Built-in desk, ample cabinets, wall mounted ironing board cabinet, double trash pull out, spacious counters, hanging rods, and windows.
The finished walk-out basement expands your living space w/a 5th bedroom, 4th full bath, bar (with microwave, full fridge, double trash pull out, and sink), large family/game room, movie theater, office, & a bonus room-perfect for a gym, media space, or hobbies. This home is perfect for hosting and entertaining!
Additional highlights include side-load garage, blown in insulation, ample storage, irrigation system, landscape lighting, speakers/sound system, custom cut Christmas Lights, and security alarm & cameras. Just a short distance to downtown O'Fallon & Scott AFB. Bedrooms & bathrooms
Heating: Geothermal, Natural Gas
Cooling: Gas, Central Air
Appliances Included: 2 Electric Water Heaters, Dishwasher, Disposal, Trash Compactor, Microwaves, Gas Range, Double Electric Oven, 2 Refrigerators, Stainless Steel Appliances
Features: Kitchen/Dining Room Combo, Open Floorplan, Vaulted Ceilings, Walk-In Closets, Kitchen Island, Custom Cabinetry, Eat-in Kitchen, Granite Countertops, Walk-In Pantry, Double Vanity in master and rooms 3 & 4, three Tubs, & Entrance Foyer
Flooring: Hardwood, vinyl, tile, carpet
Doors: Panel Doors, Pocket Doors
Windows: Tilt-In Windows and custom plantation shutters
Basement: Full, Partially Finished, Bedroom, Full Bathroom, Sump Pump, Bonus Rooms, Office, Lots of Storage Space, and a Walkout.
Number of fireplaces: 2 Fireplace features: Wood Burning Outside, Gas in Great Room
https://caroom.us/property/26863-134-Jacks-Bend
Features: 3-134-Jacks-Bend "/>
If the interactive map is unavailable, open the supplied location in maps.
Open location in mapsThe pin uses coordinates supplied with this listing. Confirm the exact location with the listing contact.
Added and updated dates describe the Mirror record. Source publication and verification dates are shown separately when known; none establishes time on market. Confirm current price and availability with the listing contact.
View original listing