1242 Yellowhammer Dr, Patterson, CA, 95363
About this home
Single Family in Patterson, CA - Bedrooms: 4 - Bathrooms: 2.5 - Area: 2678 sqft - Year Built: 2002 - Lot: 9583 sqft
Listing Agent: Andrew Espino Brokerage: Realty Executives SV Inc.
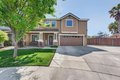
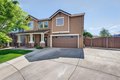
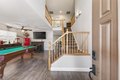
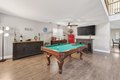
Step into this well loved home, enriched with thoughtful and convenient upgrades that effortlessly create a cozy atmosphere, ideal for relaxing, hosting backyard pool days, or easily escaping for outdoor adventures with RV access. Key Features: **Charming Kitchen**: The heart of the home, featuring modern appliances, ample counter space, and a bright breakfast nook perfect for leisurely mornings. **Welcoming Living Area**: Second entertainment area currently gane room with bar top and seating. Family room with custom built in entertainment center. **Generous Outdoor Space**: Set on a spacious lot of over 9,000 square feet lot, there's plenty of room for outdoor enjoyment. Upstairs, you will find four spacious bedrooms, Palatial primary suite with a walk-in closet featuring an organized closet system. The ensuite bathroom boasts double sinks and a shower over the tub. Three additional bedrooms and a full bathroom, along with a laundry area, complete the second story. The backyard is your own private oasis, featuring a swimming pool with waterfall, a pool shed for equipment storage, a fire pit with seating, a large covered patio, and RV access with a clean-out and 220V service. This home encompasses all the features needed to enjoy life to the fullest.