
Log in Sign up
Back to search Home Countries United States Patterson 209 Teton Ranch Way, Patterson, CA, 95363
$529,490

209 Teton Ranch Way, Patterson, CA, 95363

209 Teton Ranch Way, Patterson, CA, 95363
4 beds 3 baths single family

About this home

Single Family in Patterson, CA - Bedrooms: 4 - Bathrooms: 3 - Area: 1898 sqft - Year Built: 2026 - Lot: 5850 sqft

Listing Agent: Tina M. Steele Brokerage: D R Horton America's Builder

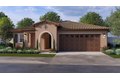
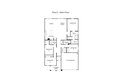
New Construction! Move-In by end of April! Meadows at Baldwin Ranch by D.R. Horton is located in the beautiful Stanislaus County city of Patterson, CA and minutes from recreational parks, shopping, and easy access to Highway 5. Our Redwood floor plan is a Single-Story 1,898 sq ft detached home. This home features 4 beds, 3 baths, and a 2-car garage. This home includes beautiful finishes, such as cabinets w/satin nickel knobs, quartz countertops in the Kitchen and bathrooms, laminate flooring throughout entry, great room, bathrooms and laundry room. The Whirlpool stainless steel kitchen appliances include an electric stove and oven, microwave/hood combo over the stove & dishwasher. Additional features include recessed lighting, 220V EV car prep in garage, smart home automation system. No HOAs and no flood insurance required! *** All renderings and floorplans are artists' conceptions and not to scale.

Property facts

Property type
single family
Bedrooms
4
Bathrooms
3
Days on market
111 days

Features & amenities

Features & finishes
Bedrooms: 4
Total Bathrooms: 3
Full Bathrooms: 3
Primary Bathroom Features: Shower Stall(s)
Cathedral Ceiling
Flooring: Carpet
Laminate
Window Features: Dual Pane Full
Low E Glass Full
Window Screens
Dishwasher
Disposal
Microwave
Plumbed For Ice Maker
Electric Cook Top
Electric Water Heater
ENERGY STAR Qualified Appliances
Free Standing Electric Range
Laundry Features: Electric
Hookups Only
Inside Room
Master Bathroom
Baths Other
Master Bedroom
Possible Guest
Storage
Great Room
Kitchen
Laundry
Main Level: Bedroom(s)
Living Room
Family Room
Full Bath(s)
Garage
Street Entrance
Heating Features: Central
Electric
Heating: Yes
Kitchen Features: Pantry Closet
Quartz Counter
Slab Counter
Island
Kitchen/Family Combo
Builder Model: Redwood
Fencing: Back Yard
Wood
Fenced
Patio And Porch Features: Front Porch
Road Responsibility: Public Maintained Road
Road Surface Type: Asphalt
Paved
Porch: Yes
Lot Description: Auto Sprinkl

Location

Approximate location · exact address shared on inquiry
$529,490
4 bd · 3 ba
Contact agent
DR
D R Horton America's Builder
Contact this agent
Log in Sign up