For Sale
$4,000
2237 Chaffee St, Fullerton, CA 92833
3 ba
Fullerton
Listed by ReMax Tiffany Real Estate


Only details supplied with this listing are shown. Ask the listing contact to confirm measurements, taxes and costs.
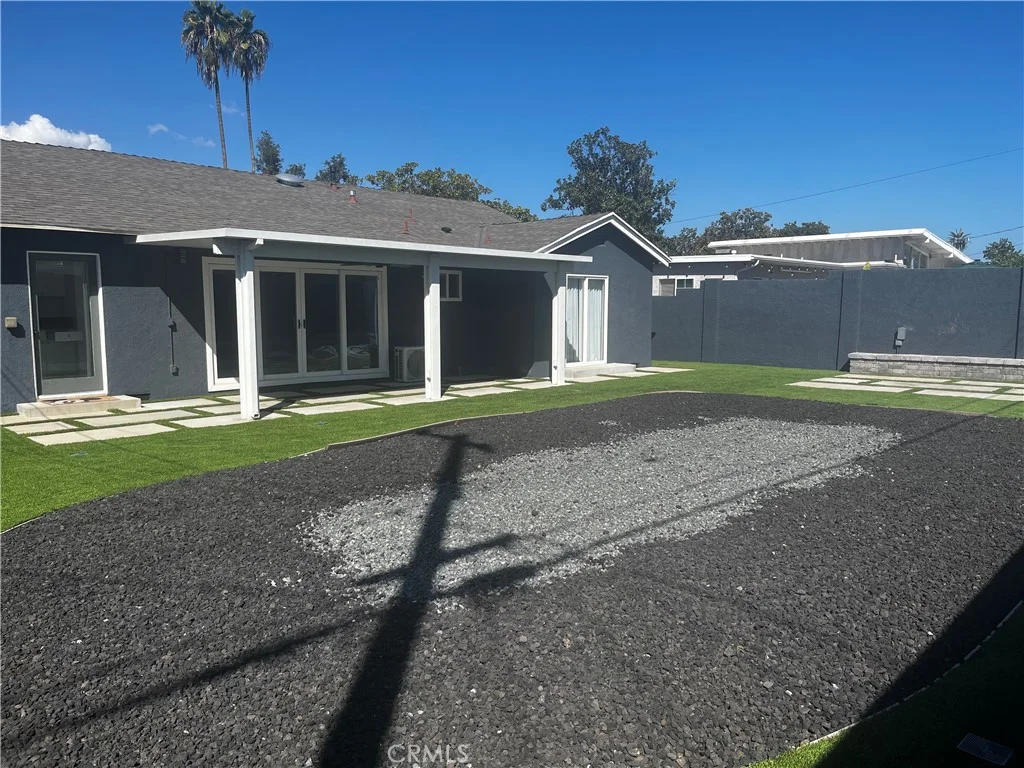
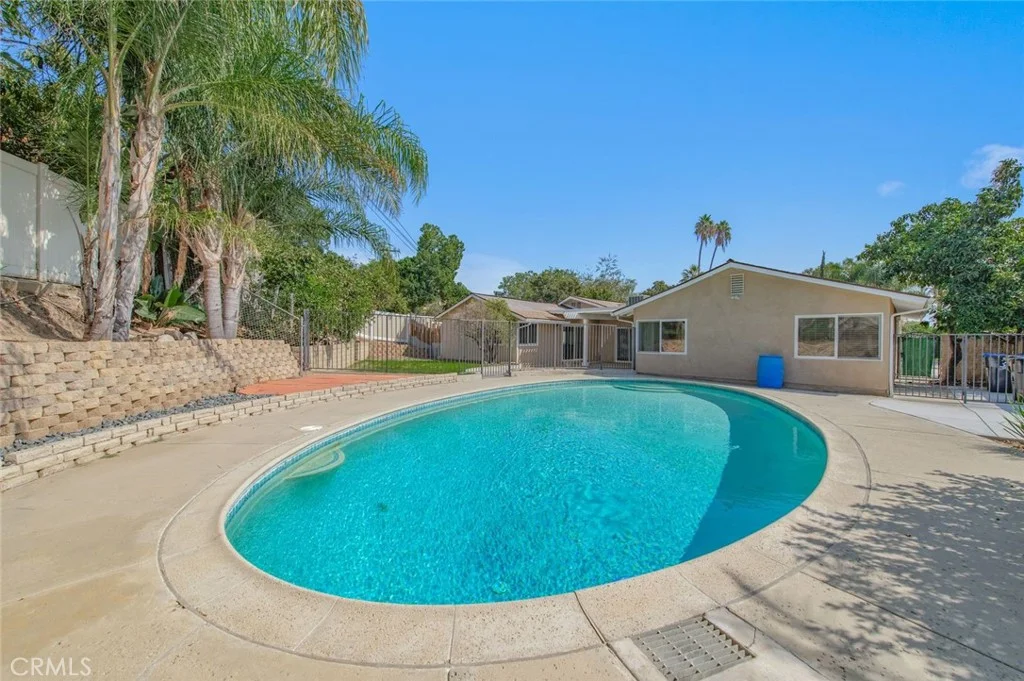
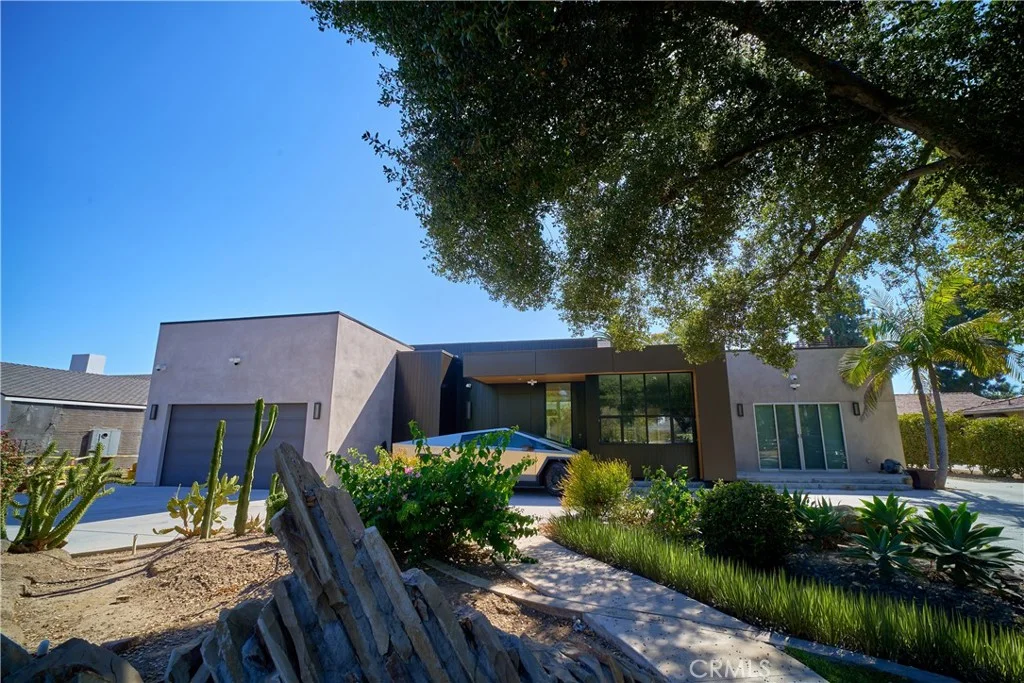
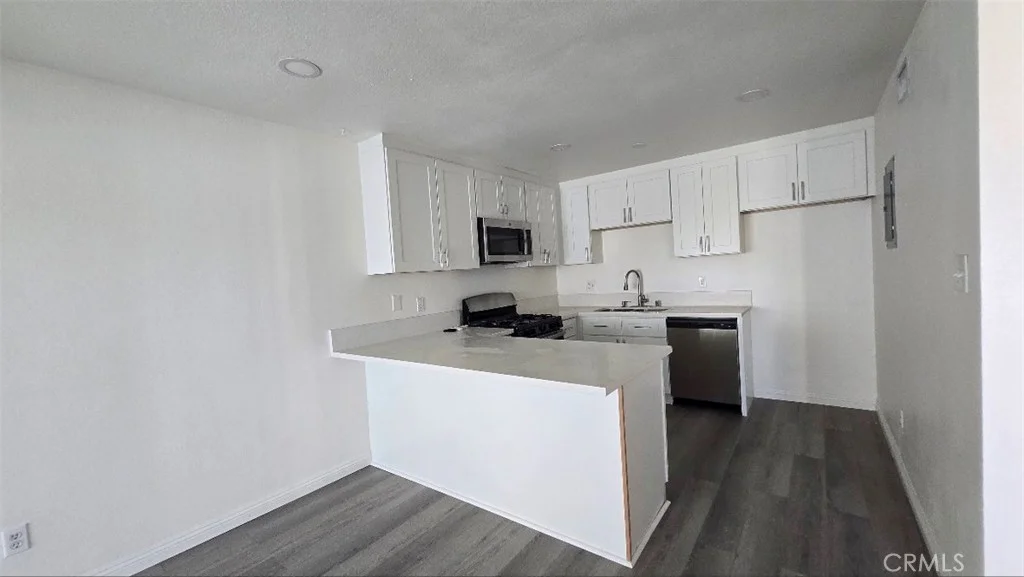
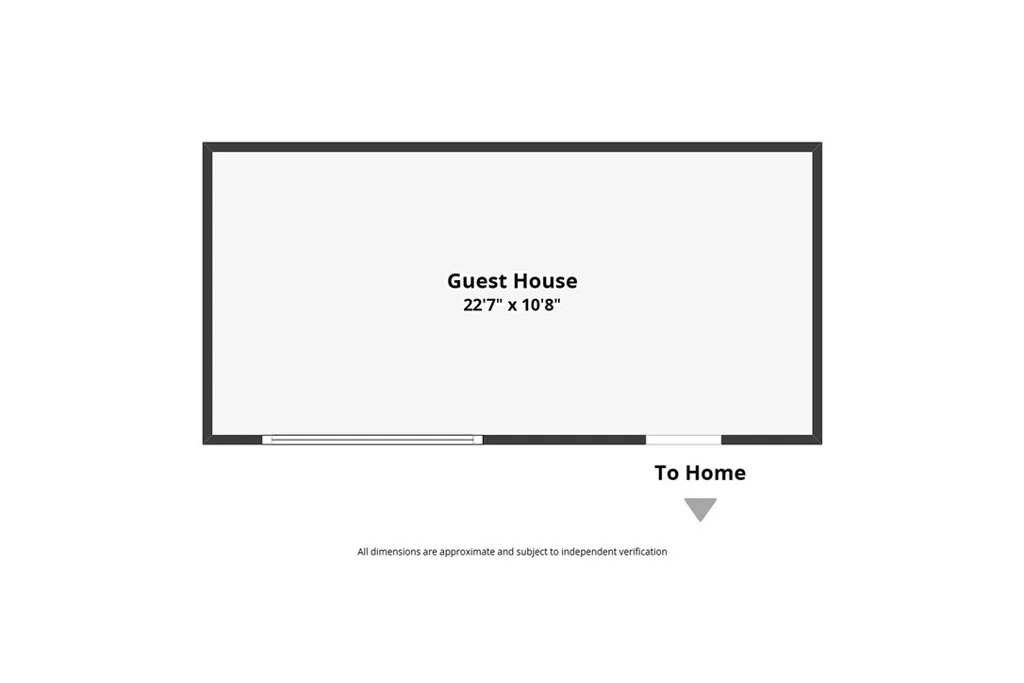
Charming single-story home positioned in Cul-De-Sec equipped with an enclosed sunroom & a separate structure in the backyard, within walking distance to Ralph B Clark Park. Spacious living room with intimate fireplace, remodeled kitchen with breakfast counter opens to a formal dining and separate family room with vaulted ceilings, enclosed sunroom for extra living space to use as a playroom or exercise room, primary bedroom with extra windows inviting plenty of refreshing natural light to illuminate the space. This popular floor plan boasts ample space with open floor concept and vaulted ceilings allowing light & bright ambiance throughout, with greater potential to suit various lifestyles with the separate structure (can be used as an office, storage or etc.).Enjoy relaxing days in the wonderfully private backyard under expansive covered patio and a Koi pond. Newer roof, water heater, and HVAC replacement for everyday comfort. Take advantage of this PRIME LOCATION, surrounded by well-maintained parks, golf courses, recreational zones, just moments away from AWARD-WINNING SCHOOLS and popular Amerige Heights Town Center with endless shopping and dining options.
PROPERTY DETAILS: Square Feet: 1906 | Bathrooms: 2
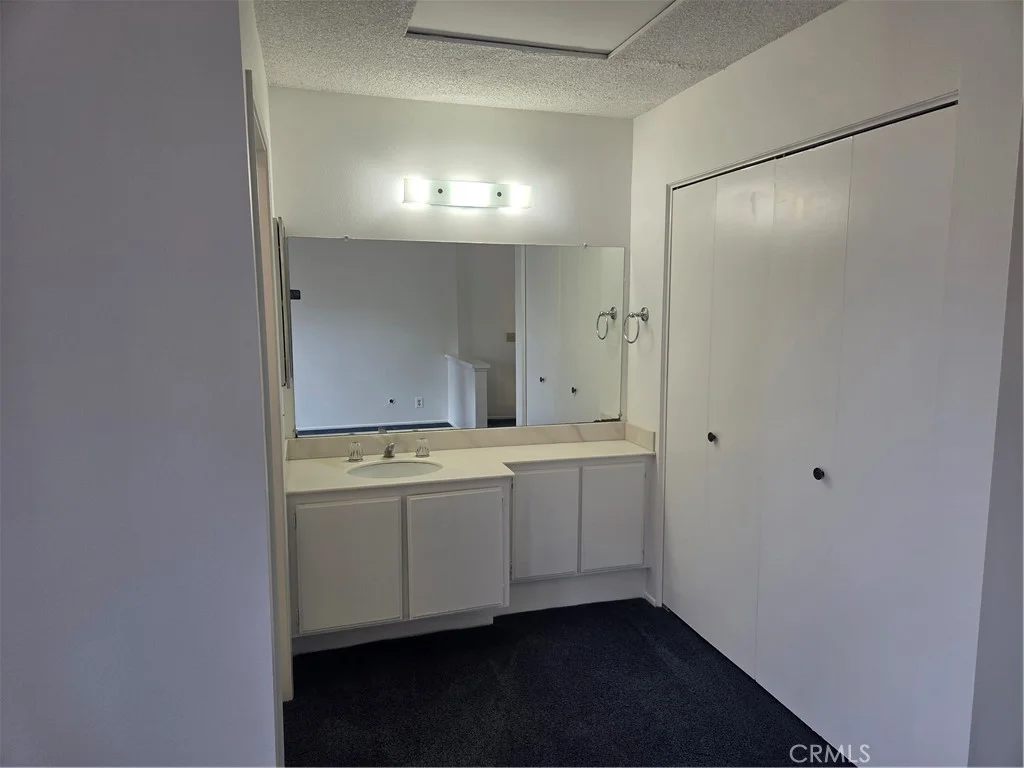
INTERIOR FEATURES: • Appliances: Microwave, Gas Range, Dishwasher • Flooring: Laminate • Cooling: Central Air • Heating: Central • Common Walls: No Common Walls • Fireplaces: None • Additional Interior Features: Breakfast Bar, High Ceilings, Recessed Lighting, Open Floorplan
EXTERIOR FEATURES: • Parking: 2 Garage Spaces, 2 Parking Spaces, Garage Faces Front, Driveway, Attached Garage. • Patio: Patio, Covered • Pool Description: None • Structural Condition: Updated/Remodeled • Additional Exterior/Lot Features: Patio Cul-De-Sac
LISTING AGENT: Agent: Justin And Juhee Kim | Office: T.N.G. Real Estate Consultants | Phone: (714) 988-3050 | Email: [email protected]
LISTING INFORMATION: MLS#: PW26208715 | Status: FOR SALE
Map coordinates have not been supplied for this listing.
Search the supplied address in mapsAdded and updated dates describe the Mirror record. Source publication and verification dates are shown separately when known; none establishes time on market. Confirm current price and availability with the listing contact.
View original listing