Log in Sign up
Back to search Home Countries United Kingdom Dalbeattie 13 Broomlands Avenue, Dalbeattie
£175,000

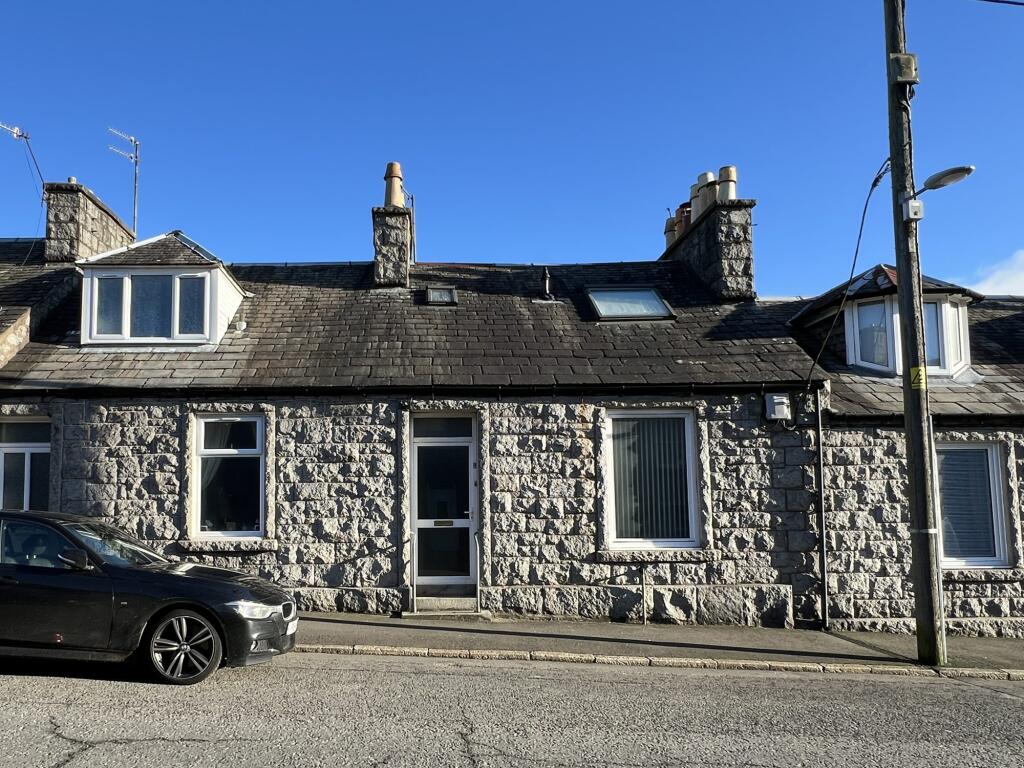
13 Broomlands Avenue, Dalbeattie

13 Broomlands Avenue, Dalbeattie
2 beds 1 baths Bungalow

Property facts

Property type
Bungalow
Bedrooms
2
Bathrooms
1

Only details supplied with this listing are shown. Ask the listing contact to confirm measurements, taxes and costs.

About this home

Property Details: - Type: Bungalow - Bedrooms: 2 - Bathrooms: 1

Agent: Williamson & Henry - Kirkcudbright Phone: 01557 515987

Bright and airy two bedroom detached bungalow situated in a quiet residential area which is within easy walking distance of the town centre and all local amenities.<br/><br/>The property is perfectly situated close to the centre of town providing easy access to Dalbeattie’s very good range of local facilities, retail outlets, pubs and restaurants. The town itself benefits from the recently modernised Dalbeattie Learning Campus and newly built Health Centre. There are also a number of sporting activities available, including tennis courts (situated in Colliston Park), golf course, badminton, and the renowned “7 stanes” mountain bike course.<br/><br/>The town itself is well sited a short distance from Dumfries and its new state-of-the-art hospital and the attractive Solway Coast around Kippford and Rockcliffe is only a few minutes’ drive away. The regional market town of Castle Douglas (also known as “The Food Town”) and the Artists’ Town of Kirkcudbright are also nearby.<br/><br/><strong>ACCOMMODATION</strong><br/>Entered through uPVC obscure glazed door from front garden into:-<br/><br/><strong>ENTRANCE HALLWAY 3.70m x 1.42m</strong><br/>Doorways leading off to sitting room, 2 double bedrooms and shower room. Ceiling light. Fitted carpet. Cupboard housing combi boiler. Further storage cupboard. Loft access hatch. Heating thermostat. Telephone point<br/><br/><strong>SITTING ROOM 4.29m x 3.48m</strong><br/>Bright and airy front facing reception room with large uPVC double glazed window to front providing ample natural light. Vertical blinds above. Ceiling cornicing. Ceiling light. Smoke alarm. Radiator. Fitted carpet. Doorway leading through to:-<br/><br/><strong>KITCHEN 3.77m x 2.39m</strong><br/>Modern shaker style oak effect fitted kitchen with laminate work surfaces and splash backs. Freestanding electric cooker with extractor hood above. Stainless steel sink with mixer tap and drainer to side. Space for fridge freezer. Washing machine. Breakfast bar area. uPVC double glazed window overlooking side garden with blinds above. Ceiling spotlights. Radiator. Wood effect laminate flooring. uPVC obscure glazed door leading out to rear garden.<br/><br/><strong>SHOWER ROOM 1.95m x 1.80m</strong><br/>Large corner walk in shower cubical with mains shower above and Respatex style wall paneling on all walls. uPVC obscure glazed window to rear. Modern vanity unit providing useful additional storage with inset white space saver sink with mixer ta above and white W.C. Fitted carpet.<br/><br/><strong>DOUBLE BEDROOM 1 3.26m x 2.62m</strong><br/>Currently used as a second reception room this room could equally be a further double bedroom enjoying a pleasant outlook across the garden to side and ample natural light from large uPVC double glazed window with curtain pole and curtains above. Ceiling cornicing. Ceiling light. Radiator. Fitted carpet.<br/><br/><strong>DOUBLE BEDROOM 2 3.26m x 2.65m</strong><br/>Located at the rear of the property is a bright and spacious double bedroom overlooking rear garden. Built in double wardrobe with hanging rail and shelving. Free standing wardrobe providing useful additional storage. uPVC double glazed window with curtain pole, curtains and roller blind above. Ceiling cornicing. Ceiling light. Fitted carpet.<br/><br/><strong>OUTSIDE</strong><br/>Paved and graveled driveway providing ample off street parking for a number of vehicles.<br/><br/>Front garden is mainly laid to lawn bordered by mature flower beds and well established trees and shrubs. To the side is an enclosed patio area. Wooden shed.

Location

If the interactive map is unavailable, open the supplied location in maps.

Open location in maps

The pin uses coordinates supplied with this listing. Confirm the exact location with the listing contact.

Listing information

Original source
www.onthemarket.com
Added to Mirror
Record updated

Added and updated dates describe the Mirror record. Source publication and verification dates are shown separately when known; none establishes time on market. Confirm current price and availability with the listing contact.

View original listing

Similar homes nearby

8 Station Road, Dalbeattie
For Sale
£165,000
8 Station Road, Dalbeattie
3 bd 2 ba Terraced
Dalbeattie
Listed by Williamson & Henry, Kirkcudbright
Linnhe, Barrhill Road, Dalbeattie
For Sale
£165,000
Linnhe, Barrhill Road, Dalbeattie
2 bd 1 ba Semi-Detached Bungalow
Dalbeattie
Listed by Williamson & Henry, Kirkcudbright
Merse Way, Kippford, Dalbeattie, DG5
For Sale
£290,000
Merse Way, Kippford, Dalbeattie, DG5
2 bd 1 ba Detached
Dalbeattie
Listed by Yopa, Scotland & The North
High Street, Dalbeattie, DG5
For Sale
£135,000
High Street, Dalbeattie, DG5
5 bd 2 ba Maisonette
Dalbeattie
Listed by Yopa, Scotland & The North
Coast Road, Dalbeattie, DG5
For Sale
£80,000
Coast Road, Dalbeattie, DG5
2 bd 2 ba Lodge
Dalbeattie
Listed by Purplebricks, covering Dumfries
Butterhole, Dalbeattie, DG5
For Sale
£450,000
Butterhole, Dalbeattie, DG5
4 bd 2 ba Semi-Detached
Dalbeattie
Listed by Yopa, Scotland & The North
High Street, Dalbeattie, DG5
For Sale
£130,000
High Street, Dalbeattie, DG5
3 bd 1 ba Terraced
Dalbeattie
Listed by Yopa, Scotland & The North
Woodside Terrace, Dalbeattie, DG5
For Sale
£80,000
Woodside Terrace, Dalbeattie, DG5
2 bd 1 ba Flat
Dalbeattie
Listed by Yopa, Scotland & The North
£175,000
2 beds · 1 baths
Log in Sign up