Log in Sign up
Back to search Home Countries Unknown Clarkston 1302 4th St, Clarkston, WA, 99403
CAD417,000
1302 4th St, Clarkston, WA, 99403
4 beds 2 baths single family

About this home


Single Family in Clarkston, WA - Bedrooms: 4 - Bathrooms: 2 - Area: 2600 sqft - Year Built: 1941 - Lot: 13504 sqft

Listing Agent: Ryan Higgins Brokerage: Coldwell Banker Tomlinson Associates - Lewiston

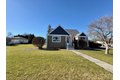
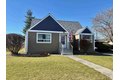
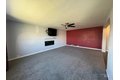
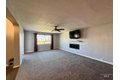
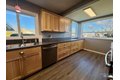
Remarkably maintained and updated and ROOM FOR SHOP. All major updates have been done; roof, HVAC, windows, carport, kitchen and bathrooms, paint, flooring & water softner. The dream kitchen with all the cabinets and natural light a person could want. Solid surface Corian countertops, dining space and breakfast bar. Large primary suite has updated bathroom with tile walk in shower and large closet, with it's own heating a cooling source. Main level laundry room doubles as extra work space w/ outside entrance. Two larger bedrooms in basement have egress (one needs carpet). Basement could use a few cosmetic updates for instant equity. See updates list in associated docs.
Property facts

Property type
single family
Bedrooms
4
Bathrooms
2
Days on market
105 days

Features & amenities

Features & finishes
Bedrooms: 4, Bedrooms On Main Level: 1, Primary Bedroom Level: Upper, Bedroom 1 Level: Main, Bedroom 2 Level: Lower, Bedroom 3 Level: Lower, Bedroom 4 Level: Lower, Total Bathrooms: 2, Full Bathrooms: 2, Bathrooms On Main Level: 1, Den/Office, Walk-In Closet(s), Walk In Shower, Breakfast Bar, Solid Surface Counters, Flooring: Hardwood, Tile, Carpet, Laminate, Gas Water Heater, Dishwasher, Microwave, Oven/Range Freestanding, Refrigerator, Cooling Features: Central Air, Fireplace Features: Gas, Heating Features: Forced Air, Natural Gas, Heat Pump, Heating: Yes, Attached Garage: Yes, Covered Spaces: 2, Garage Spaces: 2, Parking Features: Attached, Carport, Alley Access, Parking Total: 2, Land Lease: No, Lot Description: 10000 SF - .49 AC, Corner Lot, Full Sprinkler System, Lot Size Acres: 0.31, Lot Size Dimensions: 122.5x110, Lot Size Square Feet: 13504, Other Structures: Storage Shed, Patio And Porch Features: Covered Patio/Deck, Patio: Yes, Elementary School: Parkway, Elementary School

Location

Approximate location · exact address shared on inquiry

Similar homes nearby

Photos coming soon
For Rent
CAD950/mo
Greenbank Court, Clarkston, Glasgow G76
2 bd
Clarkston
Listed by Zoopla Agent
Moray Drive, Clarkston, Glasgow G76
For Sale
CAD240,000
Moray Drive, Clarkston, Glasgow G76
2 bd
Clarkston
Listed by Zoopla Agent
Fairfield Court, Clarkston, Glasgow G76
For Sale
CAD250,000
Fairfield Court, Clarkston, Glasgow G76
2 bd
Clarkston
Listed by Zoopla Agent
Hillview Drive, Clarkston
For Sale
GBP269,000
Hillview Drive, Clarkston
3 bd 1 ba Semi-detached villa
Clarkston
Listed by Nicol Estate Agents - Clarkston
Orchy Gardens, Clarkston
For Sale
GBP225,000
Orchy Gardens, Clarkston
2 bd 1 ba Terraced house
Clarkston
Listed by Nicol Estate Agents - Clarkston
Stamperland Hill, Clarkston, Glasgow G76
For Rent
CAD1,300/mo
Stamperland Hill, Clarkston, Glasgow G76
2 bd
Clarkston
Listed by Zoopla Agent
Eaglesham Road, Clarkston, East Renfrewshire G76
For Sale
CAD535,000
Eaglesham Road, Clarkston, East Renfrewshire G76
5 bd
Clarkston
Listed by Zoopla Agent
Hill Crescent, Clarkston, Glasgow G76
For Sale
CAD165,000
Hill Crescent, Clarkston, Glasgow G76
3 bd
Clarkston
Listed by Zoopla Agent
CAD417,000
4 bd · 2 ba
Contact agent
CB
Coldwell Banker Tomlinson Associates - Lewiston
Contact this agent
Log in Sign up