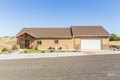
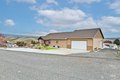
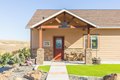
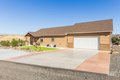
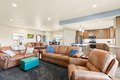
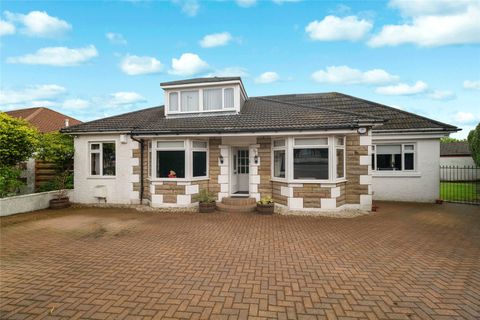
This home was built in 2021 and has so much to offer! The open concept floor plan features lots of natural light, custom cabinetry and quartz counters in the kitchen, and main floor utilities. Part of the basement rec room could easily be converted to a 3rd bedroom. The home sits on a double lot with RV parking and plenty of room to build your dream shop and has an easy-maintenance turf yard. The garage is 28 x 36 and features a dedicated golf cart space. Don't miss out on this great home!
Property facts
Property type
single family
Bedrooms
2
Bathrooms
3
Days on market
93 days
Features & amenities
Features & finishes
Bedrooms: 2, Bedrooms On Main Level: 1, Primary Bedroom Level: Main, Bedroom 1 Level: Lower, Bedroom 2 Level: Lower, Total Bathrooms: 3, Full Bathrooms: 3, Bathrooms On Main Level: 1, Bed-Master Main Level, Walk-In Closet(s), Pantry, Kitchen Island, Quartz Counters, Gas Water Heater, Dishwasher, Disposal, Microwave, Refrigerator, Water Softener Owned, Gas Range, Cooling Features: Central Air, Fireplace Features: Gas, Heating Features: Forced Air, Natural Gas, Heating: Yes, Basement Description: Walk-Out Access, Attached Garage: Yes, Covered Spaces: 2, Garage Spaces: 2, Parking Total: 2, Fencing: Vinyl, Patio And Porch Features: Covered Patio/Deck, Patio: Yes, Land Lease: No, Lot Size Acres: 0.77, Lot Size Square Feet: 33541, Elementary School: Heights (Clarkston), Elementary School District: Clarkston, High School: Clarkston, High School District: Clarkston, Middle School: Lincoln (Clarkston), Middle or Junior School District: Clarkston, Annual Tax Amount: 5023, City Region: Clarkston
Location
Approximate location · exact address shared on inquiry