14 Five Mile River Rd, Darien, CT, 06820
Property facts
- Property type
- single family
- Bedrooms
- 6
- Bathrooms
- 8.5
- Lot size
- 42689 sqft
Only details supplied with this listing are shown. Ask the listing contact to confirm measurements, taxes and costs.
About this home
Single Family in Darien, CT - Bedrooms: 6 - Bathrooms: 8.5 - Area: 7580 sqft - Year Built: 2024 - Lot: 42689 sqft
Listing Agent: Jennifer Mixer Brokerage: William Raveis Real Estate - Greenwich
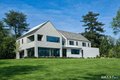
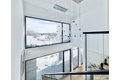
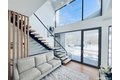
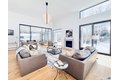
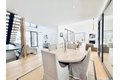
Designed by custom home builder Vita Design, this exciting newly constructed modern residence is a refined architectural statement that balances scale and light, capturing direct 5 Mile River views and a connection to its natural surroundings. Finished across four levels, the home features dramatic 10- and 16-foot ceilings and a main level wrapped in floor-to-ceiling European-style windows filling the interior with natural light, creating seamless indoor-outdoor living. All living spaces are designed for flexibility and function. The kitchen showcases an oversized center island, Leicht mahogany cabinetry, Miele appliances, huge pantry and spacious dining area overlooking the river. The primary suite offers a private retreat with balcony, water views, lux bath and generous closets. All other bedrooms feature en-suite baths with high-end, individual finishes. Lower-level and third-floor bedrooms provide privacy and adaptable use. Outdoor living centers around the covered wrap around patio and heated pool with retractable cover, enhancing the home's resort-like feel. Additional amenities include home automation, mudroom, laundry room, and a fully finished lower level with large recreation / home gym space. An oversized three-car garage completes the home. Minutes to world class Darien, Rowayton, Long Island Sound, and easy access to New York City & New Haven by train or car. Coastal CT at its very best!
Features & amenities
Location
If the interactive map is unavailable, open the supplied location in maps.
Open location in mapsThe pin uses coordinates supplied with this listing. Confirm the exact location with the listing contact.
Listing information
- Original source
- www.realtor.com
- Listing / MLS reference
- 24151816
- Added to Mirror
Added and updated dates describe the Mirror record. Source publication and verification dates are shown separately when known; none establishes time on market. Confirm current price and availability with the listing contact.
View original listingSimilar homes nearby