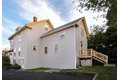
Single Family in Hull, MA
- Bedrooms: 3
- Bathrooms: 2
- Area: 2276 sqft
- Year Built: 1905
- Lot: 3842 sqft
Listing Agent: Diane M. Marchione
Brokerage: Conway - Hingham
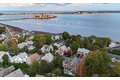
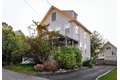
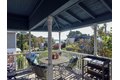
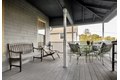
Welcome to this exceptional home in historic Hull Village! Enjoy captivating water views from every room including the expansive covered front porch, perfect for relaxing or entertaining. Every detail speaks to quality and character, blending historic charm with thoughtful updates. Inside, the elegant marble entryway and grand staircase with newel post light and chandelier leads to a living room with French doors, custom moldings, built-in cabinetry, a marble fireplace, and recessed lighting. The kitchen features stainless-steel appliances and a breakfast bar opening seamlessly to the dining room with a hidden pantry. Radiant-heated hardwood floors grace the first and second levels. On the second floor, the spacious primary suite offers a serene retreat with a walk-in closet, alongside another comfortable bedroom. The third floor provides a versatile space -a huge bedroom, office, or media room. All outside of the floodplain, just steps from a private beach and the commuter boat.
Property facts
Property type
single family
Bedrooms
3
Bathrooms
2
Days on market
103 days
Features & amenities
Features & finishes
Bedrooms: 3, Primary Bedroom Dimensions: 22' x 18', Bedroom 2 Dimensions: 11' x 12', Bedroom 3 Dimensions: 18' x 19', Primary Bedroom Sqft: 396, Bedroom 2 Sqft: 132, Bedroom 3 Sqft: 342, Primary Bedroom Level: Second, Bedroom 2 Level: Second, Bedroom 3 Level: Third, Primary Bedroom Features: Walk-In Closet(s),Flooring - Hardwood,French Doors,Dressing Room, Bedroom 2 Features: Closet, Flooring - Hardwood, Bedroom 3 Features: Skylight, Closet, Flooring - Hardwood, Lighting - Overhead, Beadboard, Total Rooms: 6, Basement Features: Full, Living Room Dimensions: 14' x 13', Living Room Sqft: 182, Living Room Level: First, Living Room Features: Closet/Cabinets - Custom Built, Flooring - Hardwood, French Doors, Recessed Lighting, Crown Molding, Decorative Molding, Total Bathrooms: 2, Full Bathrooms: 2, Bathroom 1 Dimensions: 11' x 8', Bathroom 2 Dimensions: 6' x 6', Bathroom 1 Sqft: 88, Bathroom 2 Sqft: 36, Bathroom 1 Level: First, Bathroom 2 Level: Second, Bathroom 1 Features: Bathroom - Full
Location
Approximate location · exact address shared on inquiry
Similar homes nearby
For Sale
GBP150,000
Plumtree Road, Thorngumbald, Hull
3 bd1 baSemi-detached house
Hull
Listed by William H Brown - Holderness Road, Hull
For Sale
GBP145,000
Bentley Grove, Hull
3 bd1 baEnd of terrace house
Hull
Listed by Symonds & Greenham - Hull
For Sale
GBP144,950
Marfleet Lane, Hull
2 bd1 baEnd of terrace house
Hull
Listed by Whitakers Estate Agents - Sutton-on-Hull
For Sale
GBP165,000
Sedbergh Avenue, Hull
3 bd1 baEnd of terrace house
Hull
Listed by Symonds & Greenham - Hull
For Sale
GBP110,000
James Niven Court, Hull
2 bd1 baEnd of terrace house
Hull
Listed by William H Brown - Holderness Road, Hull
For Sale
GBP125,000
Glebe Road, Hull
2 bd1 baTerraced house
Hull
Listed by Symonds & Greenham - Hull
For Sale
GBP150,000
Potterill Lane, Sutton-On-Hull, Hull
2 bd1 baTerraced house
Hull
Listed by Whitakers Estate Agents - Sutton-on-Hull
For Sale
GBP140,000
Lime Tree Avenue, Sutton-On-Hull, Hull
2 bd1 baEnd of terrace house
Hull
Listed by Whitakers Estate Agents - Sutton-on-Hull